
10 Brewmaster House,
The Maltings
St Albans
AL1 3HT
Branch Road, Park Street, St. Albans
Guide price £685,000
3 Bedroom House
- Attractive Victorian detached house
- Three double bedrooms
- Quiet cul-de-sac location
- Bright dual-aspect open-plan living space
- Spacious lounge with feature fireplace
- Separate snug overlooking the garden
- Fitted kitchen and downstairs WC
- Private rear garden with patio area
- Integral garage and off-street parking
- Convenient access to local shops, station and M25
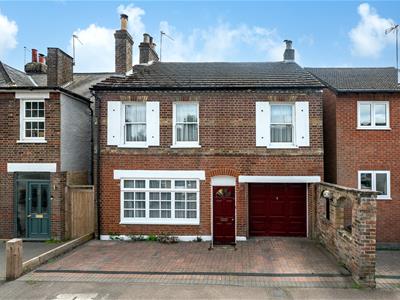
**Guide Price £700,000 - £725,000** An attractive Victorian three double bedroom detached house, located in a quiet cul-de-sac in the popular village of Park Street.
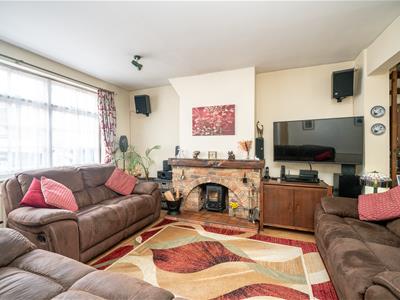
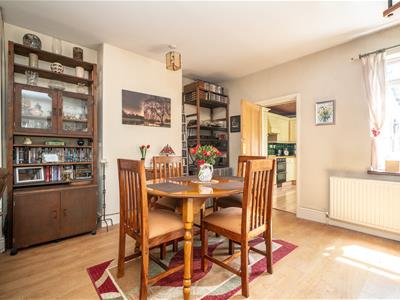
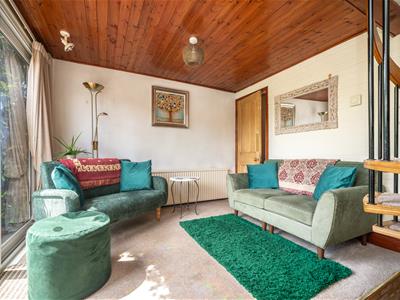
The front door opens into an entrance hall, with a further door leading into the bright, open-plan dual-aspect living area. This includes a spacious lounge with a feature fireplace, a large front-facing window and wooden flooring, flowing through to the dining area. There is also a cosy snug, with sliding doors overlooking the rear garden.
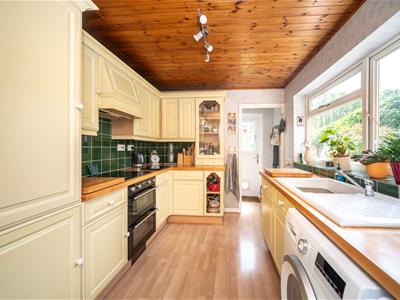
A door connects through to the fitted kitchen, which offers a range of wall and base units and leads to a rear lobby, garden access and a convenient downstairs WC. There is also a door opening into the integral garage.
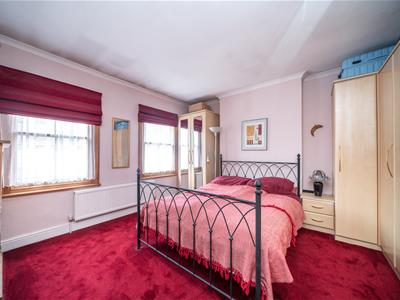
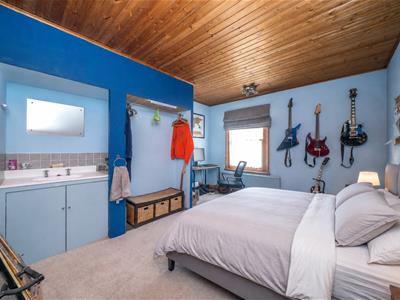
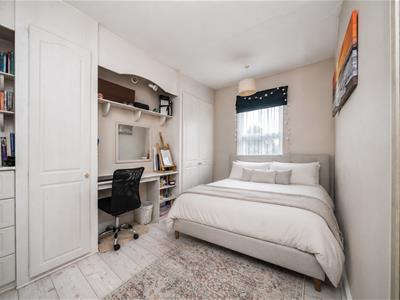
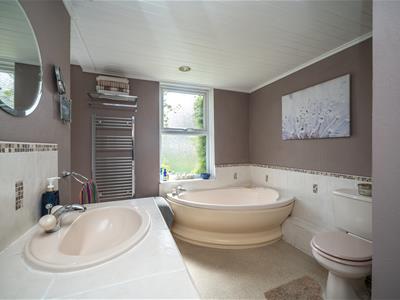
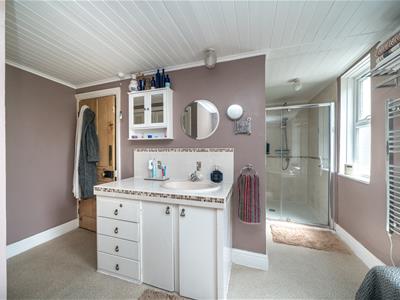
The first-floor landing provides access to the principal rooms, including the main bedroom with fitted wardrobes and two front-facing windows. There are two further well-proportioned bedrooms and a generous family bathroom with a built-in airing cupboard.
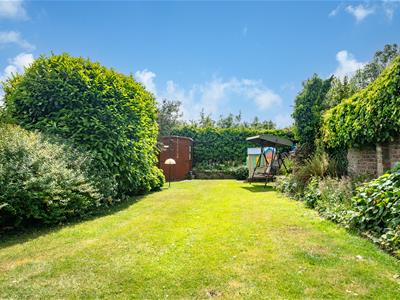
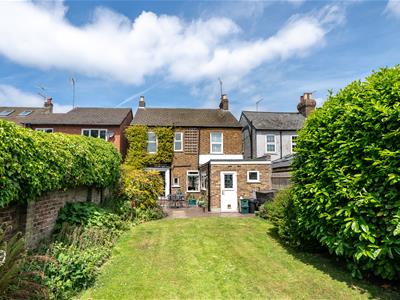
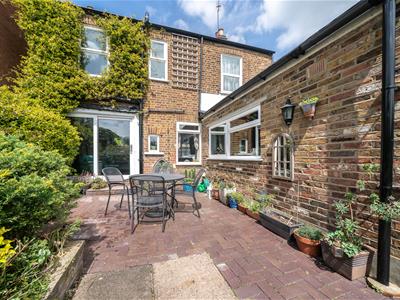
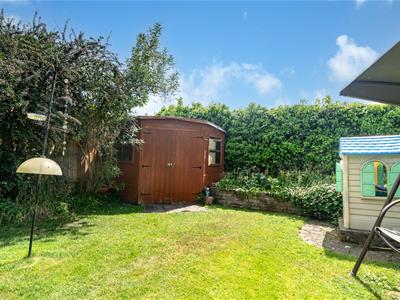
Externally, the property benefits from a pleasant, low-maintenance frontage providing off-street parking. To the rear is a private garden with a block-paved patio area, ideal for entertaining, leading to a lawn with established plants and shrubs to the side, plus a wooden shed to the rear.
Branch Road is a popular residential cul-de-sac in the village of Park Street, close to local shops and services, with easy access to Park Street Primary School, St Albans’ vibrant city centre, the M25 and the motorway network. There is also Park Street station running to Watford Junction and beyond.
ACCOMMODATION
Entrance Hall
Kitchen
3.40m x 2.54m (11'2 x 8'4)
Lounge
4.93m x 4.22m (16'2 x 13'10)
Dining Area
4.90m x 3.63m (16'1 x 11'11)
Snug
3.63m x 2.41m (11'11 x 7'11)
W.C.
FIRST FLOOR
Landing
Bedroom
4.24m x 3.96m (13'11 x 13'0)
Bedroom
4.24m x 3.35m (13'11 x 11'0)
Bedroom
3.63m x 3.10m (11'11 x 10'2)
Bathroom
OUTSIDE
Frontage
Rear Garden
Garage
4.45m x 2.34m (14'7 x 7'8)

Energy Efficiency and Environmental Impact
Although these particulars are thought to be materially correct their accuracy cannot be guaranteed and they do not form part of any contract.
Property data and search facilities supplied by www.vebra.com