
Horton Street, Heckmondwike
£349,950 Sold (STC)
4 Bedroom House - Detached
- Detached
- Four Bedrooms
- Well Presented Throughout
- Sought After Location
- Two Reception Rooms
- Heckmondwike Grammar School Near By
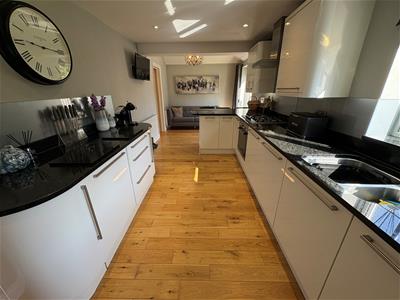
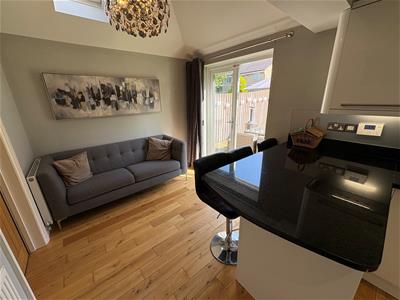
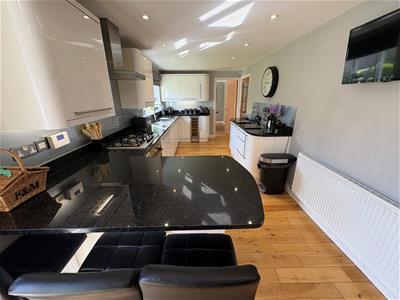
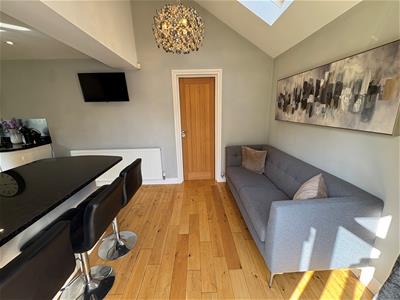
- 24' Family Living/Kitchen
- Two Bathrooms
- Gardens
- Driveway & Garage
* MODERN DETACHED * FOUR BEDROOMS * TWO RECEPTION ROOMS * PRIME LOCATION *
* TWO BATH/SHOWER ROOMS * CLOSE TO AMENITIES * GARDEN * DRIVE * DOUBLE GARAGE *
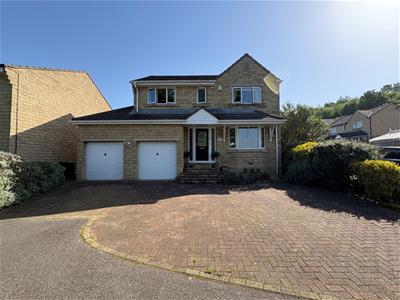
This impressive modern four bedroom detached home enjoys a prime position on the outskirts of Heckmondwike town centre, placing a wide range of amenities, shops and transport links within easy reach.
Families will also appreciate being within walking distance of the highly regarded Heckmondwike Grammar School, making this an ideal long term home for those with education in mind.
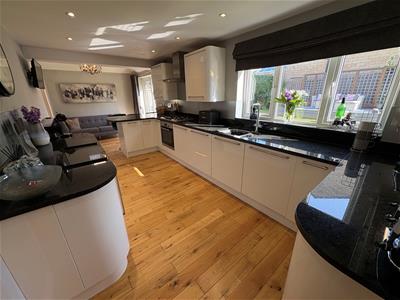
Designed with contemporary living at its heart, the property boasts a stunning 24ft open plan family living/kitchen - offering a bright and sociable space perfect for everyday life and entertaining. Two additional reception rooms provide valuable flexibility — ideal for a formal lounge, playroom, home office or snug. The home is further enhanced by two well-appointed bath/shower rooms, ensuring comfort and convenience for a busy household.
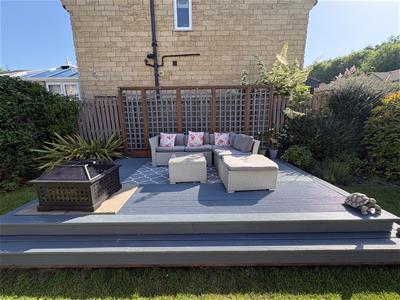
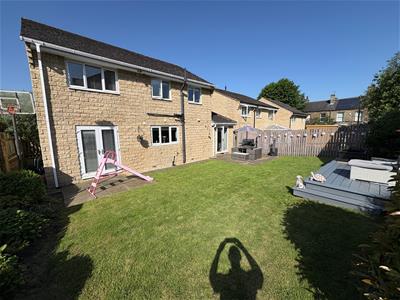
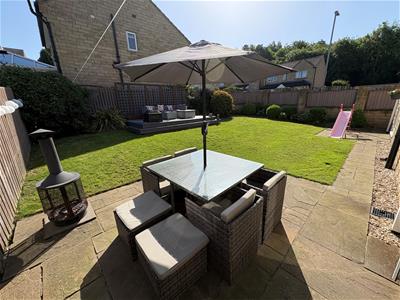
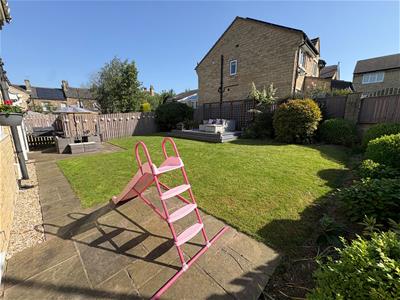
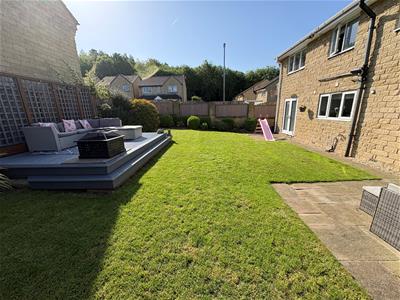
To the rear, an enclosed and beautifully maintained garden offers a safe and private outdoor retreat - perfect for children, pets or summer gatherings. A driveway to the front leads to a double garage, providing excellent parking and storage options.
With its generous layout, modern features and superb location, this property will be of particular interest to a growing family seeking space, style and convenience in equal measure.
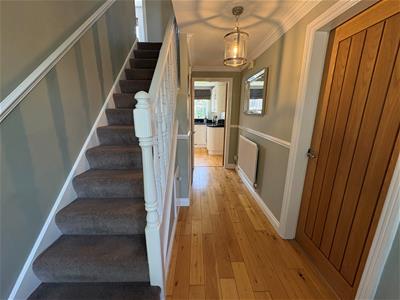
Entrance Hall
With oak flooring and radiator.
Cloakroom/WC
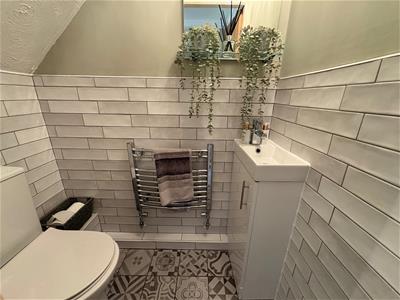
Modern two piece suite comprising low suite wc, compact vanity sink unit, radiator, complementary wall tiling and floor.
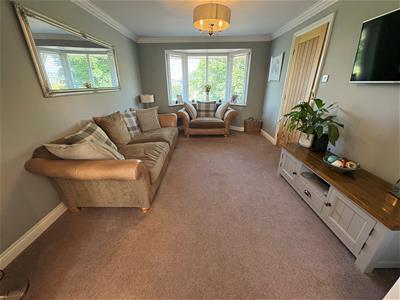
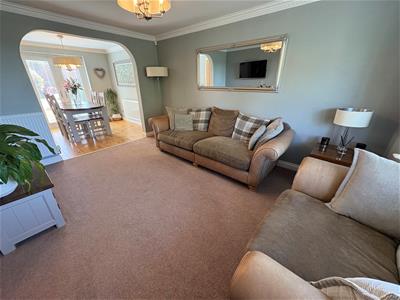
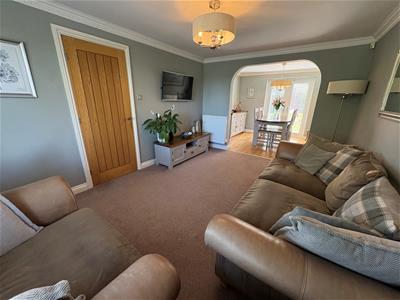
Lounge
4.45m x 3.10m (14'7" x 10'2")With radiator, double glazed bay window.
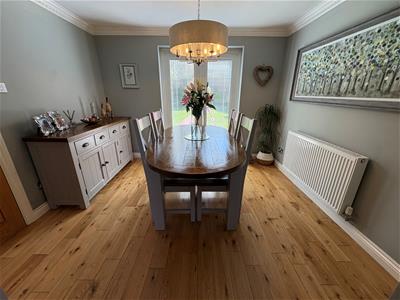
Dining Room
2.59m x 3.18m (8'6" x 10'5")With oak flooring, radiator and French doors.
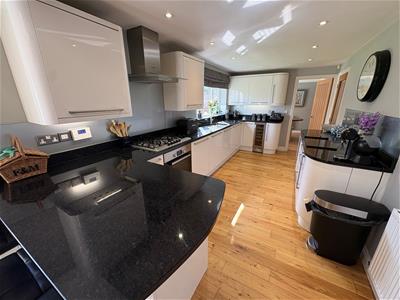
Family Living Kitchen
7.59m x 2.59m (24'11" x 8'6")Modern fitted kitchen having a range of wall and base units incorporating sink unit, granite work surfaces, oven, hob, extractor hood, integrated wine cooler, fridge/freezer, dishwasher, breakfast bar, radiator, French doors to garage.
First Floor
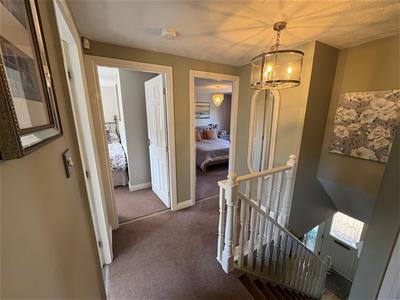
With radiator.
Bedroom One
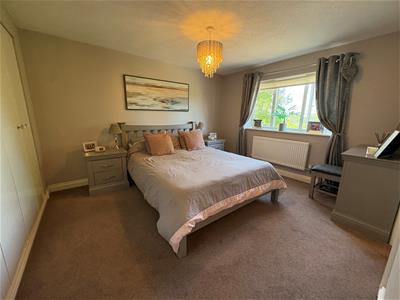
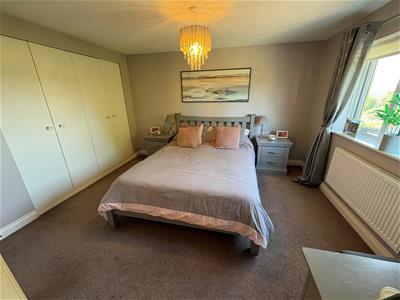
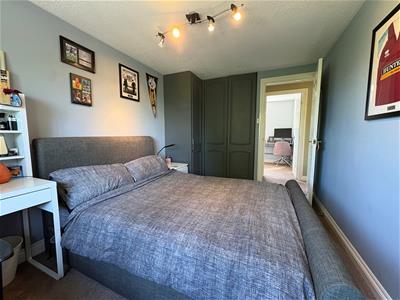
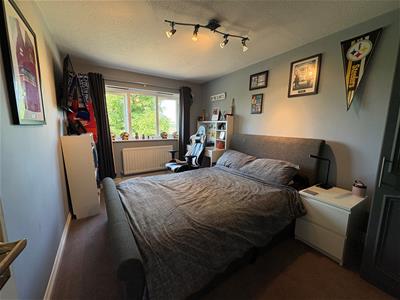
3.23m x 3.58m (10'7" x 11'9")Modern fitted wardrobes, radiator and double glazed window. En-Suite Shower Room;
En Suite Shower Room
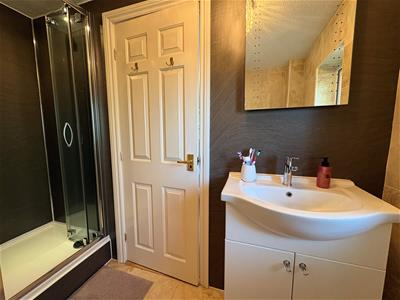
Modern three piece suite comprising shower cubicle, vanity sink unit, low suite wc, tiled walls and floor, radiator and double glazed window.
Bedroom Three
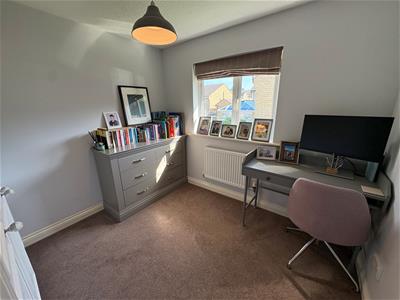
2.49m x 2.95m (8'2" x 9'8")With radiator and double glazed window.
Bedroom Four
2.62m x 2.36m (8'7" x 7'9")With built in wardrobe, radiator and double glazed window.
Bedroom Two
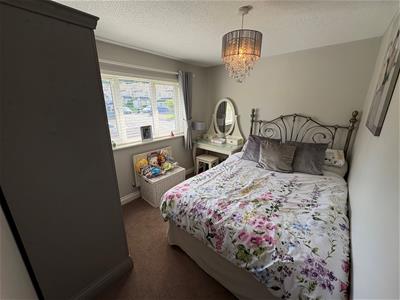
3.73m x 2.57m (12'3" x 8'5")With built in wardrobe, radiator and double glazed window.
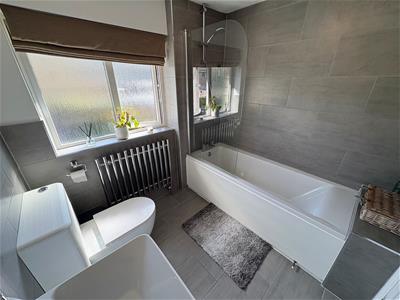
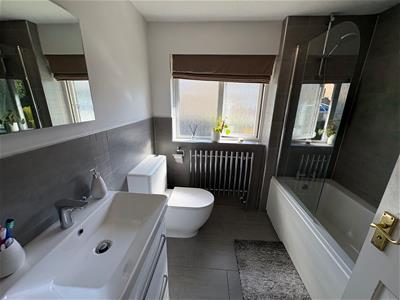
Bathroom
Modern three piece suite comprising panelled bath, low suite wc, vanity sink unit, towel radiator, double glazed window, part tiled walls and floor.
Exterior
To the outside there is a well maintained enclosed garden to the rear with lawn, patio and decked area. Driveway leading to a double integral garage.
Directions
From our office in Cleckheaton town centre proceed right onto Bradford Rd, continue to follow A638 for approximately 2.1 miles, right onto Market St, left onto Church St, right onto Horton St and the property will be seen displayed via our For Sale board.
TENURE
FREEHOLD
Council Tax Band
E / Kirklees
Energy Efficiency and Environmental Impact

Although these particulars are thought to be materially correct their accuracy cannot be guaranteed and they do not form part of any contract.
Property data and search facilities supplied by www.vebra.com