51 High Street
Dunmow
CM6 1AE
High Stile, Dunmow, Essex
Offers Over £700,000
4 Bedroom House - Detached
- Four Bedroom 1930's Detached Family Home
- Fantastic Potential To Extend Subject To Planning Permission
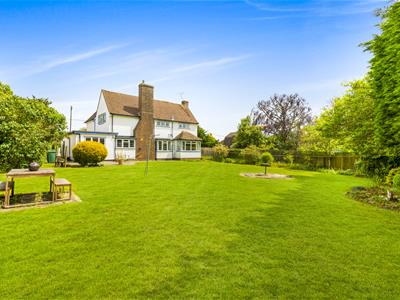
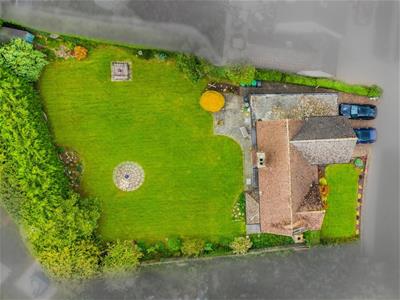
- Generous Established Gardens
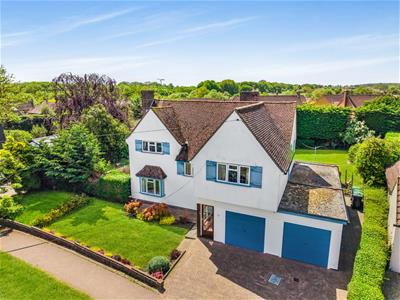
- Double Garage With Driveway Parking
- Two Reception Rooms
- Kitchen/Breakfast With Utility Room
- En-Suite, Family Bathroom & Ground Floor Shower Room
- Ground & First Floor Cloakrooms
- Walking Distance To Town Centre
- No Onward Chain
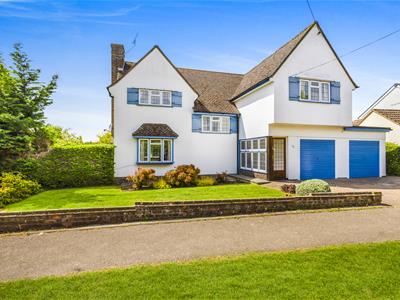
***No Onward Chain*** Located on a well-established residential road within walking distance of Great Dunmow town centre, this impressive four-bedroom detached 1930s family home offers spacious and versatile accommodation throughout, together with excellent potential to extend (subject to the necessary planning permissions) thanks to its generous plot. The ground floor accommodation comprises a lounge, dining room, kitchen/breakfast room, utility room, cloakroom, shower room and welcoming entrance hallways. To the first floor are four well-proportioned bedrooms, including an en-suite to bedroom two, together with a family bathroom and separate WC. Externally the property benefits from a double garage, driveway parking and established front and rear gardens.
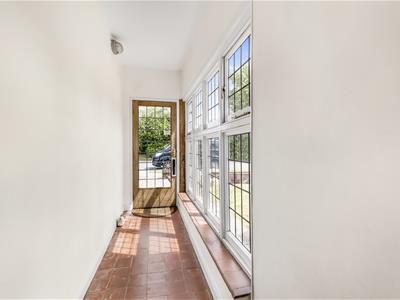
Entrance Hall
Accessed via a solid Oak door:- Windows to side aspect, power points, Parquet herringbone flooring, door to.
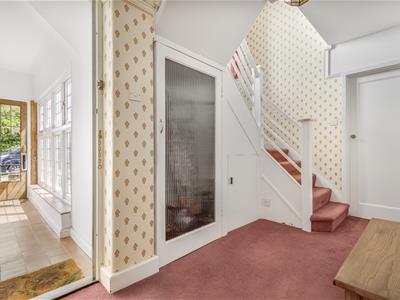
Hallway
3.92 x 2.66 (12'10" x 8'8")Radiator, power points, stairs rising to the first floor landing, understairs storage cupboard, doors to.
Cloakroom
W.C, wash hand basin, herringbone style flooring.
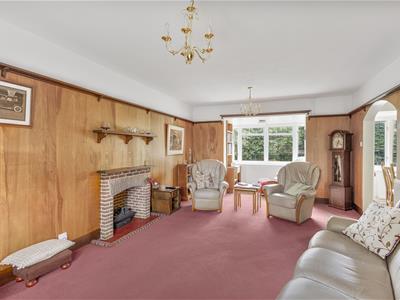
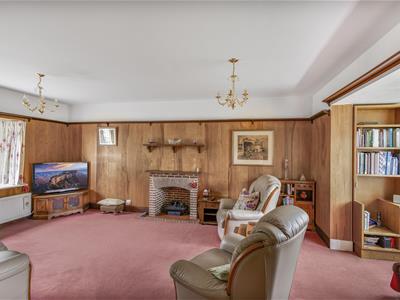
Lounge
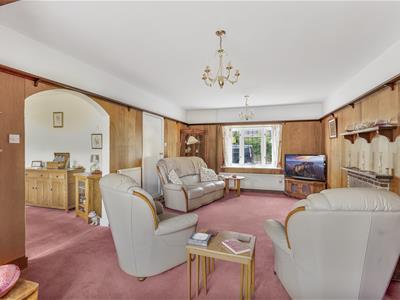
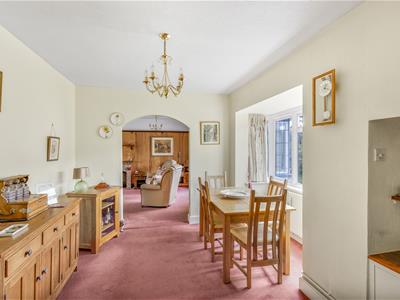
6.86 x 3.78 (22'6" x 12'4")Window to front aspect, bay window to rear aspect, central fireplace, wood panelled walls, two radiators, power points.
Dining Room
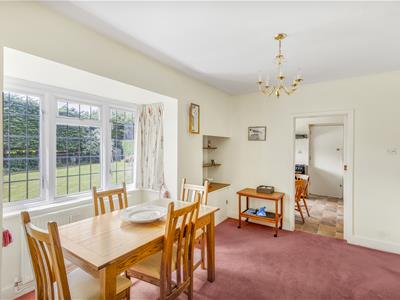
3.7 x 3.46 (12'1" x 11'4")Bay window to rear aspect, radiator, power points, door to hallway, door to.
Kitchen/Breakfast Room
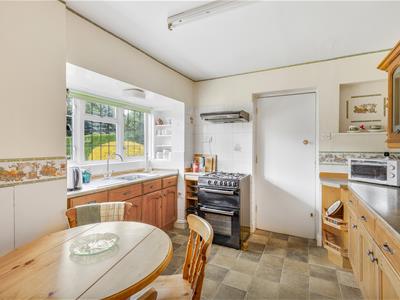
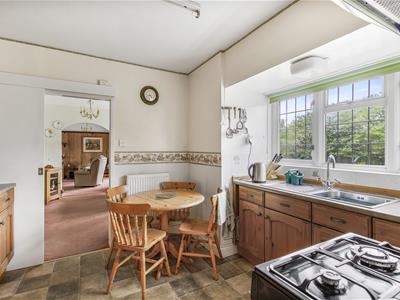
3.25 x 3.41 (10'7" x 11'2")Bay window to rear aspect, base and eye level units with complimentary working surface over, space for freestanding cooker, inset sink with drainer unit, part tiled walls, radiator, power points, door to
Utility Room
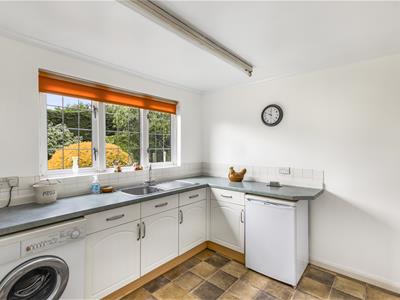
2.76 x 2.8 (9'0" x 9'2")Window to rear aspect, base level units with complimentary working surface over, inset sink with drainer unit, space for washing machine, space for fridge/freezer, power points, part tiled walls, radiator, door to.
Side Lobby
Single door to side aspect, built-in storage cupboard, door to.
Shower Room
Enclosed shower cubicle, wash hand basin.
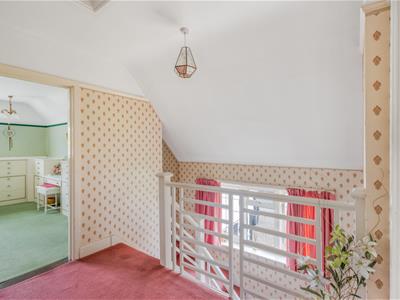
First Floor Galleried Landing
Window to front aspect, power points, doors to.
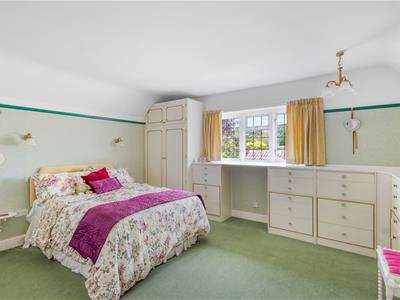
Principal Bedroom
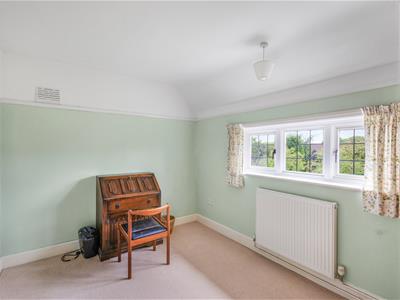
4.65 x 4.14 (15'3" x 13'6")Window to side aspect, a range of fitted wardrobes, drawers & dressing table, radiator, power points.
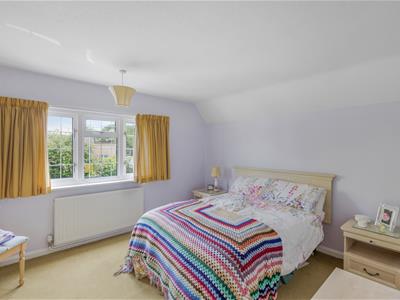
Bedroom Two
4.23 x 3.37 (13'10" x 11'0")Window to front aspect, radiator, power points, door to.
En-Suite
Enclosed shower cubicle with glass enclosure, W.C, wash hand basin, extractor fan.
Bedroom Three
3.78 x 2.65 (12'4" x 8'8")Window to front aspect, radiator, power points,.
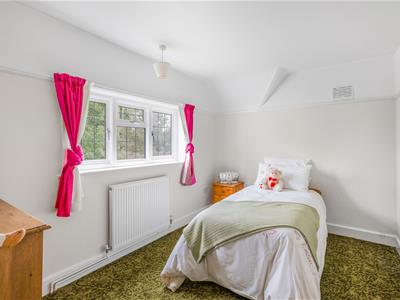
Bedroom Four
3.68 x 2.66 (12'0" x 8'8")Window to rear aspect, radiator, power points.
Family Bathroom
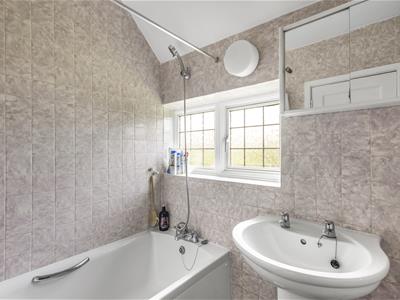
Enclosed bath with mixer taps & shower attachment, wash hand basin with pedestal, heated towel rail, tiled walls.
Separate W.C
Opaque window to rear aspect, W.C, exposed floorboards.
Double Garage With Driveway Parking
A block paved driveway proving parking for two vehicles lead to a double garage. The double garage boasts two up & over doors, power, lighting and a window to side aspect.
Gardens
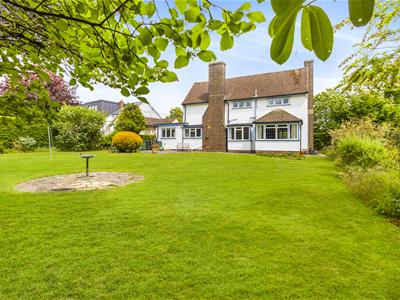
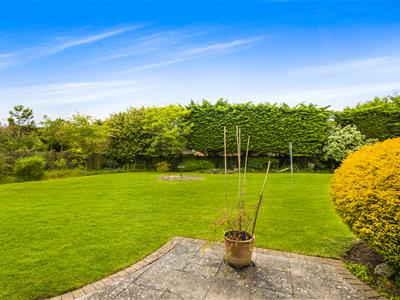
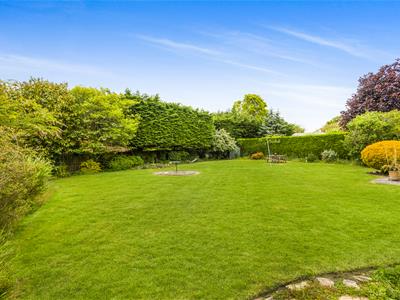
To the rear of the property is a generous garden comprising a patio area leading to the remainder of the lawn. The garden further benefits from a variety of mature shrubs, trees and well-stocked flower beds, with side access granted via a timber gate. To the front of the property is a lawned garden complemented by a variety of mature flower beds.
Town Summary
The market town of Great Dunmow is a bustling town full of independent shops, restaurants and public houses/bars. The town centre is full of historic buildings with some stunning seating areas which include the renowned "Doctors Pond" at Talberds Ley. Some of Great Dunmow's facilities include:- leisure centre, various additional gyms, supermarkets, fantastic primary & secondary schools, parks and much more. The town offers fantastic transport links to Stansted Airport, Chelmsford City and Bishop's Stortford. The town is well known for its four-yearly ritual of the "Flitch Trials", famously mentioned in Chaucer's The Canterbury Tales. Couples must convince a jury of six local bachelors and six local maidens that they have never wished themselves un-wed for a year and a day. If successful the couple are paraded along the High Street and receive a flitch of bacon.
Although these particulars are thought to be materially correct their accuracy cannot be guaranteed and they do not form part of any contract.
Property data and search facilities supplied by www.vebra.com