
11 Market Place
Bingham
Nottinghamshire
NG13 8AR
Flaxendale, Cotgrave, Nottinghamshire
Offers Over £190,000 Sold (STC)
3 Bedroom House - Semi-Detached
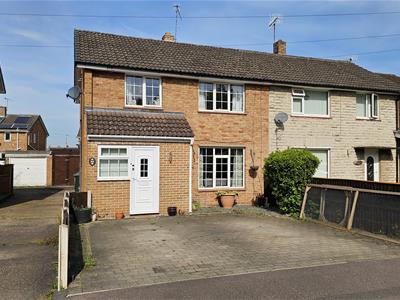
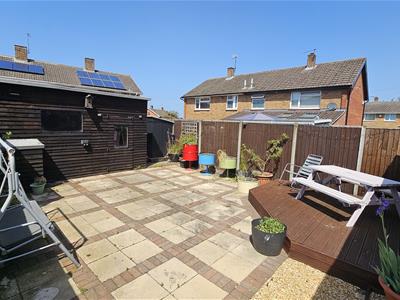
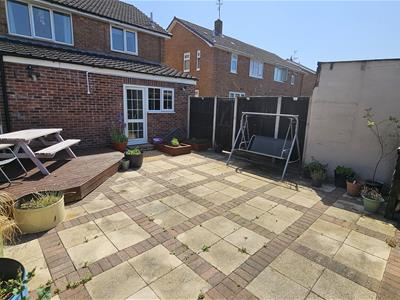
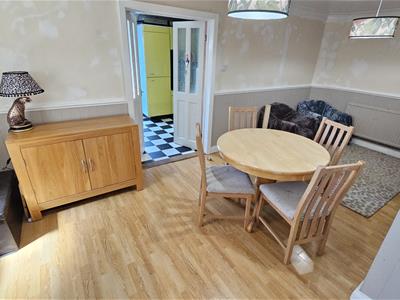
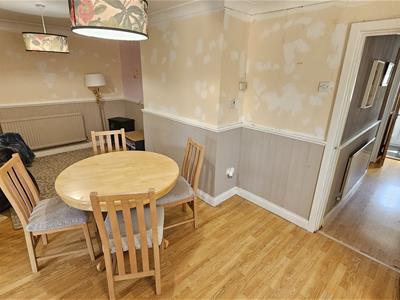
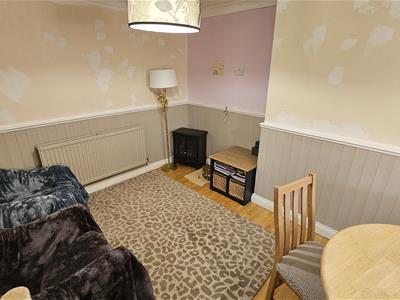
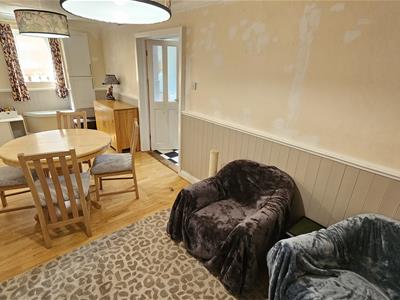
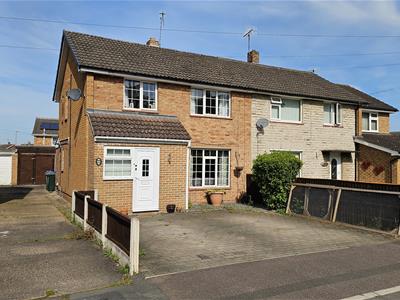
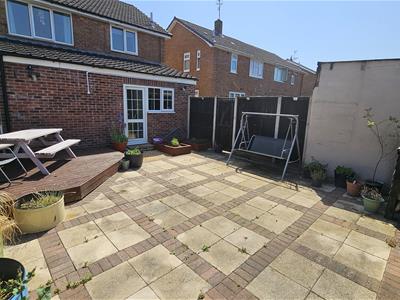
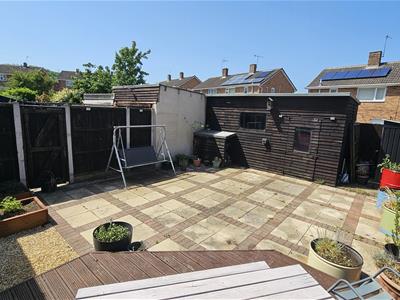
Whether you are First Time Buyers, a growing family or those downsizing, looking for something easier to maintain, then this is the house that many are looking for... with the extra space created from the ground floor extension to the rear! Arranged over two floors, the property provides and entrance porch for storage of coats and shoes, entrance hall, lounge to the front and a large dining room / TV room at the back which leads into the double ended kitchen / utility area. The first floor landing giving access to three bedrooms and the family bathroom. The owners have thoughtfully created a fabulous sun-trap garden with ease of maintenance in mind - perfect for those who enjoy al fresco dining during those balmy summer days.
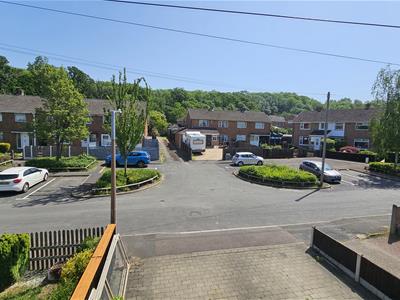
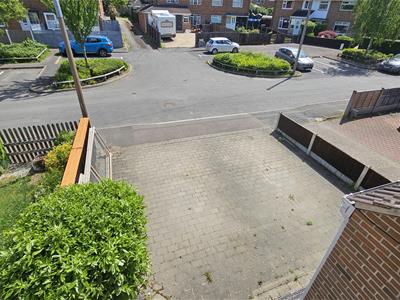
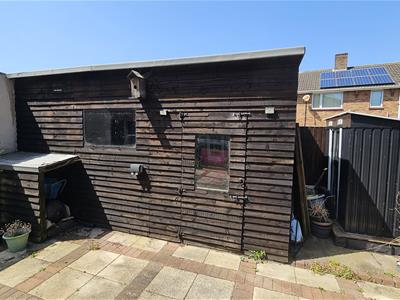
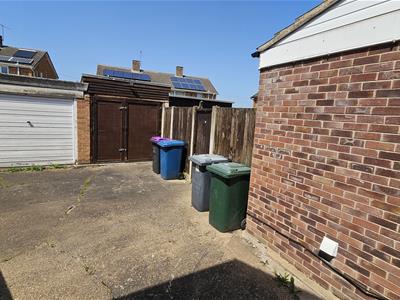
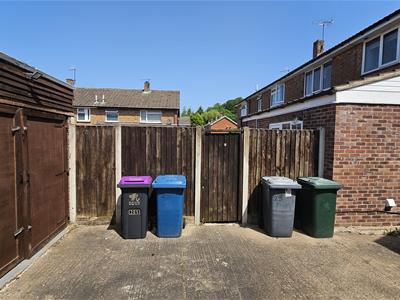
Boasting a quiet position within a cul-de-sac and with a further block paved and double width driveway providing ample parking with the bonus of the shared side driveway leading to a GARAGE at the rear. In addition to the useful area of storage within the garage, there are two further garden stores, one that can accessed from the GARAGE and one from the garden itself.
For those searching for a home with children's' education at the forefront of any decision, you can rest assured with Ofsted Reports of 'Outstanding' for some of the local establishments.
Cotgrave village has an excellent range of local facilities and amenities, high grade schooling, and Nottingham city centre and West Bridgford are within easy reach. The property is strategically well located for the A46, A52 and in turn the M1 and A1 motorways. Local rail access points are also in various locations including Nottingham and Grantham with both providing fast rail access to the City of London.
Double glazed and upvc entrance door into the
ENTRANCE PORCH
The ideal storage area for coats and shoes! Half glazed door into the
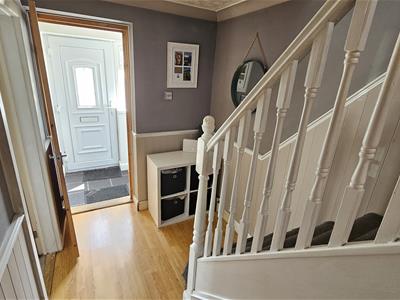
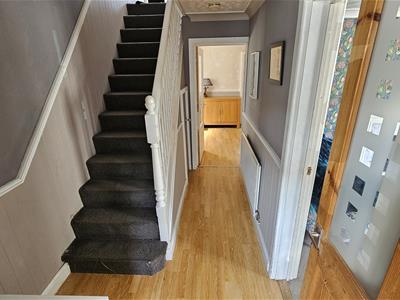
HALLWAY
with stairs to the first floor, under-stairs storage cupboard, central heating radiator, doors leading through to the dining room and the
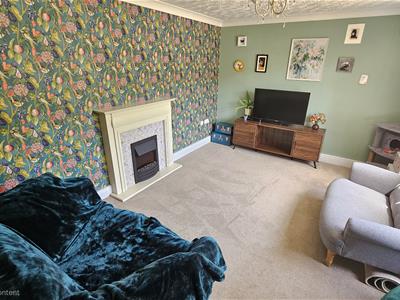
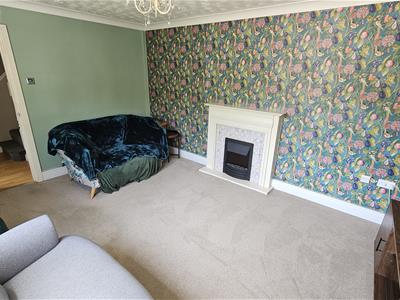
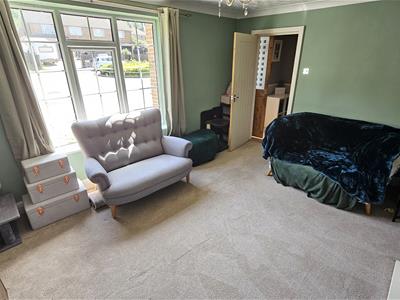
LOUNGE
4.42m x 3.35m (14'6 x 11'0)UPVC double glazed window to the front elevation, feature fireplace, central heating radiator.
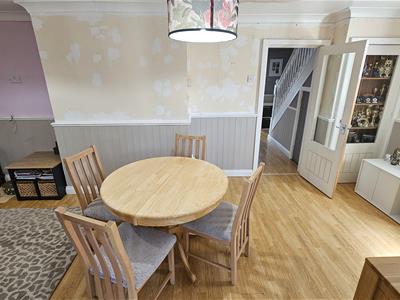
DINING ROOM
6.40m x 3.05m (21'0 x 10'0)UPVC double glazed window to the side elevation, central heating radiator....as for the décor of this room... it's ready for you to stamp on your own mark and personality. Wood effect flooring.
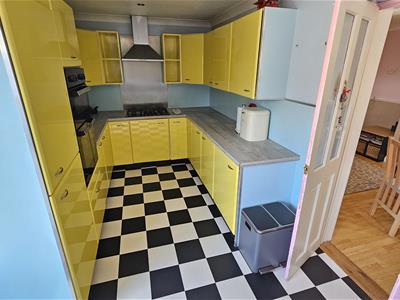
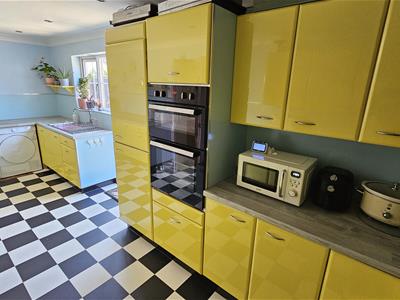
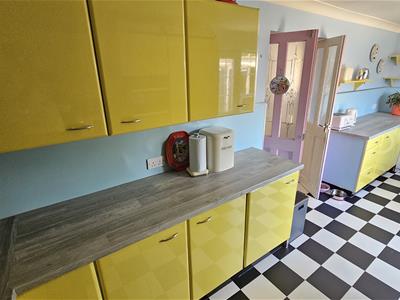
EXTENSION - KITCHEN & UTILITY
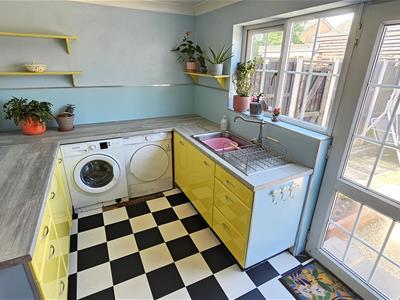
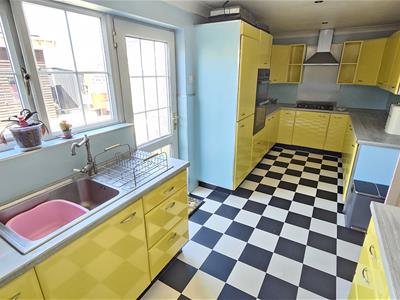
5.99m x 2.44m (19'8 x 8'0)Fitted with a contemporary range of wall, drawer and base units to both ends of the room with acrylic splash backs and wood-effect work surfaces over, large inset sink and drainer unit with mixer tap, space for a freestanding washing machine and dryer, integrated double fan assisted oven with a four ring gas hob and extractor hood over, integrated fridge/freezer. Vinyl floor covering in a chequer board design, UPVC double glazed windows to the rear elevation and a UPVC glass panelled door leading out to the landscaped rear garden.
LANDING
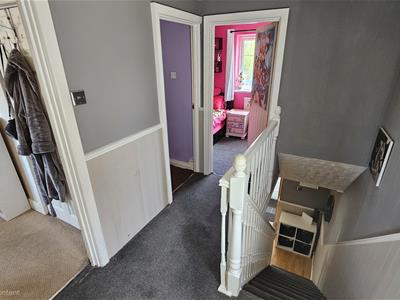
UPVC double glazed window to the side elevation and doors leading to the three bedrooms and the family bathroom.
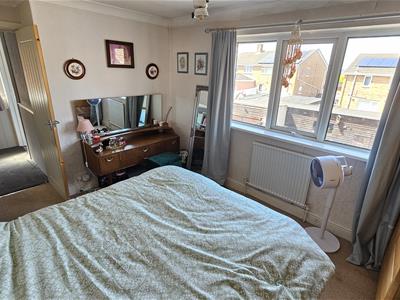
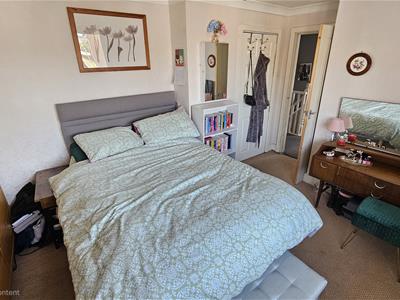
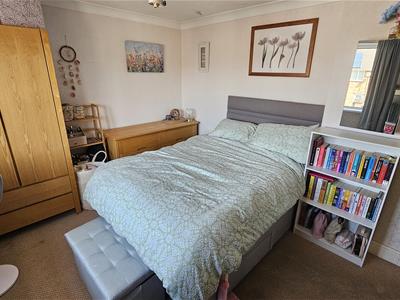
BEDROOM 1
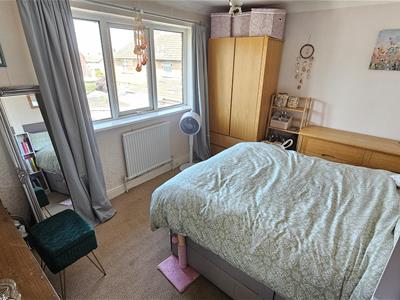
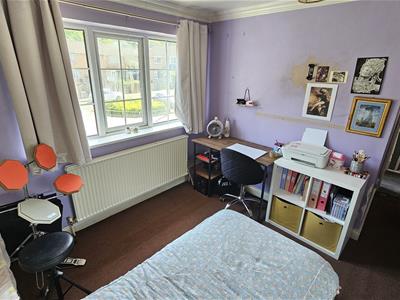
4.32m x 3.12m (14'2 x 10'3)UPVC double glazed window to the rear elevation, central heating radiator. Built-in wardrobe with shelving and hanging.
BEDROOM 2
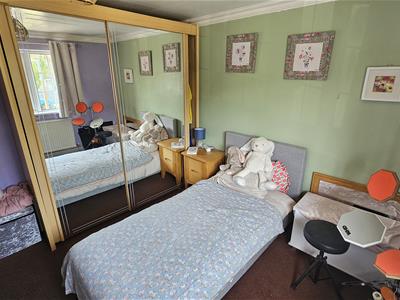
4.27m x 3.35m (14'0 x 11'0)UPVC double glazed window to the front elevation, central heating radiator. Built-in mirror-fronted wardobes with shelving and hanging.
BATHROOM
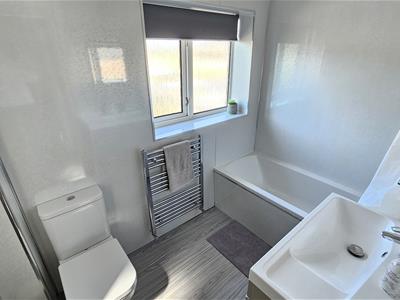
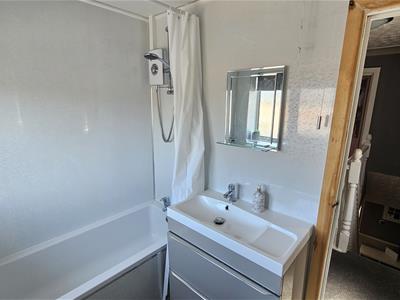
Fitted with a three piece suite in white comprising a low level flush W.C., contemporary wash basin with drawer unders, and a panelled bath with a shower over. Chrome towel radiator and an opaque UPVC double glazed window to the rear elevation.
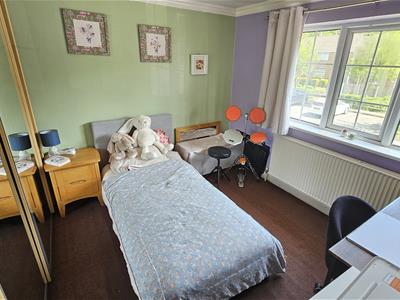
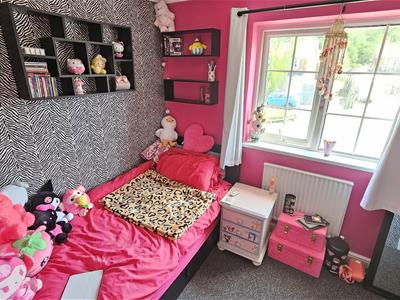
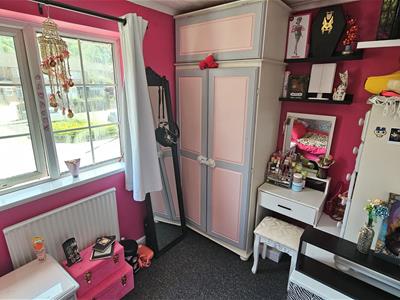
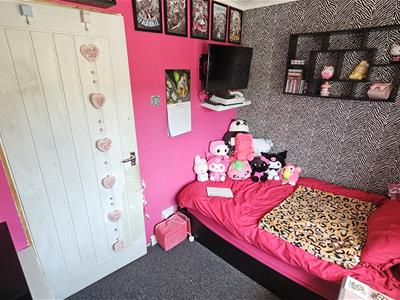
BEDROOM 3
3.35m x 2.13m (11'0 x 7'0)UPVC double glazed window to the front elevation, central heating radiator.
OUTSIDE TO THE FRONT
To the front of the property there is a double width and block-paved driveway providing off road parking for two vehicles. There is timber fencing to the boundaries of the front and an adjacent and shared driveway leads to the GARAGE and the gated access to the rear garden.
.
OUTSIDE TO THE REAR
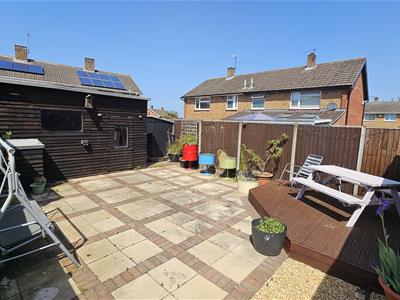
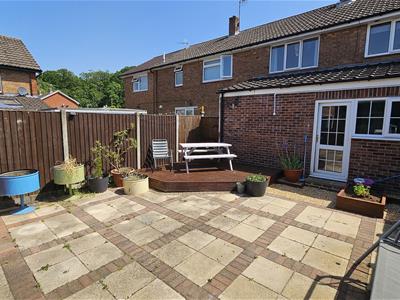
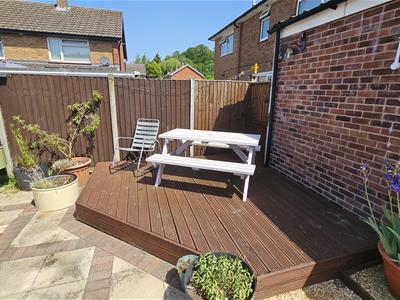
The timber-fence enclosed rear garden enjoys a very private aspect and includes a raised area of decking and an extensive area of block paving - due to the westerly facing aspect of the property, this has created a sun-trap area for those who enjoy al fresco dining during those balmy summer days.
In addition to the useful area of storage within the garage, there are two further garden stores, one that can accessed from the GARAGE and one from the garden itself.
Energy Efficiency and Environmental Impact

Although these particulars are thought to be materially correct their accuracy cannot be guaranteed and they do not form part of any contract.
Property data and search facilities supplied by www.vebra.com