
58A High Street
Buntingford
Hertfordshire
SG9 9AH
Westmill,
Asking Price £850,000
4 Bedroom House - Detached
- Detached Four Bedroom Family House
- Quiet Secluded Location
- Three Reception Rooms
- Detached Double Garage
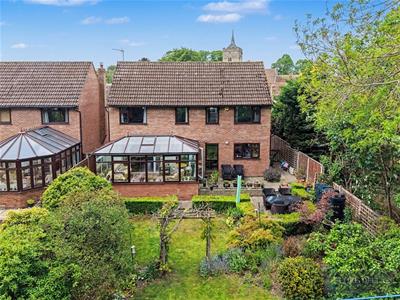
- Very Attractive South Facing Garden
- En-Suite Shower Room
- Downstairs Claokroom/WC
- Driveway providing Parking for Two/Three Cars
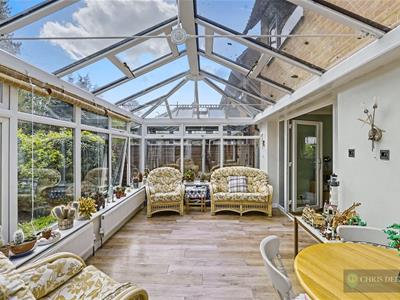
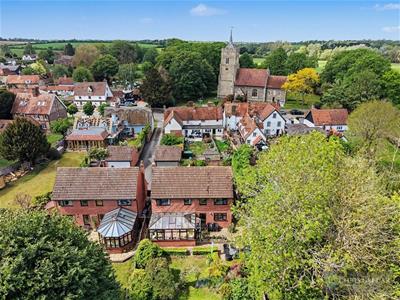
- Sizeable Victorian Style Conservatory
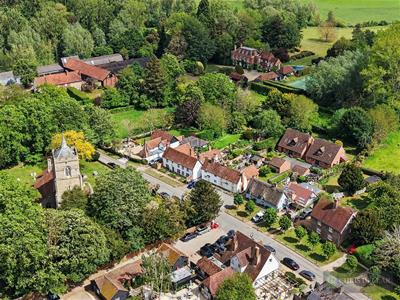
- Situated in one of Hertfordshire's Most Sought After Villages
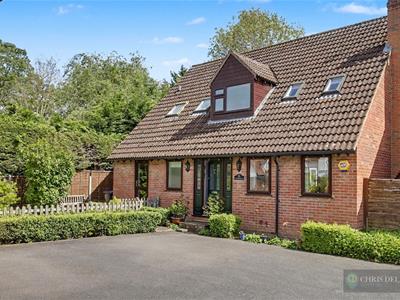
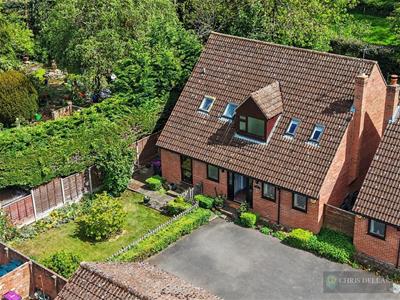
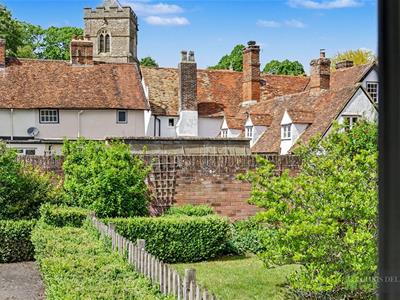
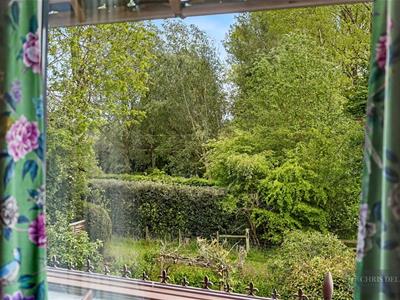
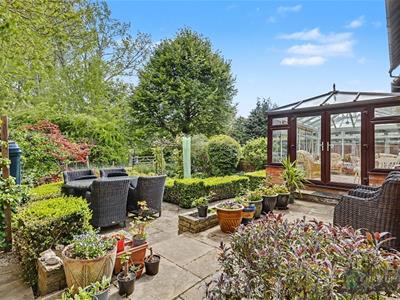
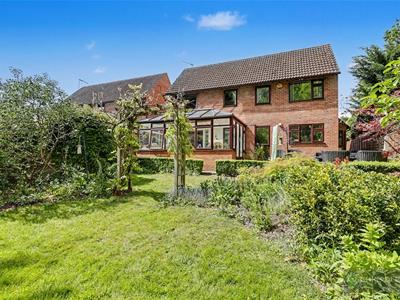
Tucked away down a short private driveway this excellent modern four bedroomed detached family home, with exquisite views to both front and rear, is situated within a quiet location in one of Hertfordshire's most sought after villages. The ground floor offers spacious reception tooms, Victorian style conservatory, modern kitchen and downstairs cloakroom/WC. The first floor offers four bedrooms, with en-suite to the master and a four piece family bathroom suite. Externally there is a low maintenance front garden, a very attractive South facing rear garden (backing onto woodland), a detached double garage and parking for two/three vehicles. The property benefits from a multi fuel/wood burner, a water softener and an EV charging point. CALL NOW TO ARRANGE AN IMMEDIATE VIEWING !
Front Door
Stained glass door with complimentary side panels to:
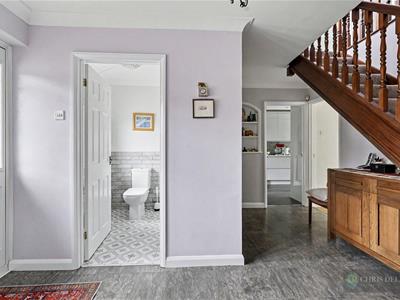
Reception Hall
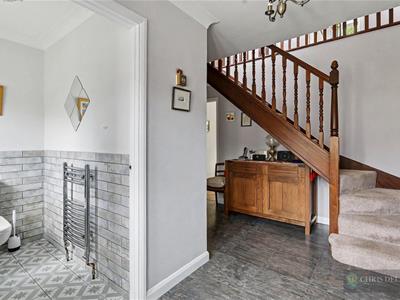
Double radiator. Stairs to first floor landing. Cloaks cupboard. Fitted display shelving. Vinyl floor covering. Doors off.
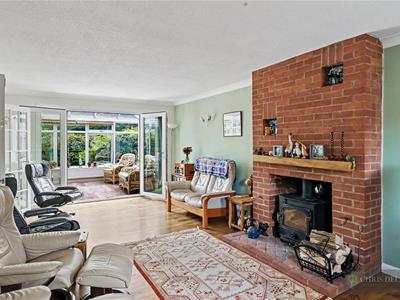
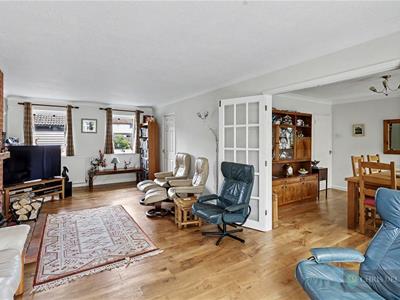
Sitting Room
7.44m x 3.61m (24'5 x 11'10)Dual aspect. Two uPVC double glazed windows to front. Exposed brick chimney breast and hearth with inset multi flue/wood burner. Oak mantel piece. Two double radiators. Wood laminate flooring. Double multi-paned doors to dining room. uPVC double glazed French doors with full height side panels to:
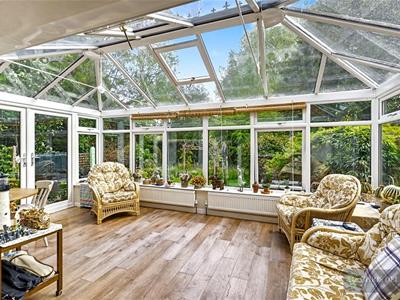
Victorian Style Conservatory
5.72m x 3.40m (18'9 x 11'2)uPVC double glazed windows and glass roof. Two adjustable skylights. Two radiators. Wood laminate flooring. uPVC double glazed French doors to rear garden.
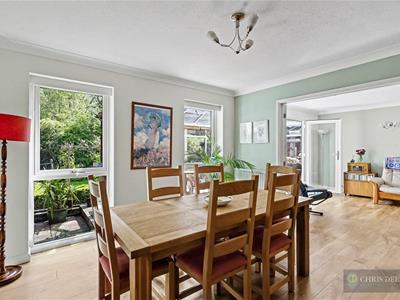
Dining Room
3.61m x 3.61m (11'10 x 11'10)Two full height uPVC double glazed window to rear with views over garden. Double radiator. Wood laminate flooring. Door to reception hall.
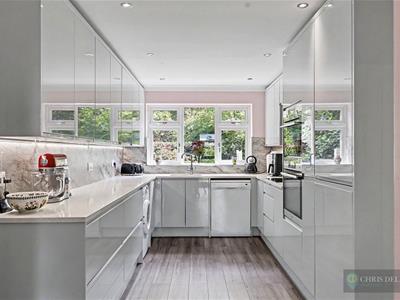
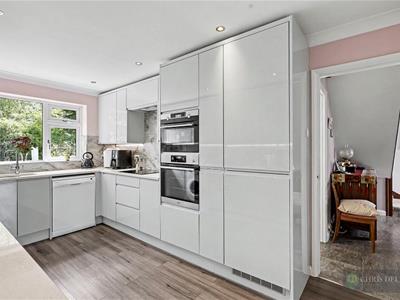
Kitchen/Diner
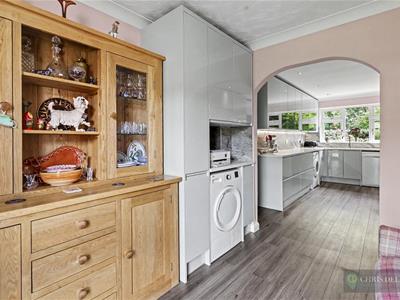
7.44m x 2.69m (24'5 x 8'10)Dual aspect uPVC double glazed door to front & uPVC double glazed window to rear with views over rear garden. Extensive range of wall & base units incorporating quartz work surfaces, drawers and one & a half bowl sink unit. Integrated electric double oven incorporating microwave and grill. Integrated four ring induction hob with cooker extractor above. Space & plumbing for washing machine and dishwasher. Integrated fridge/freezer. Radiator. Wood laminate floor covering. Glazed door to;
Side Porch
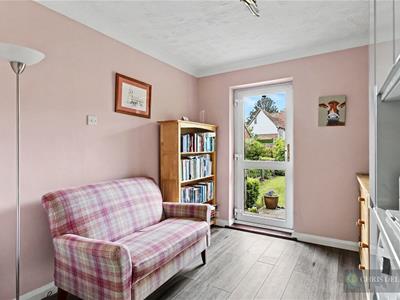
Triple aspect with uPVC door to front (leading to side passageway) and uPVC double glazed windows to side and rear. Wood laminate flooring.
Downstairs Cloakroom/WC
1.80m x 1.19m (5'11 x 3'11)uPVC double glazed window to front with obscured glass. Wall mounted wash hand basin and low flush WC. Ladder style radiator. Tiling to dado height. Vinyl floor covering.
First Floor Landing
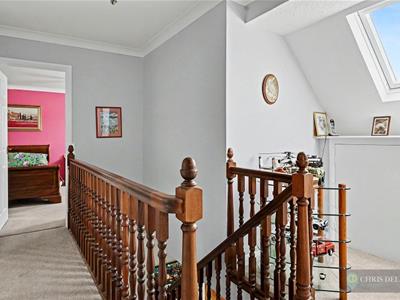
Velux double glazed window to front offering views towards village church. Doors to bedrooms and family bathroom.
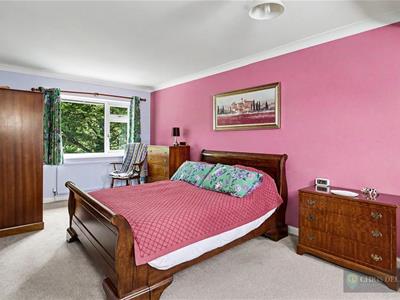
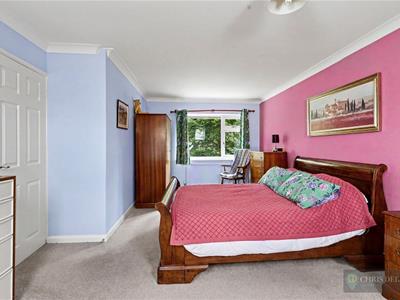
Bedroom One
5.99m x 3.61m (19'8 x 11'10)uPVC double glazed window to rear. Two double glazed Velux windows to front with views towards church. Two double radiators. Door to:
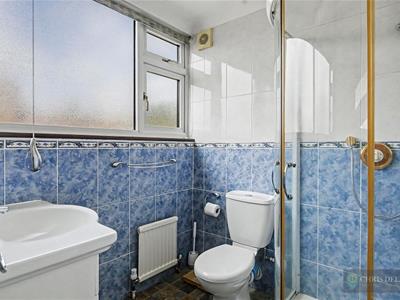
En-suite Shower Room
1.80m x 1.80m (5'11 x 5'11)uPVC double glazed window to front with obscured glass. Shower cubicle. Vanity unit with inset wash hand basin and low flush WC. Radiator. Ceramic tiles to floor & walls. Electric shaver point. Extractor fan. Wall mounted mirror with lighting.
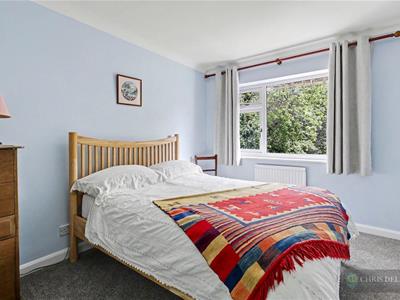
Bedroom Two
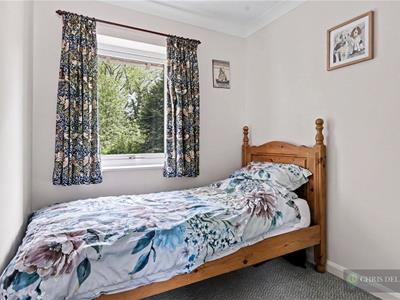
3.63m x 2.69m (11'11 x 8'10)uPVC double glazed window to rear. Radiator.
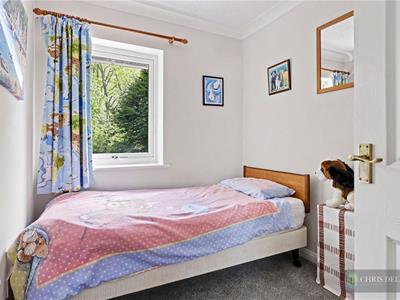
Bedroom Three
2.69m x 2.11m (8'10 x 6'11)uPVC double glazed window to rear. Radiator. Access via pull down ladder leading to partially boarded loft which has lighting and a water softener.
Bedroom Four
2.69m x 2.11m (8'10 x 6'11)uPVC double glazed window to rear. Radiator.
Family Bathroom
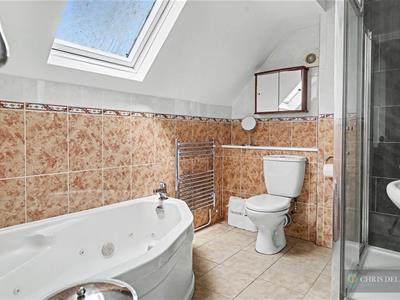
2.69m x 2.31m (8'10 x 7'7)Velux double glazed skylight. Four piece suite comprising panel enclosed Whirlpool bath, separate shower cubicle with rainfall shower head plus hand held spray, pedestal wash hand basin and low flush WC. Ladder style radiator. Ceramic tiles to floor & walls. Extractor.
EXTERIOR
Driveway
Providing parking for two/three cars. EV charging point and access to:.
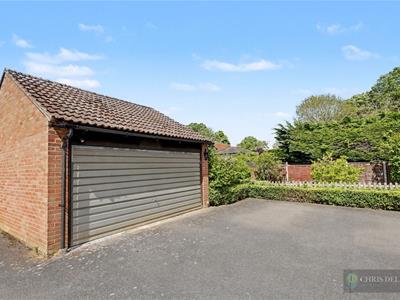
Double Garage
5.44m x 4.88m (17'10 x 16'0)Up & over door. Light & power connected. Open loft space for storage.
Front Gardens
Two separate mainly lawned areas with shrubbed borders. Wooden side gate to:
Side Passageway
Floor mounted oil fired boiler. Space for storage. Lighting & garden tap. Access to side porch and:
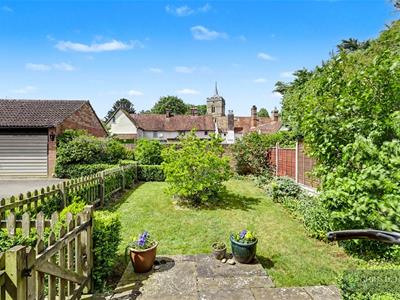
South Facing Rear Garden
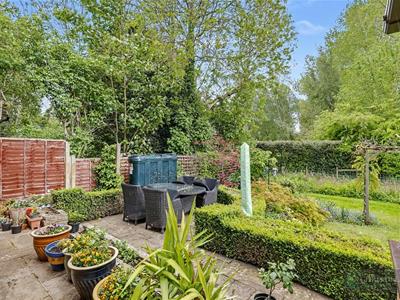
12.19m depth (40' depth)Good size patio leads to a step down to pathway and sun terrace. Lawn with wide shaped shrubbed borders and a small number of mature trees and wisteria covered pergola.Oil tank (for heating), lighting and garden tap. Pathway to side leading via gate to storage area at side of house. (This is in addition to passageway which is on the opposite side of house).
Disclaimer
We are not qualified to test any apparatus, equipment, fixtures and fittings or services so cannot verify that they are in working order or fit for their intended purpose. We do not have access to any lease documents or property deeds; therefore prospective purchasers should rely on information given by their Solicitors on these matters. Measurements are approximate and are only intended to provide a guide.

Energy Performance Certificate
Energy Efficiency and Environmental Impact
Although these particulars are thought to be materially correct their accuracy cannot be guaranteed and they do not form part of any contract.
Property data and search facilities supplied by www.vebra.com