.png)
24 The Broadway
Cheam Village
Surrey
SM3 8AY
Vernon Close, West Ewell
Guide price £750,000 Under Offer
5 Bedroom Bungalow - Semi Detached
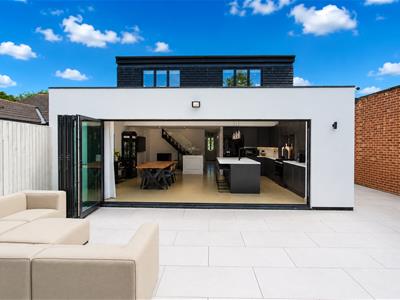
SIMPLY STUNNING!!! Nestled in the desirable Vernon Close, West Ewell, this stunning semi-detached bungalow offers a perfect blend of modern living and spacious comfort. With an impressive 1,635 square feet of well-designed space, this property boasts a large open plan living area ideal for both relaxation and entertaining.
The bungalow features five generously sized bedrooms, providing ample accommodation for families or those seeking extra space for guests or a home office. The two contemporary bathrooms have been thoughtfully refurbished, ensuring convenience and style for everyday living.
One of the standout features of this home is the modern open-plan living area, which creates a bright and airy atmosphere, perfect for family gatherings or social occasions. The property has been refurbished throughout, showcasing a fresh and contemporary aesthetic that is sure to appeal to discerning buyers.
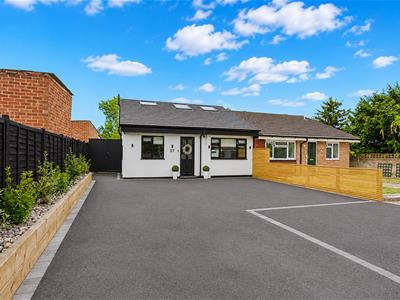
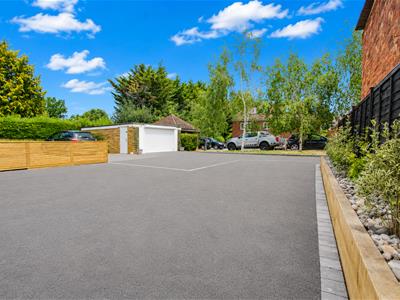
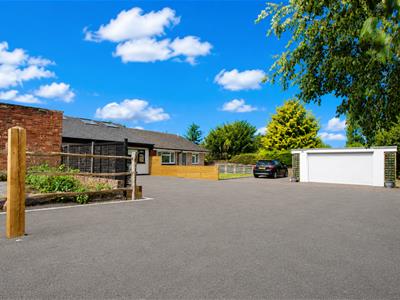
For those with vehicles, the property offers parking for up to four vehicles, along with a garage, ensuring that you will never be short of space. The ample off-street parking is a significant advantage in this sought-after area.
Additionally, this bungalow is conveniently located close to popular schools and excellent transport links, making it an ideal choice for families and commuters alike. With its combination of modern amenities, spacious living, and a prime location, this property is a rare find and not to be missed.
Accommodation
Covered entrance
Obscure UPVC double glazed front door to..
Entrance hall
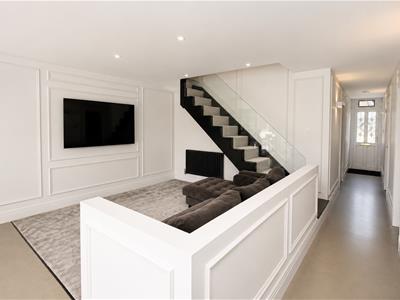
Resin flooring with under floor heating, feature panelled walls, wall lights.
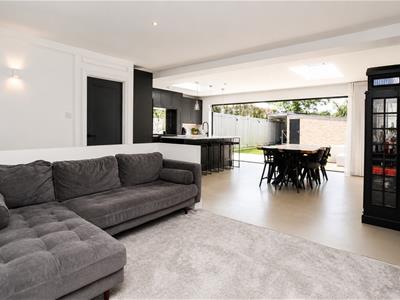
Open plan kitchen/diner/family area
Family area
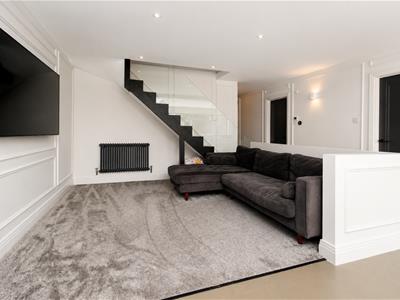
Modern radiator, feature panelled walls, open plan to..
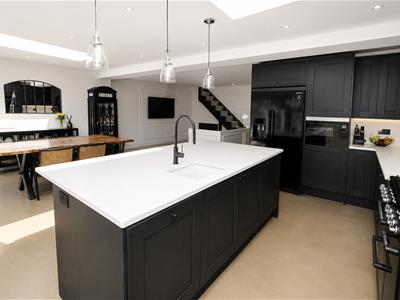
Kitchen/dining area
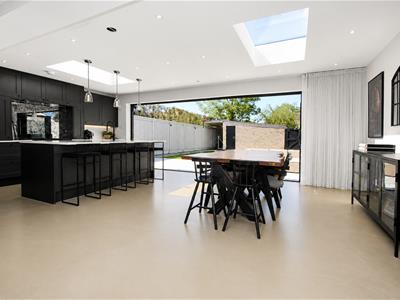
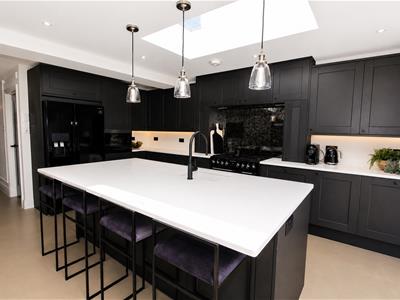
Range fitted wall units with matching cupboards and drawers below, quartz worktops with space for gas range cooker with extractor fan above, integrated microwave, space for American style fridge/freezer, large island with breakfast bar and inlaid sink with mixer tap, integrated dishwasher, feature skylights, double glazed bi folding doors to rear aspect, resin flooring with underfloor heating.
Utility room
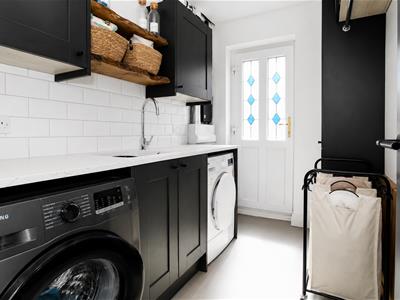
Range fitted wall unit with cupboard space below, solid worktop with inlaid sink and chrome mixer tap, cupboard housing “Worcester” combination boiler, obscure UPVC double glazed door to side aspect, space and plumbing for washing machine.
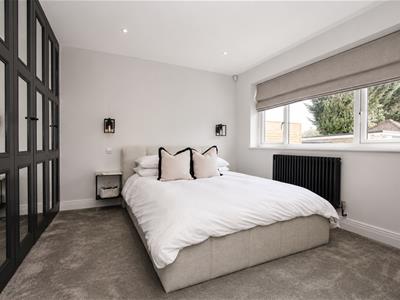
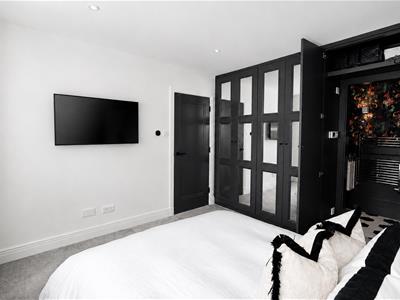
Main bedroom
UPVC double glazed window to front aspect, modern radiator, wall lights, bespoke fitted wardrobes.
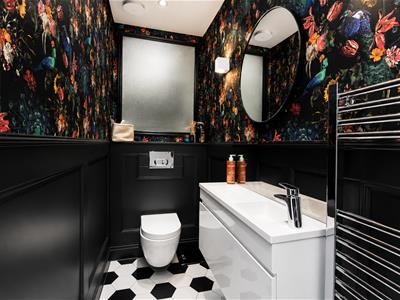
Ensuite WC
Consisting of low-level pushbutton flush WC, floating wash hand basin with chrome mixer tap and storage cupboards below, plumbing for shower unit, tiled flooring with underfloor heating, heated chrome towel rail, extractor fan.
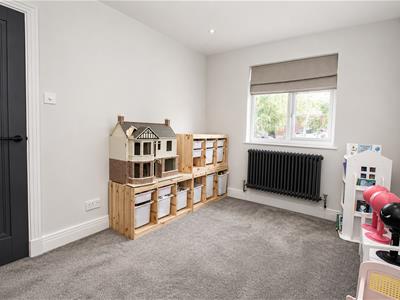
Bedroom two
UPVC double glazed window to front aspect, modern radiator.
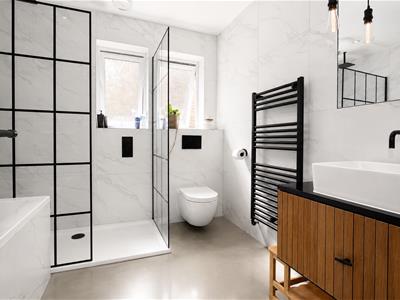
Downstairs bathroom
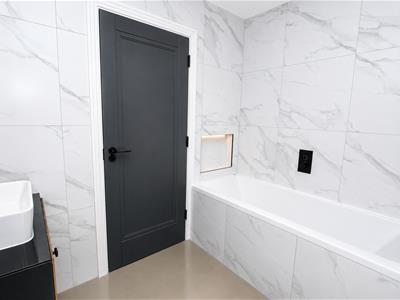
Luxury modern suite comprising panel enclosed bath with mixer tap, tiled walk in cubicle with thermostatic shower and hand attachment, wash hand basin with mixer tap and storage cupboard below, low-level push button flush WC, tiled walls, resin flooring with underfloor heating, extractor fan, obscure UPVC double glazed windows to side aspect.
Stairs to 1st floor landing
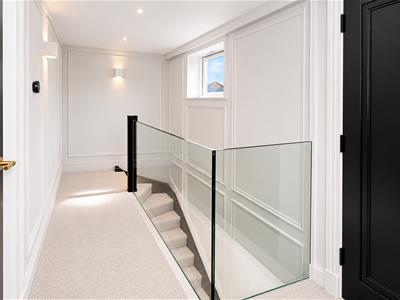
Feature glass balustrade, panelled walls.
Bedroom three
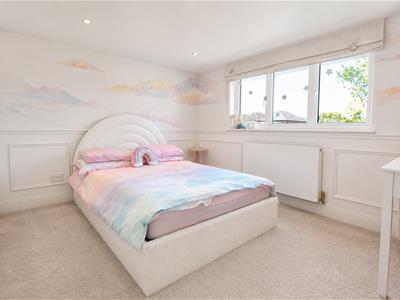
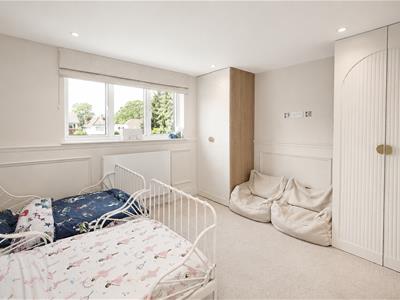
UPVC double glazed window to rear aspect, double panel radiator, bespoke fitted wardrobes, panelled walls.
Bedroom four
UPVC double glazed window to rear aspect, double panel radiator, bespoke fitted wardrobes, panelled walls.
Bedroom five
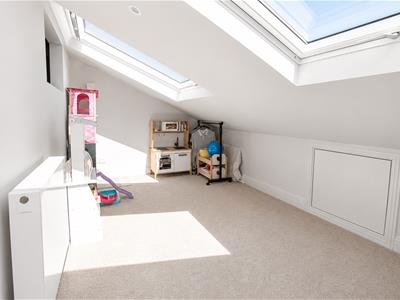
Two large Velux windows to front aspect, access to eaves storage, double panel radiator.
Bathroom
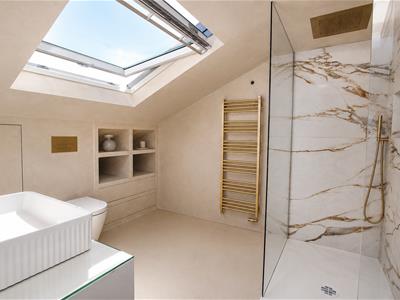
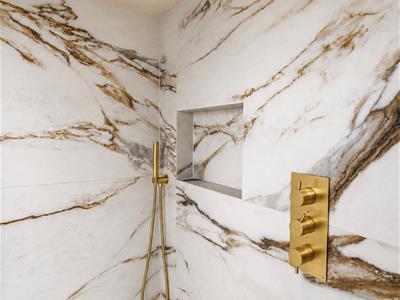
Luxury modern suite consisting of tiled walk in cubicle with rainfall shower and hand attachment, floating wash hand basin with brushed gold mixer tap, low-level push button flush WC, heated towel rail, access to eaves storage and fitted shelving, Velux window to front.
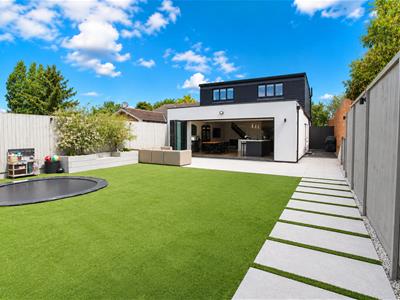
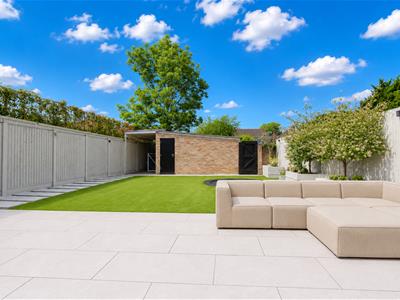
Rear garden (South Westerly Aspect)
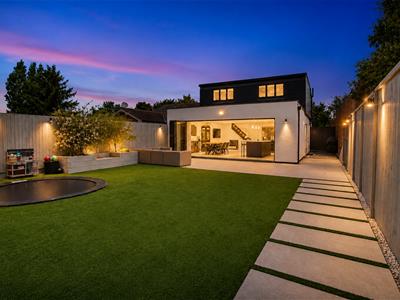
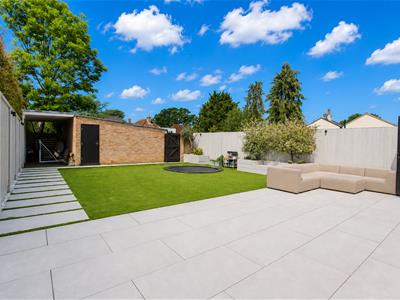
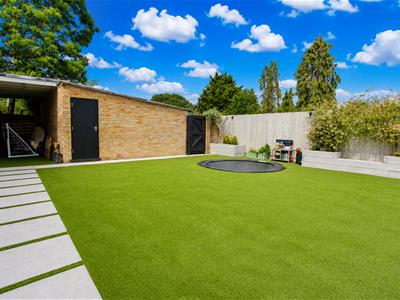
Large porcelain paved patio area with footpath leading to rear and side, artificial lawn section with sunken trampoline and raised flower beds and seating area at side, access to garage and sheltered storage area, gated rear access, outside power and lighting, gated side access.
Garage at rear
Up/over door at front and access directly into the back garden, and a further parking space at the front.
Front
Hardstanding, providing off street parking for four vehicles raised flower beds at side and fence border.
BUYER’S INFORMATION
Under UK law, estate agents are legally required to conduct Anti-Money Laundering (AML) checks on buyers and sellers to comply with regulations. These checks are mandatory, and estate agents can face penalties if they fail to perform them. We use the services of a third party to help conduct these checks thoroughly. As such there is a charge of £36 including vat, per person. Please note, we are unable to issue a memorandum of sale until these checks are complete

Energy Efficiency and Environmental Impact
Although these particulars are thought to be materially correct their accuracy cannot be guaranteed and they do not form part of any contract.
Property data and search facilities supplied by www.vebra.com