
42 Broadway
Leigh-On-Sea
Essex
SS9 1AJ
Southborough Drive, Westcliff-On-Sea
£475,000
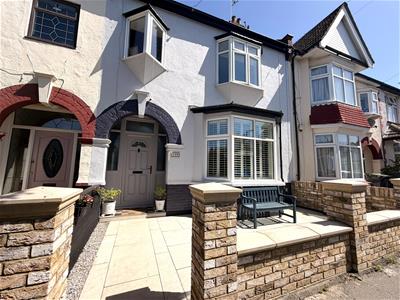
3 Bedroom House - Terraced
- Fabulous character property in excellent condition throughout.
- Recently extended and fully refurbished to the highest standards.
- Modern, bright & well presented accommodation ideal for a small family.
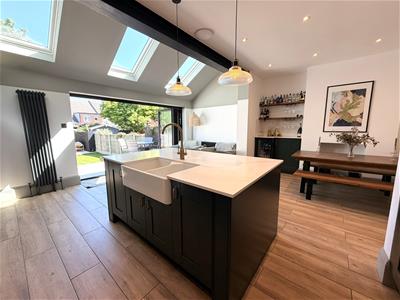
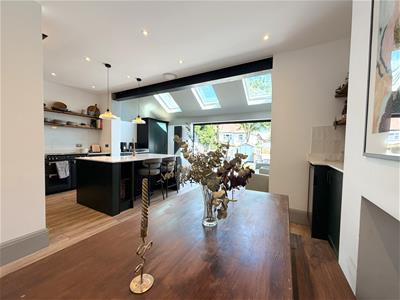
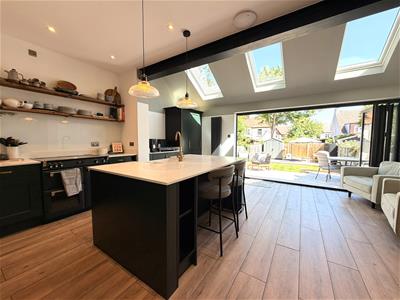
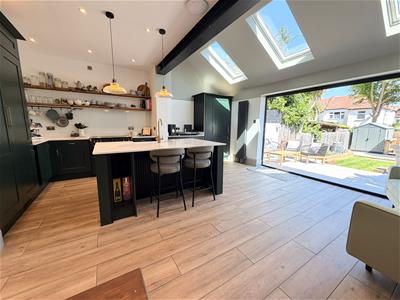
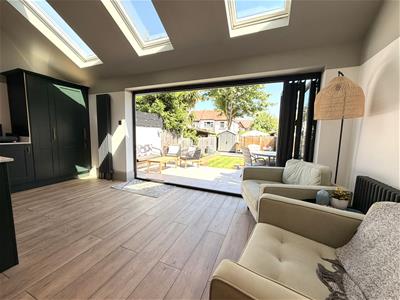
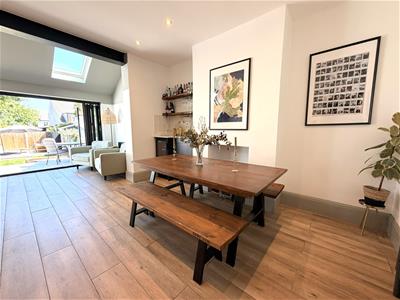
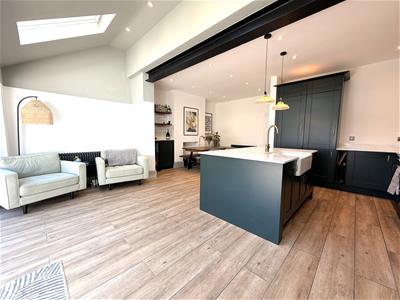
- Magnificent open plan kitchen/family room 21'3" max x 19'8" with bi-folding doors to garden.
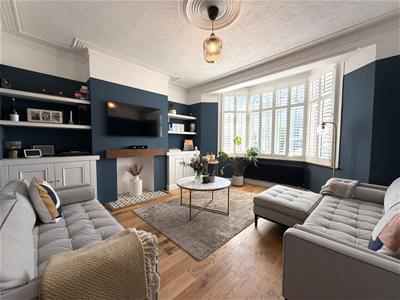
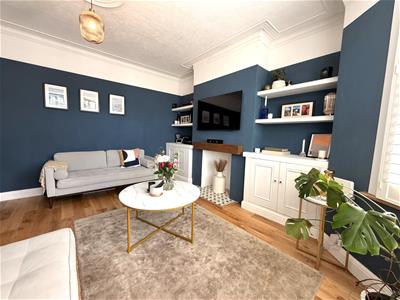
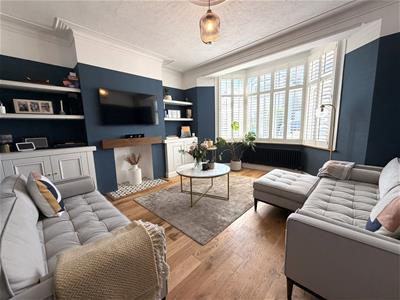
- Large separate lounge with bay window & shutters, ground floor WC.
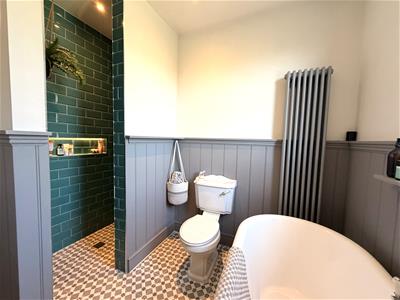
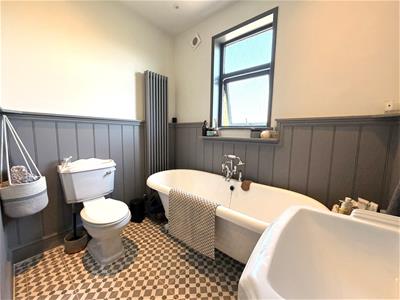
- 3 good size bedrooms, super family bathroom with roll top bath & separate walk in shower.
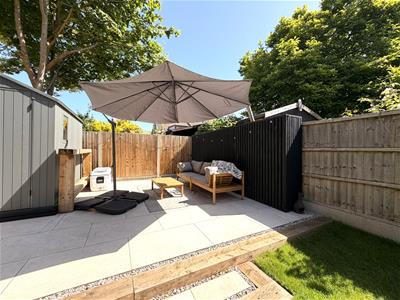
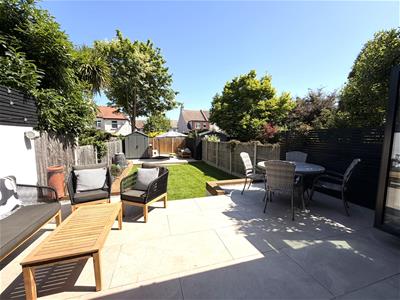
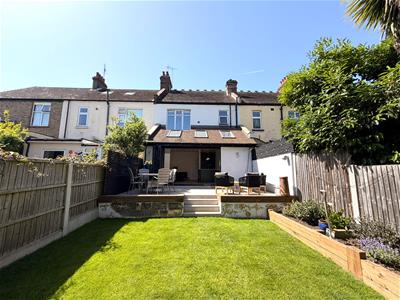
- Stunning rear garden with large patio ideal for entertaining & al fresco dining.
- Convenient location with excellent schools in easy walking distance.
- Walking distance of Chalkwell park, station & local shops.
- True turn key property. Early internal inspection essential.
Scott & Stapleton are excited to offer for sale this immaculate character property which has undergone an extensive refurbishment programme plus extension to the highest of standards.
This super property offers spacious & well planned accommodation including a magnificent open plan kitchen/family room 21'3" max x 19'8" with bi-folding doors on to the rear garden. There is also an impressive separate lounge with large bay window & a ground floor WC whilst the first floor boasts 3 good size bedrooms plus a family bathroom with freestanding bath & large walk in shower.
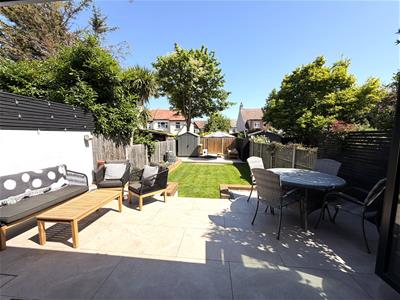
Externally the garden is a particular feature of this property being an ideal space for entertaining & al fresco dining with a large patio & immaculate lawns.
This stunning property is centrally located within easy walking distance of all amenities including numerous schools, Chalkwell Park, railway station & local shops.
A great opportunity to purchase a true turn key property this would make an ideal first house purchase. An early internal inspection is strongly advised.
Accommodation comprises
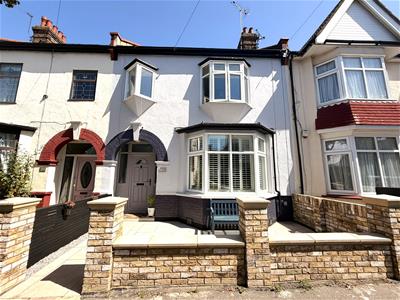
UPVC entrance door with obscure double glazed insets leading to entrance hall.
Entrance hall
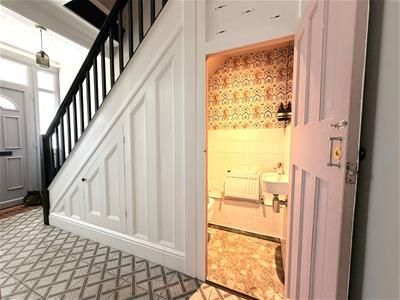
4.2 x 1.7 (13'9" x 5'6")Obscure UPVC double glazed windows to front. Stairs to first floor with understairs storage cupboard, feature tiled floor, cast iron radiator, coved ceiling.
Ground Floor WC
1.2 x 0.7 (3'11" x 2'3")Luxury white suite comprising of low level WC with concealed cistern & wall mounted wash hand basin with mixer tap, part tiled walls, radiator.
Lounge
4.4 x 4.2 (14'5" x 13'9")Large bright room with UPVC double glazed bay window to front with fitted shutters. Solid wood flooring, cast iron radiator, open fireplace with tiled hearth & wooden mantle, bespoke fitted storage cupboards to alcoves with additional fitted shelving, coved ceiling, ceiling rose.
Open plan kitchen/family room
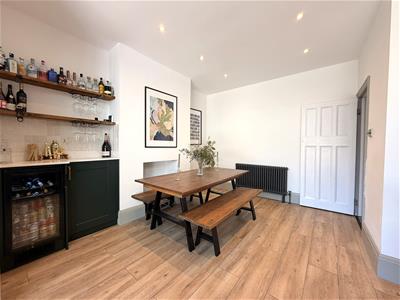
6.48m max x 5.99m (21'3" max x 19'8")Magnificent room with bi-folding doors to rear on to garden & 3 velux style windows to rear in pitched roof. Luxury range of Shaker style base & eye level units with drawers over base units, matching larder cupboards & impressive island with breakfast bar. Space for range cooker, integrated fridge/freezer & washing machine, Quartz worktops with matching upstands, inset double Butler sink with mixer tap, matching bar area with drinks fridge, worktops & fitted shelving. Tiled floor, 3 cast iron radiators, ceiling spotlights.
First floor landing
2.4 x 1.9 (7'10" x 6'2")Loft access, original stripped panelled doors to all rooms.
Master bedroom
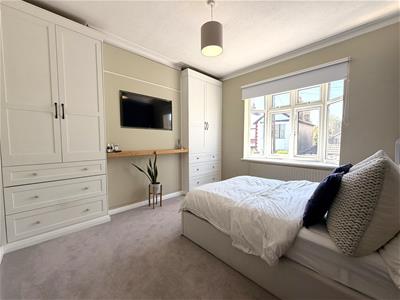
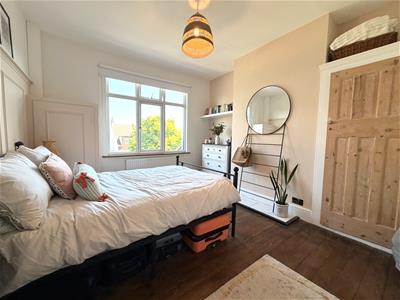
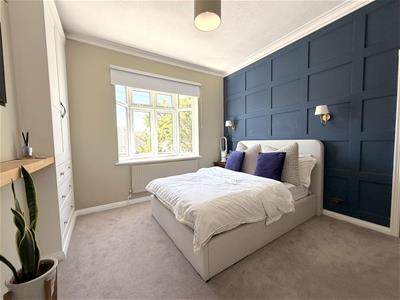
3.6 x 3.3 (11'9" x 10'9")UPVC double glazed Oriel bay window to front. Part panelled walls, 2 wall light points, radiator, luxury fitted wardrobes & drawers to alcoves, coved ceiling.
Bedroom 2
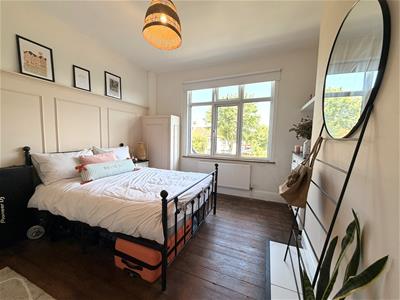
3.9 x 3.5 (12'9" x 11'5")UPVC double glazed window to rear. Original stripped wood flooring, part panelled walls, radiator, built in wardrobe.
Bedroom 3
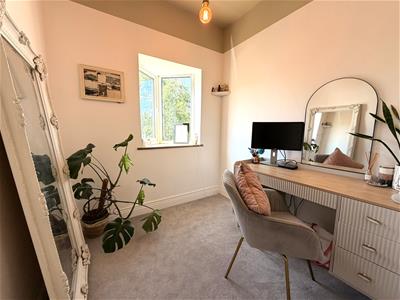
2.1 x 2.1 (6'10" x 6'10")UPVC double glazed Oriel bay window to front. Radiator.
Bathroom
2.8 x 2.4 (9'2" x 7'10")Obscure UPVC double glazed window to rear. Luxury suite comprising of freestanding roll top bath with ball & claw feet & mixer tap, low level WC, & large walk in, fully tiled shower with oversized shower head. Part wood panelled walls, tiled floor, vertical radiator, shaver point, ceiling spotlights, extractor fan.
Front garden
Fully tiled front garden with ample room for wheeley bins, newly built brick retaining wall to front boundary.
Rear garden
Super garden ideal for entertaining & al fresco garden. Extending to approx. 50' commencing with large full width patio with steps down to remainder of garden laid to immaculate lawn with flower & shrub borders. Further patio & bbq area to rear. Fully fenced, storage shed, outside tap, lighting & power points.

Energy Efficiency and Environmental Impact
Although these particulars are thought to be materially correct their accuracy cannot be guaranteed and they do not form part of any contract.
Property data and search facilities supplied by www.vebra.com