
4 Andrews Buildings
Stanwell Road
Penarth
Vale of Glamorgan
CF64 2AA
Victoria Road, Penarth
£950,000 Sold (STC)
5 Bedroom House - Semi-Detached
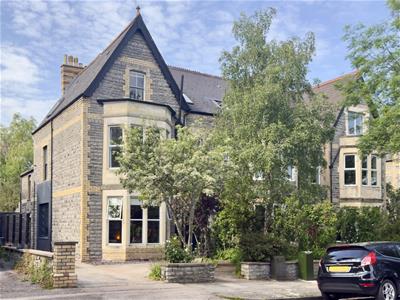
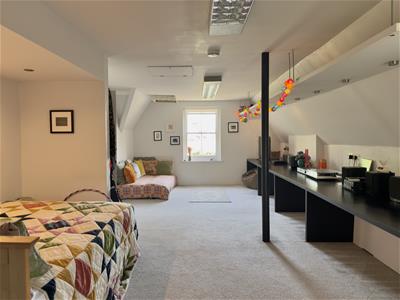
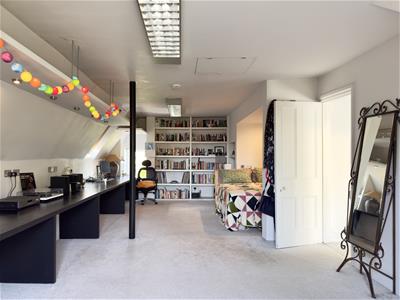
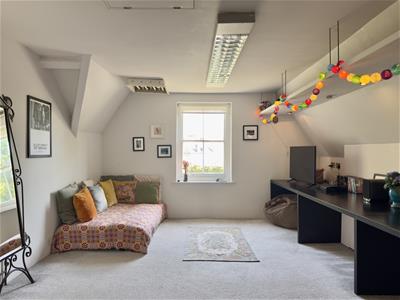
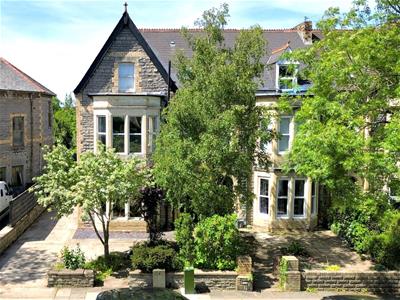
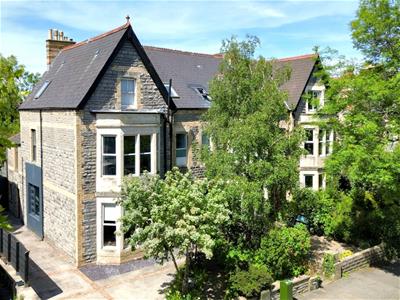
A substantial three storey six bedroom stone end terrace Victorian house situated in a convenient central location. The property is found in an established leafy road in catchment for Victoria and Stanwell schools. Comprises porch, hallway, two reception rooms, extended kitchen/dining with utility area and bathroom to ground floor, three double bedrooms, separate wc and shower room to first floor, two double bedrooms currently one large space and single room to second floor. Off road parking for two plus cars, garage, front garden and mature private rear garden. Gas central heating (Worcester boiler installed 2024). Freehold.
Original panelled front door to porch.
Porch
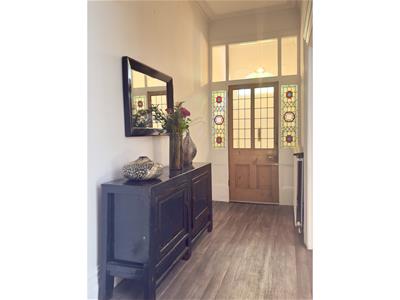
Tiled floor, cornice, part panelled leaded inner door with original stained glass windows to either side.
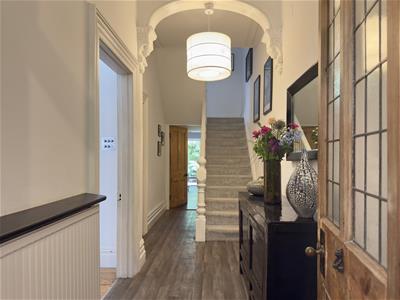
Hallway
Original cornice and architrave, traditional balustrade to first floor, vinyl floor, radiator. Original stripped panelled doors to all ground floor rooms.
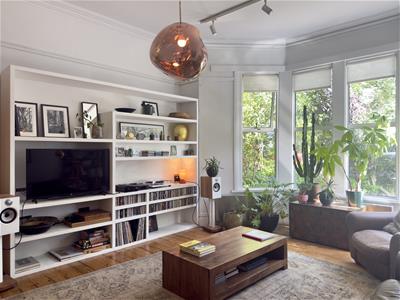
Reception Room 1
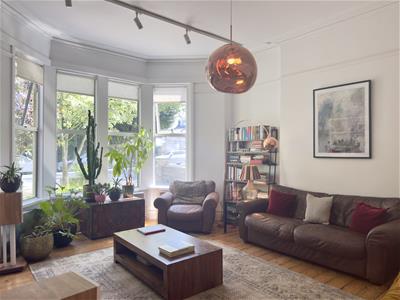
5.54m x 4.65m (18'2" x 15'3")Double glazed aluminium bay window to front. Original stripped flooring, picture rail, cornice and rose, three contemporary stainless steel radiators.
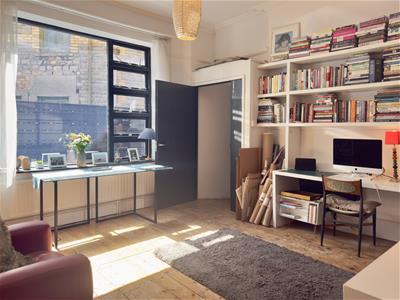
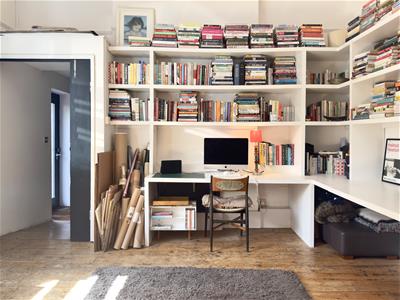
Reception Room 2
4.35m x 4.48m (14'3" x 14'8")Currently used as an office. Large double glazed window to side, sliding door to kitchen. Built-in shelving and desks in a contemporary style, wooden floor, radiator.
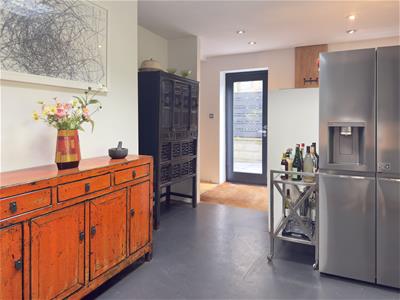
Kitchen/Dining
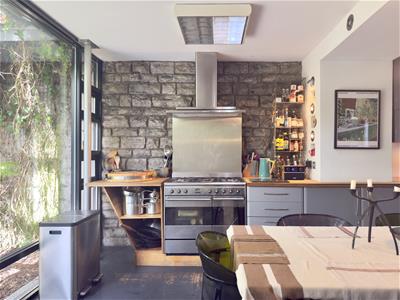
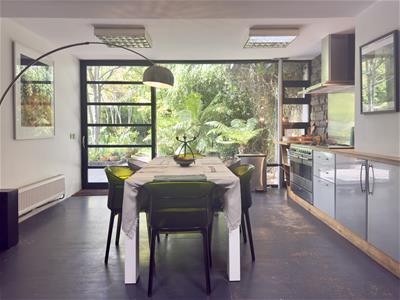
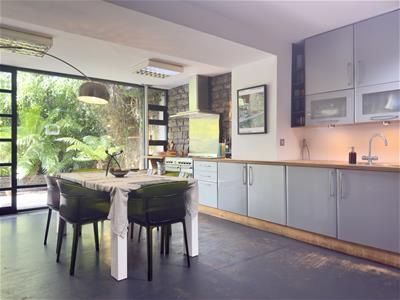
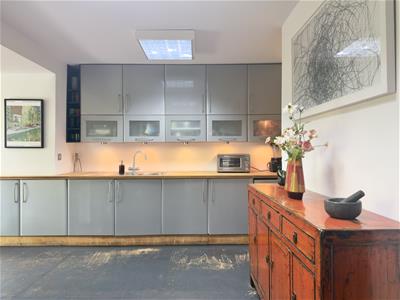
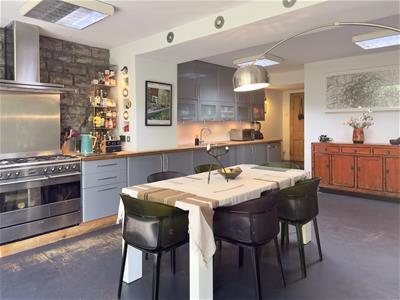
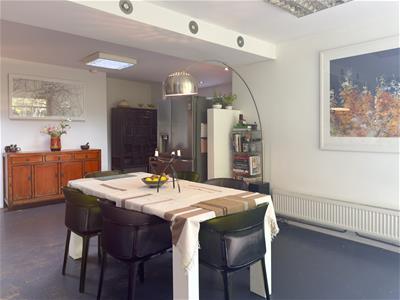
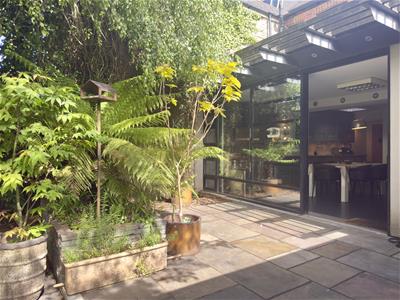
6.17m x 4.70m (20'2" x 15'5")Extended and a great family space. Contemporary double glazed powder coated sliding doors leading to rear garden. The kitchen is finished in grey with flat fronted units, wood work tops, sink and drainer. Range cooker, space for fridge/freezer, dishwasher, space for large table and chairs, two radiators, panelled door to pantry.
This open plan space with zoned area/utility with sink and drainer, plumbing for washing machine and tumble dryer. Easy access to ground floor bathroom which could be a separate utility.
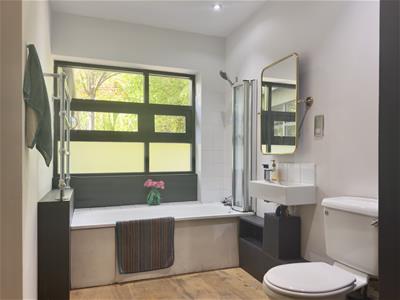
Bathroom
3.00m x 1.86m (9'10" x 6'1")Panelled bath with shower over, contemporary wash basin with mixer tap and wc, all in white. Door to garage.
First Floor Landing
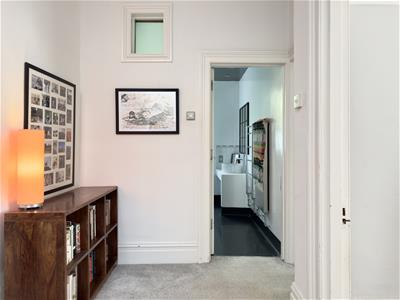
Two tier landing, traditional balustrade, carpet, radiator, shelved linen cupboard. Potential at the rear of the property to create another bathroom.
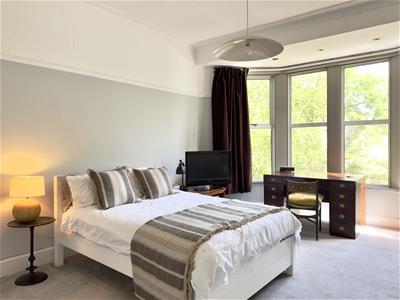
Bedroom 1
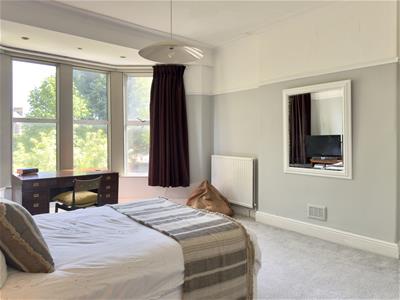
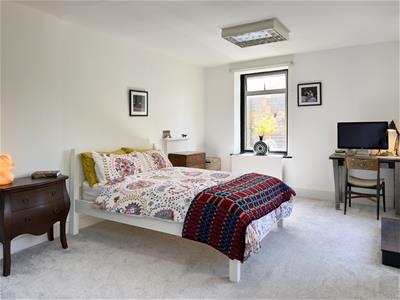
5.52m x 4.16m (18'1" x 13'7")Double glazed broad bay window to front. Carpet, radiator, picture rail, cornice.
Bedroom 2
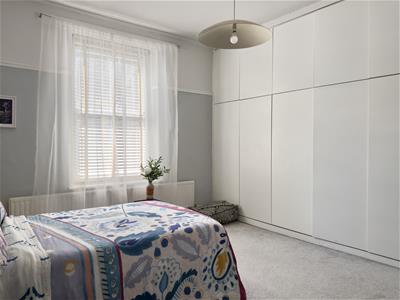
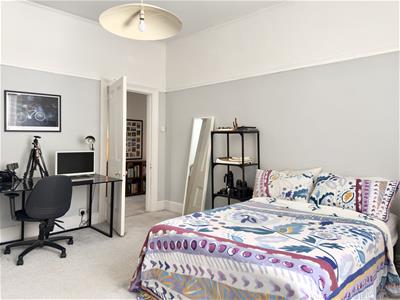
3.66m x 4.44m (12'0" x 14'6")Sash window to side. Carpet, contemporary fitted wardrobes, radiator, picture rail, cornice, Worcester boiler (installed in 2024), separate insulated tank with controls for heating and water.
Bedroom 3
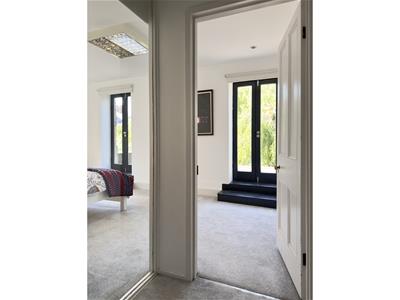
3.34m x 5.46m (10'11" x 17'10")Double glazed side window, two sets of French doors leading out to rear deck (informal but with the potential to create a large roof terrace). Carpet, radiator, tiled fireplace.
W.C.
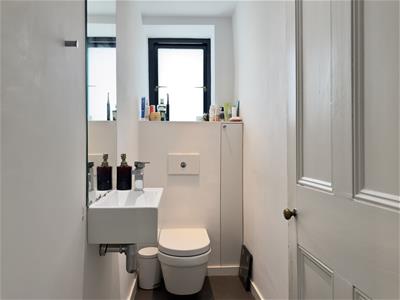
Contemporary wash basin with mixer tap, twin flush wc with concealed plumbing.
Bathroom
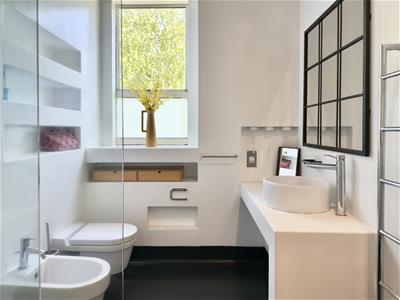
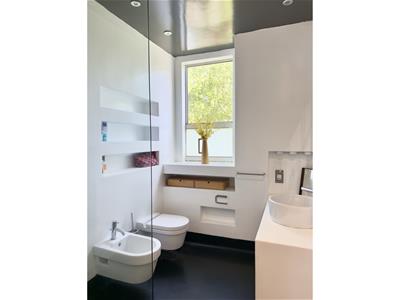
2.88m x 1.85m (9'5" x 6'0")A contemporary shower room. Comprising wet room area with rubberised floor, floor to ceiling glass enclosure, contemporary wall hung bidet and wc, circular wash basin with column lever mixer tap. Shaver point, recessed down lighting, extractor, chrome towel rail and stainless steel finish radiator. Double glazed window to front.
Second Floor Landing
Large linen cupboard, skylight window to rear, carpet.
Bedroom 4/5
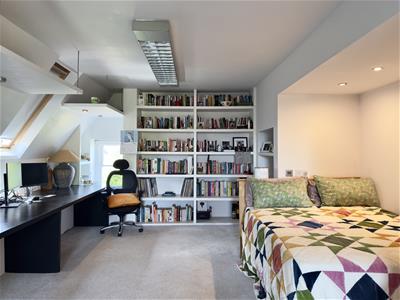
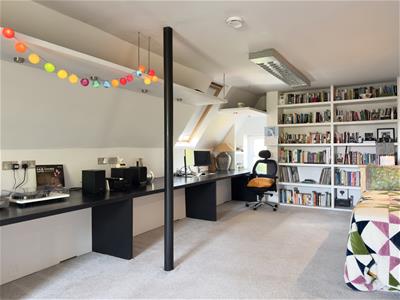
8.75m x 4.09m (28'8" x 13'5")Two rooms currently knocked through now a very large bedroom. Sash window to front and rear, large velux skylight to one side. If reinstated the bedrooms would measure Bedroom 5 4.44m x 4.27m and Bedroom 4 4.08m x 4.35m.
Bedroom 6
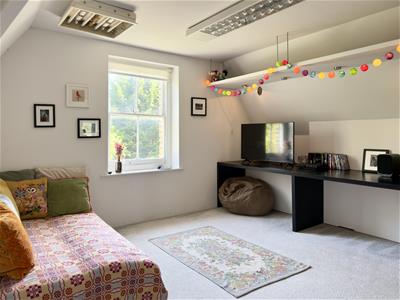
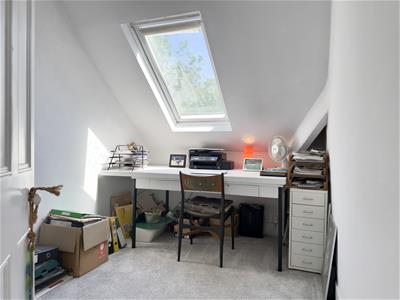
3.07m x 2.19m (10'0" x 7'2")Velux window to front, carpet.
Front Garden
The property is set back from the road with off road parking to the side and front. Attractive mature planting, access to garage.
Garage
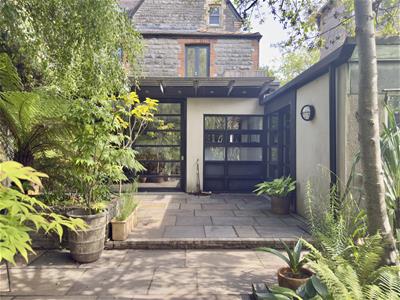
8.25 x 2.87 (27'0" x 9'4")Timber doors to front, contemporary sliding double doors and screen leading out to garden.
Rear Garden
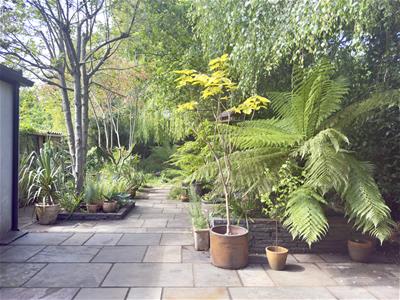
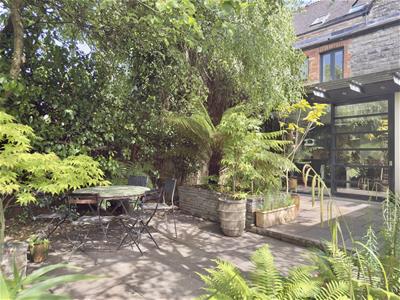
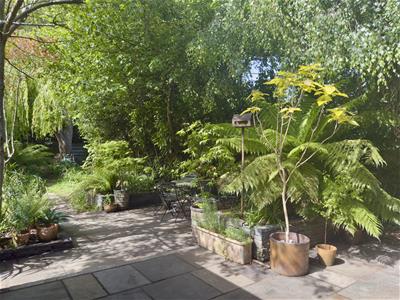
Private rear garden with mature planting, large patio/entertaining area, lawn, BBQ area, several mature trees.
Council Tax
Band G £3,768.63 p.a. (26/27)
Post Code
CF64 3EG

Energy Efficiency and Environmental Impact
Although these particulars are thought to be materially correct their accuracy cannot be guaranteed and they do not form part of any contract.
Property data and search facilities supplied by www.vebra.com