10-12 Eggbuckland Road
Henders Corner
Mannamead
Plymouth
Devon
PL3 5HE
Lipson, Plymouth
£300,000
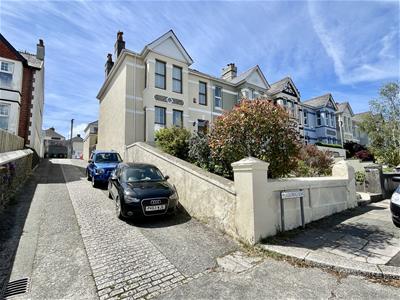
3 Bedroom House - End Terrace
- Spacious period built end-terrace house
- Additional suite of loft rooms
- uPVC double-glazing & gas central heating
- Spacious bay fronted lounge
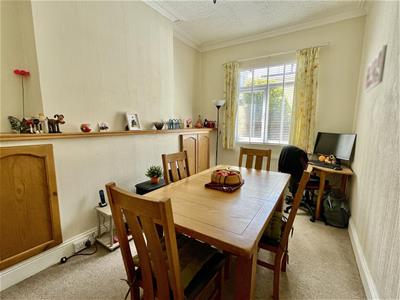
- Good-sized separate dining room
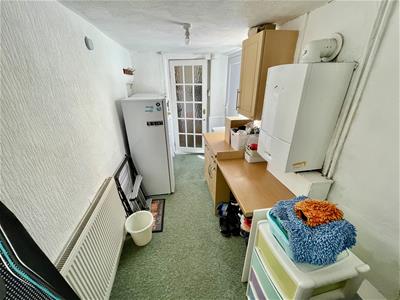
- Fitted kitchen & utility room
- 3 bedrooms
- Large family bathroom/wc
- Enclosed courtyard garden & large garage
- Principally laid out over 2 floors
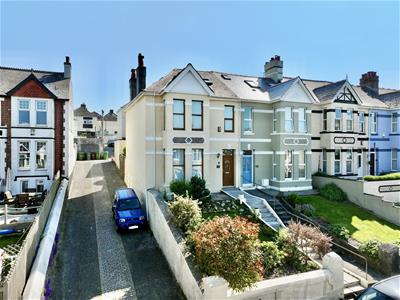
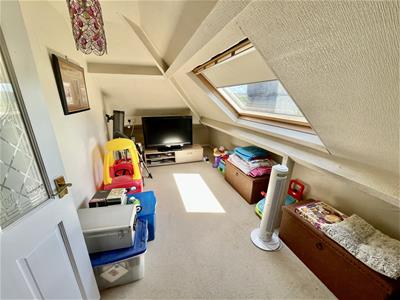
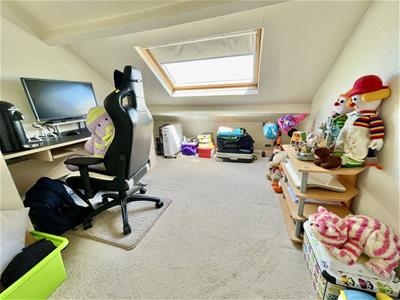
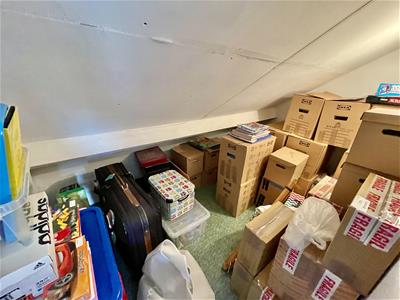
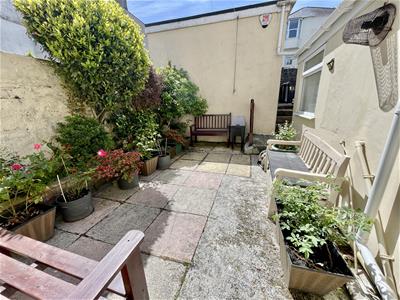
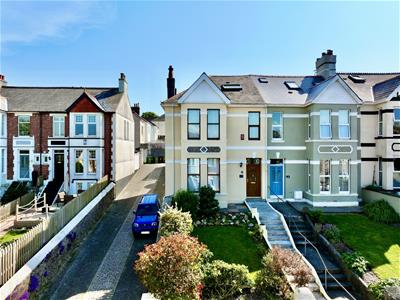
A spacious period built end-terrace house owned for over 20 years, looked after, maintained & upgraded. Having the benefit of uPVC double-glazing & gas central heating. Offering generously proportioned adaptable accommodation, principally laid out over 2 floors. On the ground floor comprising porch, hall, spacious bay fronted lounge, generous-sized dining room, good-sized fitted kitchen, utility room housing the Worcester boiler servicing the central heating & domestic hot water, useful downstairs wc. At first floor level a landing giving access to 3 bedrooms & a large family bathroom. Staircase rises to the self-contained 2nd floor accommodation with 2 large loft rooms, both with velux windows & a store room. The conversion undertaken with building regulations in mind, but not with the benefit of building regulations approval. A long front garden & to the rear a delightful southerly facing enclosed walled courtyard garden enjoying day long sunshine. Behind a large garage with remote controlled door opening onto the service lane.
COLERIDGE ROAD, LIPSON, PLYMOUTH, PL4 7PA
LOCATION
Found in this popular, established, residential area of Lipson with a good variety of local services & amenities to hand. There is convenient access into the city & close by connection to major routes in other directions.
ACCOMMODATION
GROUND FLOOR
ENTRANCE LOBBY
?'3.05m x 1.09m (?'10 x 3'7)
HALL
4.27m x 1.78m overall (14' x 5'10 overall)Staircase to the first floor & useful under-stairs storage cupboards. One cupboard housing the electric meter & consumer unit.
LOUNGE
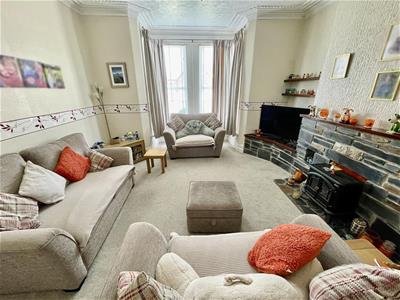
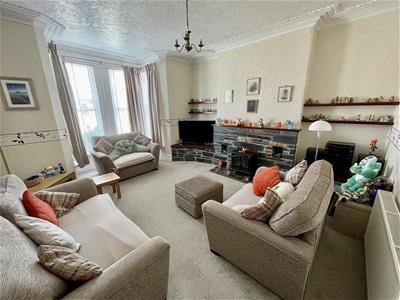
5.33m x 4.22m maximum (17'6 x 13'10 maximum)Focal feature fireplace.
DINING ROOM
4.24m x 2.77m maximum (13'11 x 9'1 maximum)Window to the rear. Storage cupboard to either side of the chimney breast.
KITCHEN
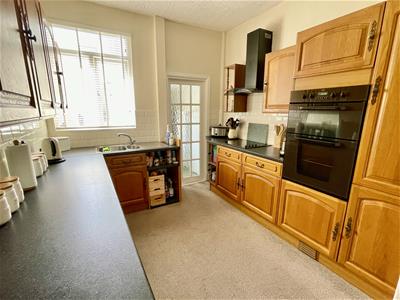
3.99m x 2.97m maximum (13'1 x 9'9 maximum)Window to the rear. 1.5 bowl sink unit. Creda 4 ring electric Schott Ceran hob with illuminated extractor over. Creda double oven/grill.
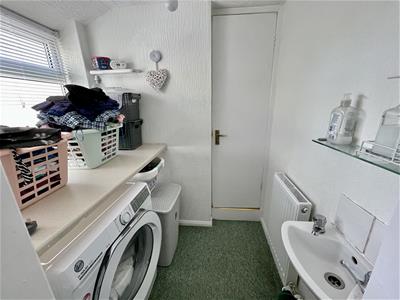
UTILITY ROOM
3.51m x 1.73m (11'6 x 5'8)Window & door to the rear garden. Work surface. Wall mounted Worcester boiler servicing the central heating & domestic hot water. Additional utility area, 4'1 wide. Work surface & sink.
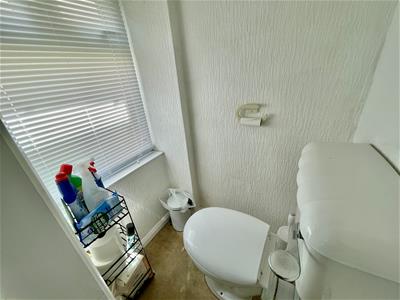
WC
1.12m x 0.86m (3'8 x 2'10 )WC.
FIRST FLOOR
LANDING
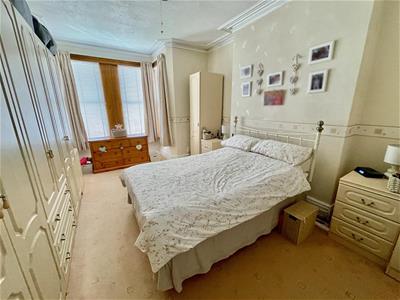
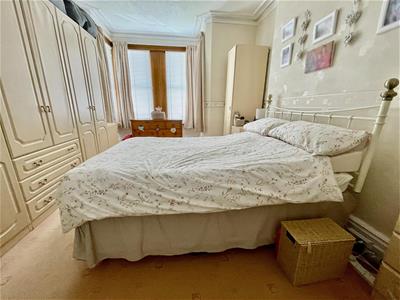
BEDROOM ONE
5.28m x 3.58m maximum (17'4 x 11'9 maximum)
BEDROOM TWO
4.24m x 3.45m (13'11 x 11'4)
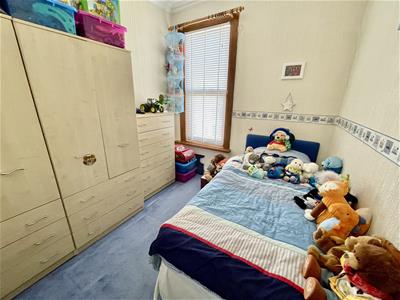
BEDROOM THREE
2.90m x 2.46m (9'6 x 8'1)
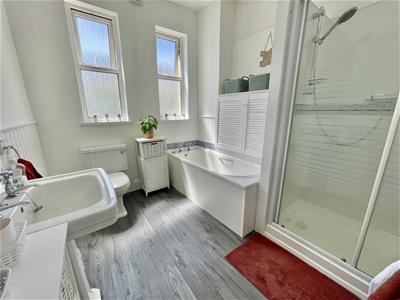
BATHROOM
2.97m x 2.46m (9'9 x 8'1)White suite with twin grip panelled bath, separate large shower with thermostatic control, wc & wash hand basin.
SECOND FLOOR
LOFT ROOM ONE
3.61m x 2.82m (11'10 x 9'3)Velux double-glazed window.
LOFT ROOM TWO
6.43m x 2.34m (21'1 x 7'8)Velux double-glazed window.
STORE ROOM
2.84m x 1.93m (9'4 x 6'4)
EXTERNALLY
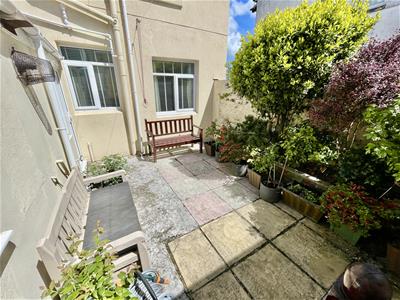
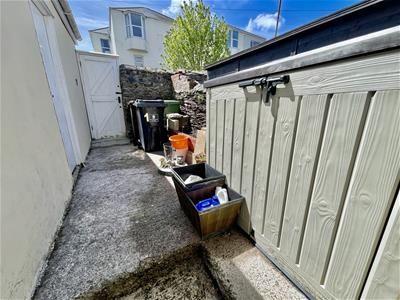
Long mature front garden. Enclosed walled southerly facing rear paved courtyard garden, with raised flower & shrub border on one side. Cold water tap. Courtyard/storage area next to the garage. Pedestrian door to rear service lane.
GARAGE
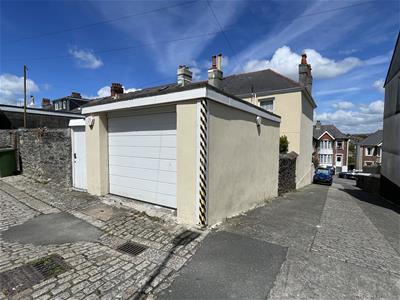
5.51m x 3.78m (18'1 x 12'5)Remote controlled up & over sectional door to the rear service lane. Power & lighting laid on.
COUNCIL TAX
Plymouth City Council
Council Tax Band: B
SERVICES
The property is connected to all the mains services: gas, electricity, water and drainage.
Energy Efficiency and Environmental Impact

Although these particulars are thought to be materially correct their accuracy cannot be guaranteed and they do not form part of any contract.
Property data and search facilities supplied by www.vebra.com