
Ambellia, Main Road
Northiam
TN31 6LP
Wheatfield Way, Cranbrook
£575,000
4 Bedroom House - Detached
- CHAIN FREE
- A spacious and well presented four bedroom detached family home
- Walking distance to Cranbrook High Street
- Flexible and adaptable accommodation with optional annex
- Generous open plan kitchen/dining room
- Triple aspect living room
- Three first floor bedrooms and two bathrooms
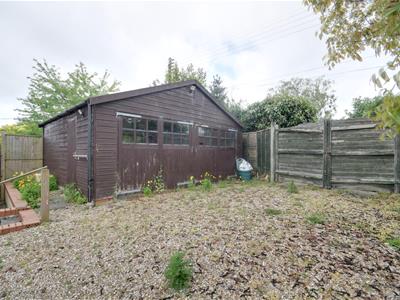
- Private rear garden with gated access and detached 18ft garage/workshop
- Off road parking to front
- COUNCIL TAX BAND - E. EPC - D.
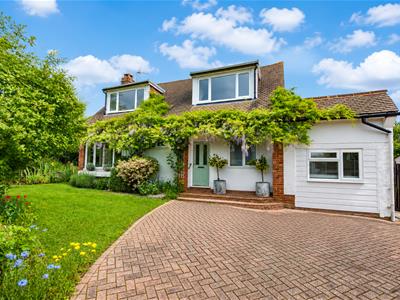
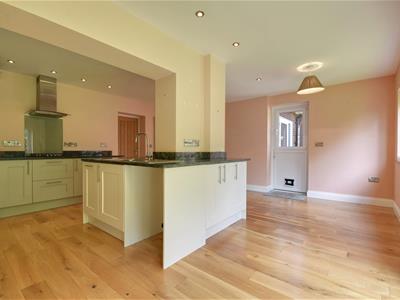
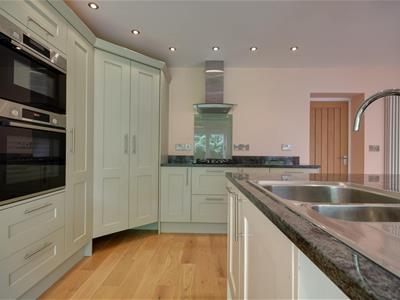
CHAIN FREE - A spacious and well presented four bedroom detached family home occupying a highly sought after position of Cranbrook complete with optional annex and detached 18ft garage / workshop. This delightful home enjoys a highly adaptable living space considered to appeal to those with seeking dual occupancy requirements or those seeking to work from home with accommodation comprising a well-lit entrance hall, cloakroom/wc, generous open plan kitchen/dining room with bi-folding doors to the rear garden, triple aspect living room, utility room, optional ground floor fourth bedroom or study and additional kitchen / living room with doors to the rear. To the first floor are three spacious double bedrooms with stylish en-suite bathroom to the master in addition to a main shower room suite. Externally the property enjoys a private and well tended rear garden enjoying a variety of seating areas complete with greenhouse, gated rear access and detached 18ft garage/workshop. To the front offers off road parking for two vehicles. Cranbrook town offers a range of boutique shops, cafes, restaurants and public houses including The George Hotel. The property is conveniently positioned to Cranbrook School and located just 6.2 miles from Staplehurst mainline station.
Covered Entrance
External lighting, part glazed composite front door through to:
Inner Hallway
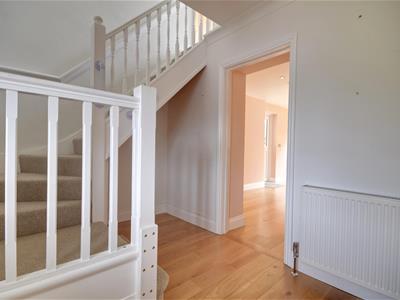
Engineered oak flooring, radiator, stairs rising to the first floor, pendant lighting, doors off to the following:
Utility Room
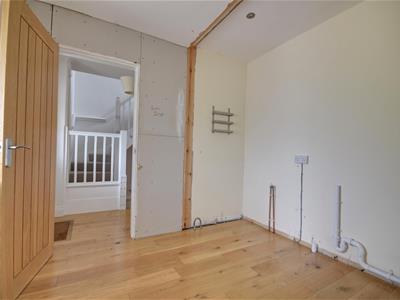
2.31m x 2.62m (7'7 x 8'7)Obscure upvc window to the front elevation, engineered oak flooring, space and plumbing for washing machine, recessed downlights, door through to:
Reception Room
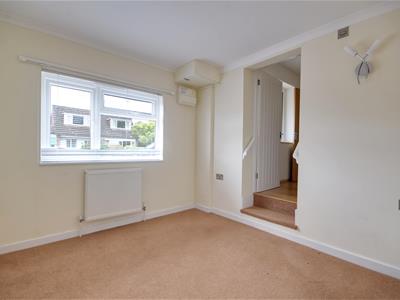
2.77m x 2.64m (9'1 x 8'8)Upvc window to the front elevation, radiator, consumer unit, wall lighters, door through to:
Open Plan Kitchen/Living Room
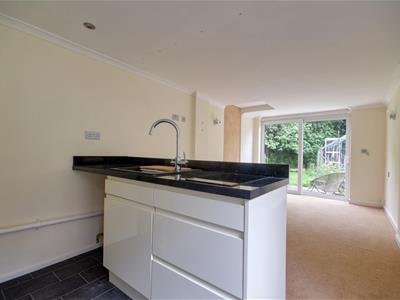
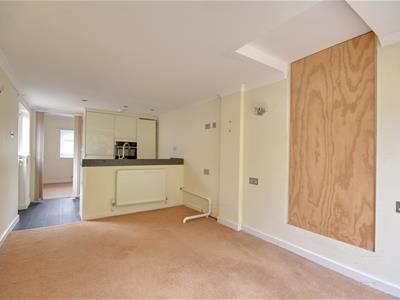
2.64m x 5.87m (8'8 x 19'3)Part glazed external door and window to the side elevation, tile effect vinyl flooring, recessed downlights, to the kitchen end there is fitted contemporary base and wall units with high gloss doors, quartz effect laminate countertops, inset single composite basin with tap, two ring Belling induction hob, half height integral Neff oven, integral fridge/freezer, pull out cutlery and pan drawers, space and plumbing for dishwasher, open access to the living room, radiator, sliding doors with views and access onto the rear garden, phone point, TV point, wall lights.
Kitchen/Breakfast Room
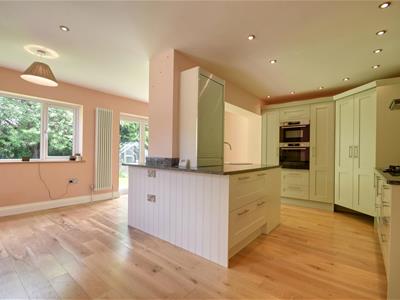
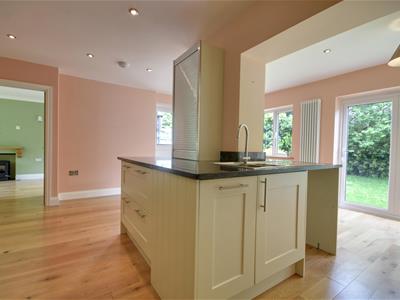
5.79m x 5.21m (19' x 17'1)Upvc window and bi-folding doors to the rear, further part glazed stable door to the side elevation, engineered oak flooring, column radiator, recessed downlights, space for freestanding fridge/freezer, tower unit housing the Baxi gas boiler, further adjacent tower unit, the kitchen hosts a variety of matching base and wall units with shaker style doors, variety of integral appliances, half height integral Bosh oven and microwave oven above, pull out tower larder unit, corner larder unit complete with shelving, power points and lighting, wine rack, base unit with one and a half stainless bowl drainer and tap, space and plumbing for dishwasher, granite countertops, inset four ring Bosh gas burner with coloured glass splashback, Bosh stainless steel extractor canopy and lighting, soft closing cutlery and pan drawers, space for dining table and chairs, door through to:
Living Room
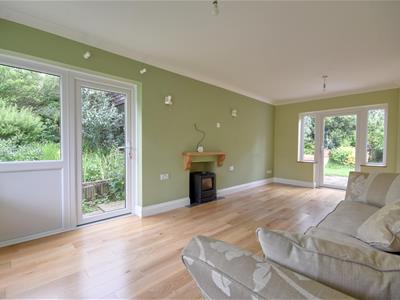
6.12m x 3.28m narrowing to 2.87m (20'1 x 10'9 narrUpvc window to front, window to side with full height glazed door to side, full height glazed door to rear with sidelight windows, engineered oak flooring, pendant lighting, double radiator.
Cloakroom/WC
Obscure window to front, sliding oak internal door, stone effect vinyl flooring, push flush wc, wall mounted corner hand basin, heated towel rail.
First Floor
Landing
Access panel to loft, pendant light, doors off to the following:
Bedroom One
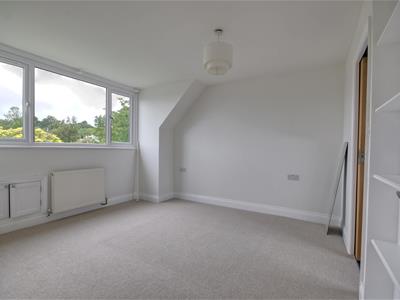
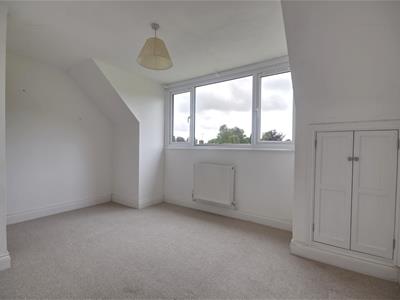
3.43m x 3.56m (11'3 x 11'8)Upvc dormer to the front elevation, carpet as laid, radiator, low level eaves storage, pendant light, door through to:
En-Suite
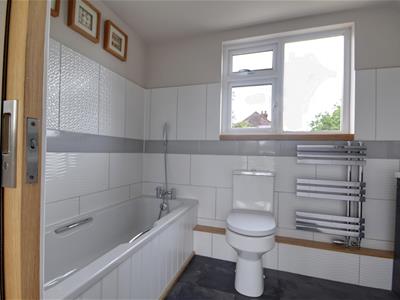
3.45m x 1.68m (11'4 x 5'6)Stone effect laminate flooring, push flush wc, bath suite with rinser attachment, contemporary wall tiling, chrome heated tower radiator, freestanding vanity with cupboards, recessed downlights, walk in shower enclosure with concealed mixer, shower rinser.
Shower Room
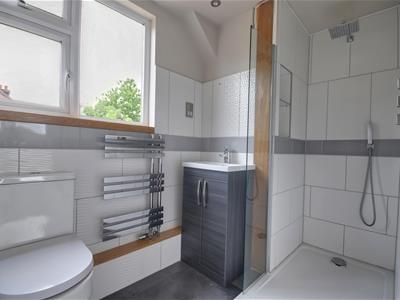
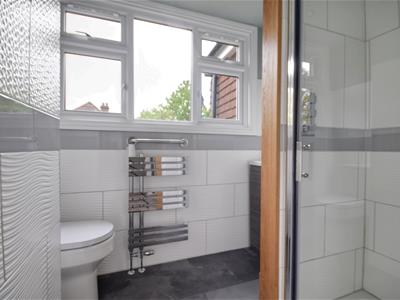
2.26m x 1.63m (7'5 x 5'4)Upvc dormer to rear, stone laminate flooring, decorative wall tiling, push flush wc, chrome heated towel rail, vanity unit, recessed downlights, shower cubicle with screen door, concealed mixer with large rainfall head and rinser, shaver point, extractor fan.
Bedroom Two
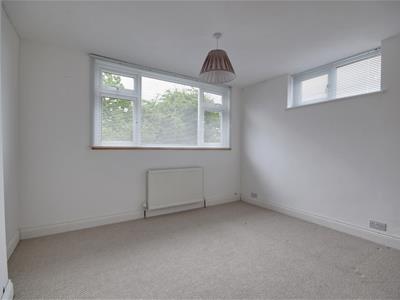
3.48m x 3.81m max (11'5 x 12'6 max)Upvc dormer to rear, further upvc window to side, carpet as laid, wardrobe with hanging rail, radiator, additional wardrobe with hanging rail.
Bedroom Three
2.82m x 4.09m (9'3 x 13'5)Upvc dormer to front, carpet as laid, radiator, eaves storage cupboard, built in wardrobe with hanging rail, pendant light.
Outside
Front Garden
Block paved driveway with off road parking for two vehicles, laid to lawn enclosed by mature hedgerows and planted perennial borders, specimen climbing wisteria and roses to the front elevations, high level gate to each side elevations, garden pond, planted borders to front.
Rear Garden
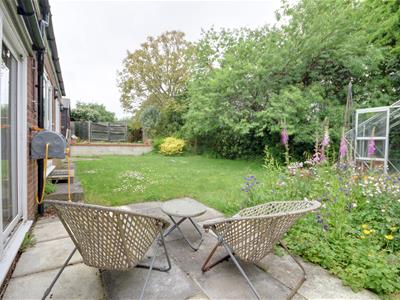
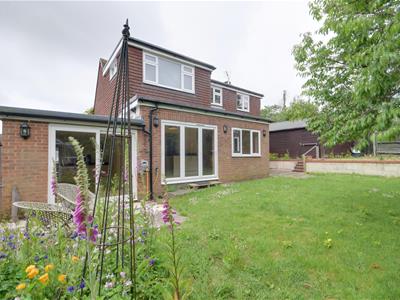
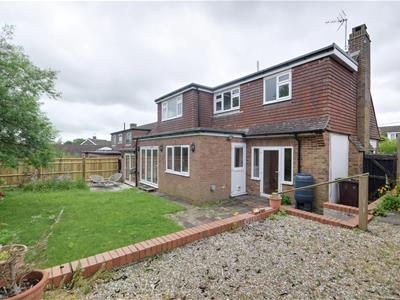
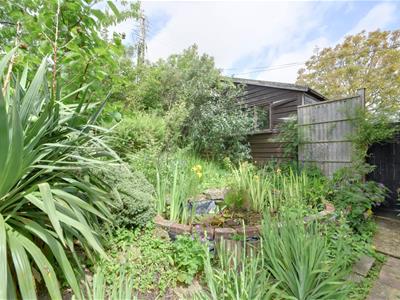
Privately enclosed which is predominantly laid to lawn enclosed by high level feather edge fencing, paved seating area, gated access to each side elevations with high level gates to front, gutter fed water butts, paved seating area, greenhouse, external tap and lighting, number of specimen trees within the garden, steps extending onto a shingled area with garden shed, double high level gates leading to the road side.
Double Garage/Workshop
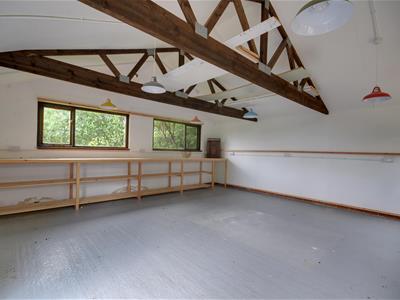
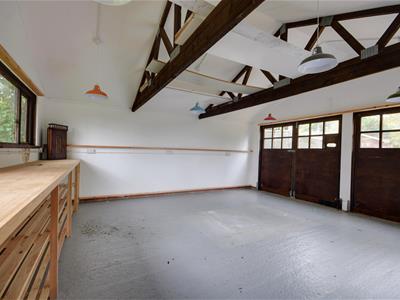
5.49m x 5.49m (18' x 18')Accessed via twin doors to the rear, twin windows to the front, external door to side, separate consumer unit, power and lighting connected.
Agents Note
Council Tax Band - E
Fixtures and fittings: A list of the fitted carpets, curtains, light fittings and other items fixed to the property which are included in the sale (or may be available by separate negotiation) will be provided by the Seller's Solicitors.
Important Notice:
1. Particulars: These particulars are not an offer or contract, nor part of one. You should not rely on statements by Rush, Witt & Wilson in the particulars or by word of mouth or in writing ("information") as being factually accurate about the property, its condition or its value. Neither Rush, Witt & Wilson nor any joint agent has any authority to make any representations about the property, and accordingly any information given is entirely without responsibility on the part of the agents, seller(s) or lessor(s).
2. Photos, Videos etc: The photographs, property videos and virtual viewings etc. show only certain parts of the property as they appeared at the time they were taken. Areas, measurements and distances given are approximate only.
3. Regulations etc: Any reference to alterations to, or use of, any part of the property does not mean that any necessary planning, building regulations or other consent has been obtained. A buyer or lessee must find out by inspection or in other ways that these matters have been properly dealt with and that all information is correct.
4. VAT: The VAT position relating to the property may change without notice.
5. To find out how we process Personal Data, please refer to our Group Privacy Statement and other notices at https://rushwittwilson.co.uk/privacy-policy
Energy Efficiency and Environmental Impact
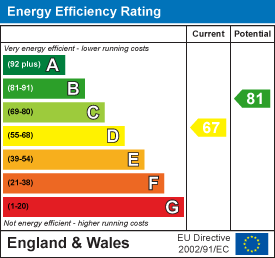
Although these particulars are thought to be materially correct their accuracy cannot be guaranteed and they do not form part of any contract.
Property data and search facilities supplied by www.vebra.com