.png)
19 Cleeve Wood Road
Downend
Bristol
BS16 2SF
Bromley Heath Road, Downend, Bristol, BS16 6HZ
£575,000 Sold (STC)
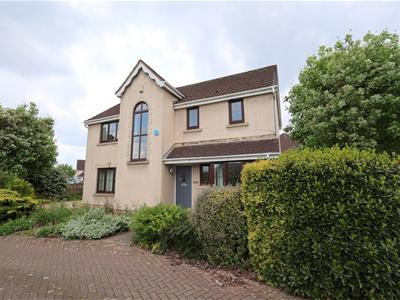
4 Bedroom House - Detached
- 4 Bedroom Detached
- Kitchen/Breakfast Room
- Lounge
- Dining Room
- Downstairs WC
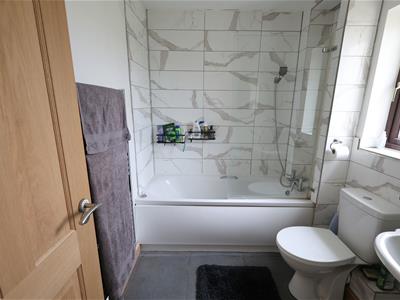
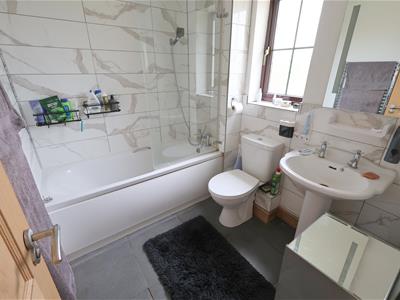
- Modern Bathroom
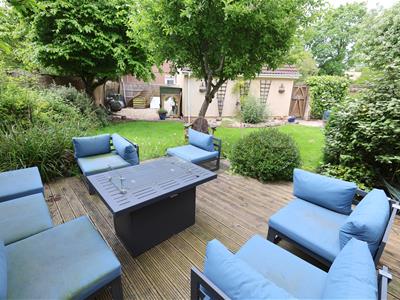
- Enclosed Rear Garden
- Double Garage
- Driveway for 2 Vechicles
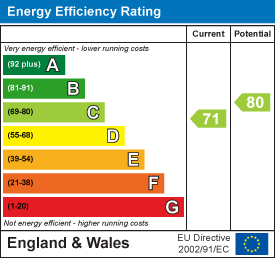
- EPC Rating C
M Coleman are delighted to bring to market a well-appointed four bedroom detached home in the popular area of Downend.
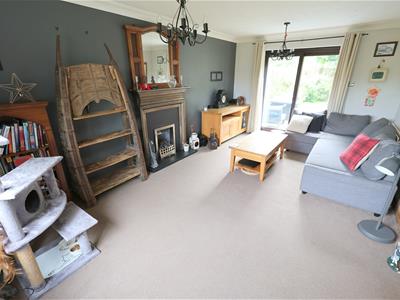
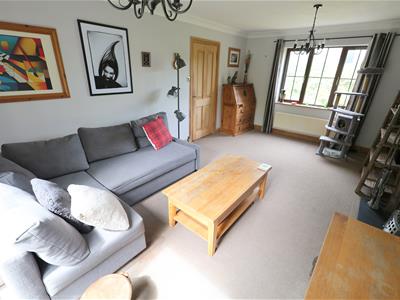
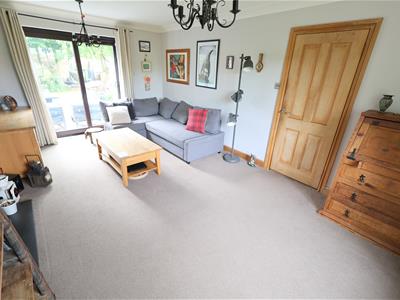
This property offers fantastic living accommodation which is bright and airy with the main lounge having dual aspect.
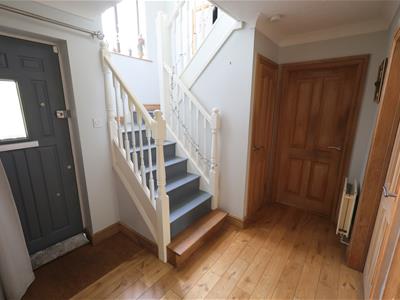
The welcoming entrance leads you off to all downstairs the accommodation.
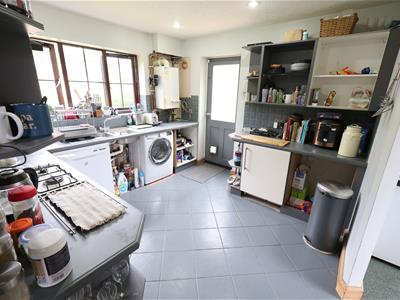
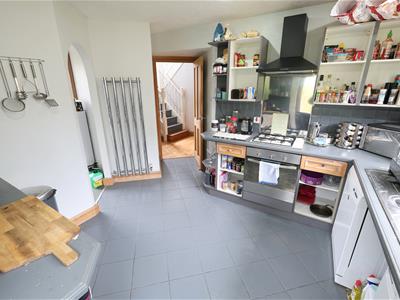
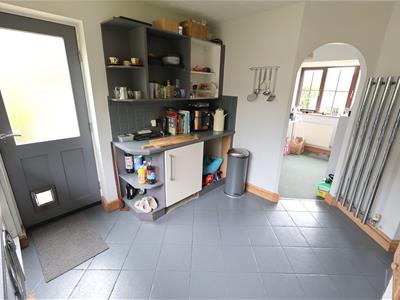
The dual aspect kitchen/Breakfast with rear further door to the garden. The fitted kitchen offers a range of wall and base units with a built in oven, four ring gas hob and hooded extractor over; additionally, there is space for an under counter fridge, plumbing for washing machine and dishwasher, an arch way lead to a breakfast area with window to the front of the property.
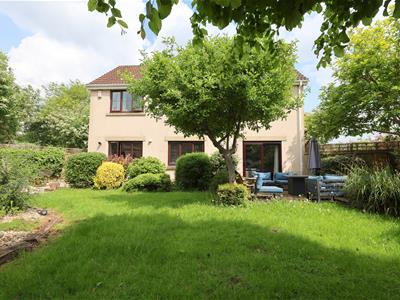
Further double doors from the hallway lead to a generous size dining room. The lounge is a good size dual aspect with patio doors over looking the beautiful enclosed sunny rear garden. The main focal point of this room is a coal effect gas fire with lovely fire surround with hearth.
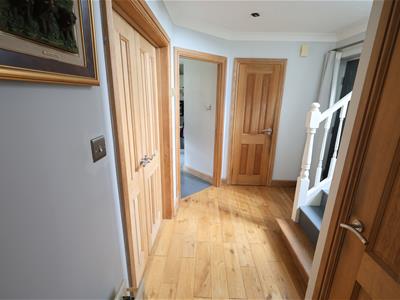
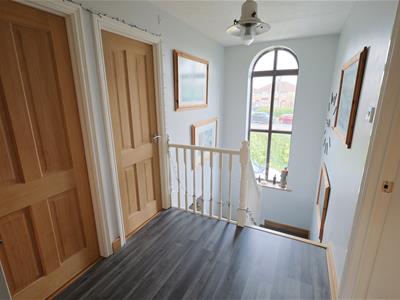
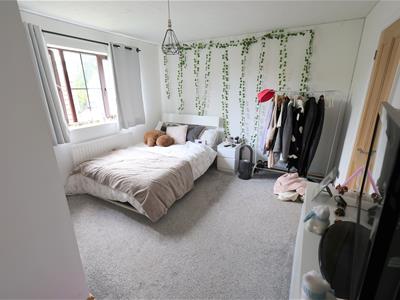
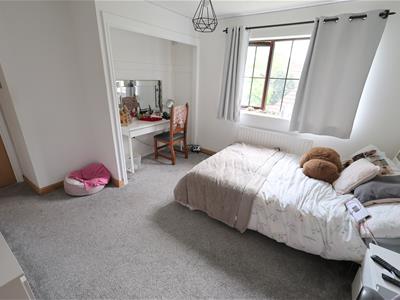
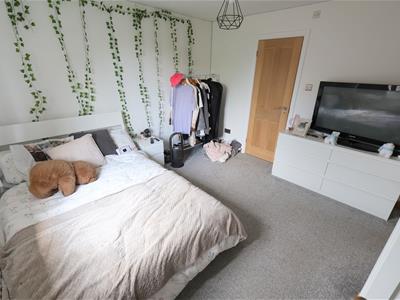
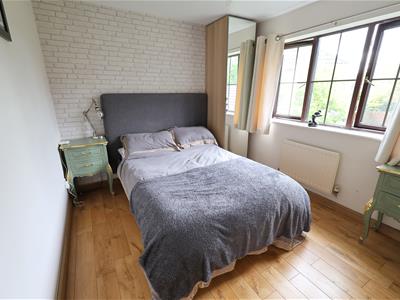
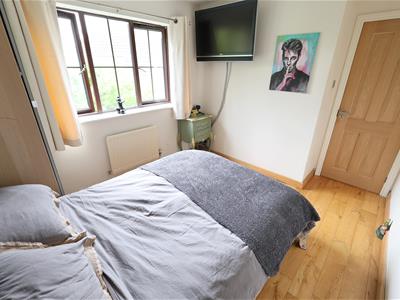
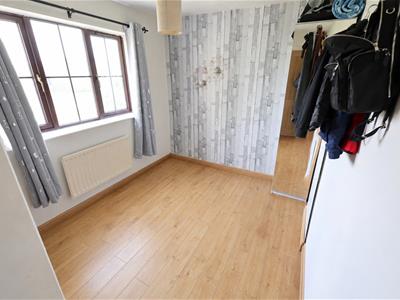
You will be pleasantly surprised at the size of the first floor accommodation; the landing has a beautiful large arched window over look the front of the property which floods the landing with light, there are three double bedrooms the master having door to en-suite shower room with shower cubicle, pedestal wash hand basin and WC (please note this room has all plumbing done but décor needs completing) with a further fourth bedroom being a good size single or small double.
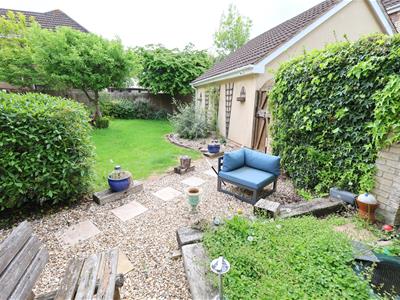
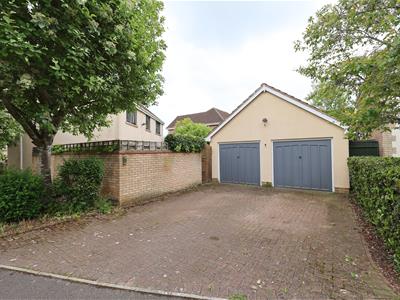
The sunny rear garden is enclosed by timber fencing with well-established trees and good size decked area, shingle and shrubs borders. Gated access leads to the front of the property with a further gate to the rear which leads to a double garage with up and over doors, power and light, along with drive way with parking for 2 vehicle’s.
This Ideally positioned property is the perfect home for families or professionals wanting ease for access to the motorway networks and A4174, Bristol Parkway Railway Station is just a short drive.
Ground Floor
Entrance
Hallway
Lounge
5.46m x 3.45m (17'11 x 11'4)
Dining Room
3.05m x 3.05m (10'0 x 10'0)
Kitchen
3.15m x 3.02m (10'4 x 9'11)
Utility Room
3.94m max x 1.98m (12'11 max x 6'6)
WC
First Floor
Landing
Bedroom One
3.73m x 3.48m (12'3 x 11'5)
En-suite
1.98m x 1.88m (6'6 x 6'2)
Bedroom Two
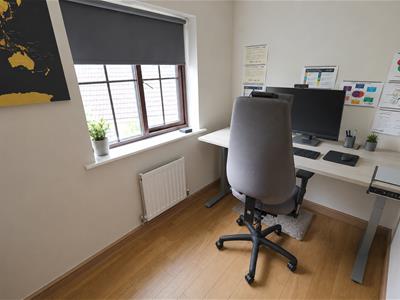
3.51m x 2.59m (11'6 x 8'6)
Bedroom Three
2.97m x 2.77m (9'9 x 9'1)
Bedroom Four
2.97m x 1.83m (9'9 x 6'0)
Bathroom
2.21m x 1.88m (7'3 x 6'2)
Outside
Front Garden
Rear Garden
Double Garage & Parking
Energy Efficiency and Environmental Impact
Although these particulars are thought to be materially correct their accuracy cannot be guaranteed and they do not form part of any contract.
Property data and search facilities supplied by www.vebra.com