
Fletcher and Company (Smartmove Derbyshire Ltd T/A)
15 Melbourne Court,
Millennium Way,
Pride Park
Derby
DE24 8LZ
Heanor Road, Smalley, Derbyshire
Offers Over £259,950 Sold (STC)
3 Bedroom House - Semi-Detached
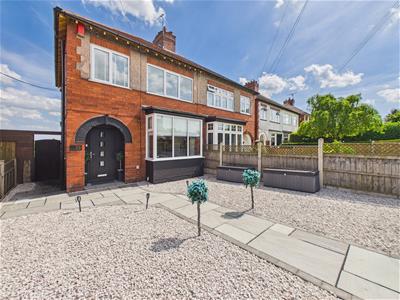
- Stylish, Three Bedroom, Bay Fronted Semi-Detached Property
- Remodeled & Superbly Presented
- Entrance Hall & Fitted Guest Cloakroom
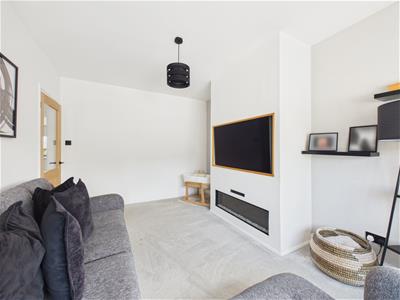
- Lounge to Front
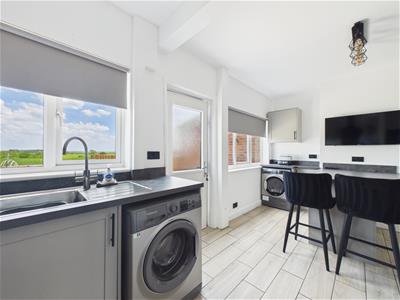
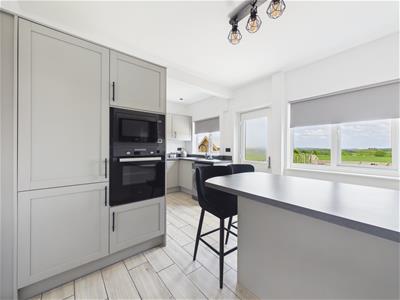
- Dining Kitchen
- Three First Floor Bedrooms & Well-Appointed Shower Room
- Beautiful, Low Maintenance Garden with Open Views
- On-Road Parking
- Close to Heanor & an Excellent Range of Amenities
- Viewing Recommended
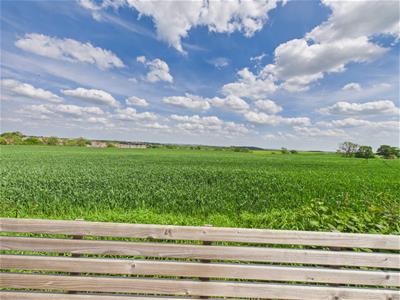
A beautifully remodelled, bay fronted, three bedroom, semi-detached residence on Heanor Road with fabulous views to the rear backing on to open fields with views towards Shipley Park.
Having double glazing and gas central heating the accommodation comprises entrance hall, fitted guest cloakroom, lounge to front with media wall and open plan dining kitchen. The first floor landing leads to three bedrooms and a well-appointed shower room.
The Location
The property has on-road parking along Heanor Road and offers easy access into Smalley Village with local shop and primary school. There is also easy access to the town of Heanor with a fabulous range of amenities including large supermarket, small retail park and the Market Square surrounded by further shops, pubs and restaurants. Nearby Heanor Gate Secondary school is highly commended and a regular bus service runs from Heanor into Derby City centre. Within close proximity, Shipley Park offers some delightful walks with pleasant views of woodland and the lake.
Accommodation
Ground Floor
Entrance Hall
4.58 x 1.83 (15'0" x 6'0")A stylish entrance door provides access to hallway with attractive tile flooring, central heating radiator, panelled staircase to first floor and double glazed window to side.
Fitted Guest Cloakroom
1.72 x 0.77 (5'7" x 2'6")With tile flooring, low flush WC, vanity unit with wash handbasin and storage beneath and double glazed window to side.
Lounge
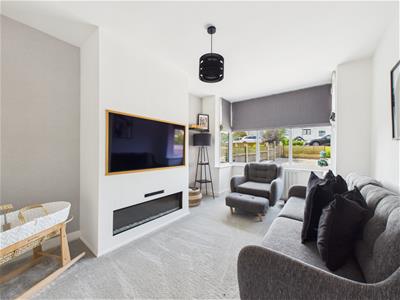 4.65 x 3.16 (15'3" x 10'4")Featuring a fabulous media wall ideal for a flat screen TV, electric fire, central heating radiator and double glazed box bay window to front.
Open Plan Dining Kitchen
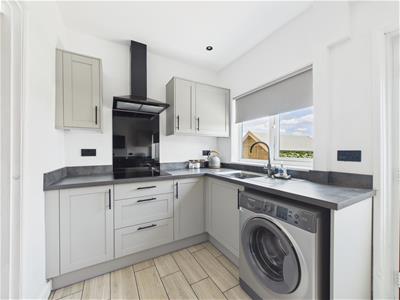
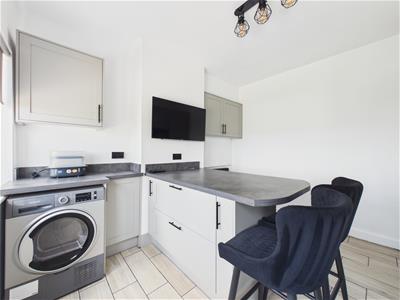
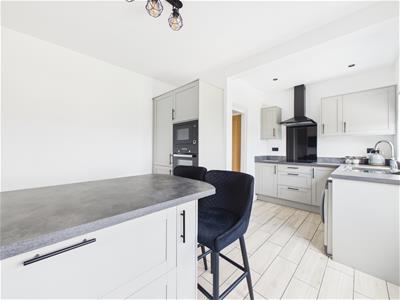 5.12 x 3.32 (16'9" x 10'10")Comprising granite effect worktops with matching breakfast bar, stainless steel sink unit, fitted base cupboards and drawers, complementary wall mounted cupboards, electric hob with extractor hood over, built-in oven and microwave, integrated fridge freezer, space for washing machine and tumble dryer, central heating radiator, two double glazed windows to rear and panelled and double glazed door to rear.
First Floor Landing
2.70 x 0.85 (8'10" x 2'9")With feature balustrade and double glazed window to side.
Bedroom One
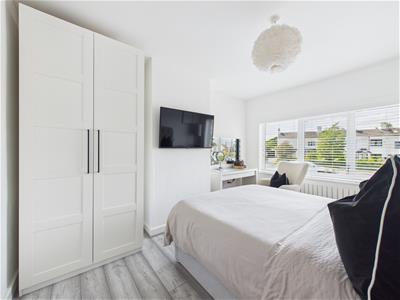 3.90 x 3.20 (12'9" x 10'5")Having a central heating radiator and double glazed window to front.
Bedroom Two
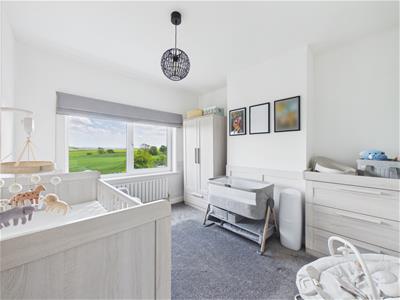 3.33 x 3.17 (10'11" x 10'4")With central heating radiator and double glazed window to rear with stunning views.
Bedroom Three
2.33 x 1.84 (7'7" x 6'0")Having a central heating radiator and double glazed window to front.
Superbly Appointed Shower Room
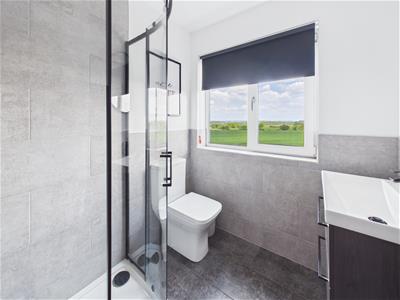 2.06 x 1.78 (6'9" x 5'10")Appointed with a low flush WC, vanity unit with wash handbasin and drawers beneath, shower cubicle, ladder style radiator and double glazed window to rear with view.
Outside
 To the front of the property is an attractive, low maintenance garden with substantial gravelled expanse and stone pathway leading to the front door and down the side of the property to a gate.
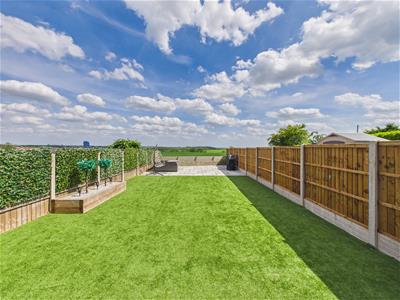
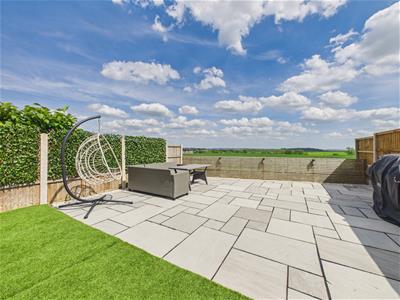
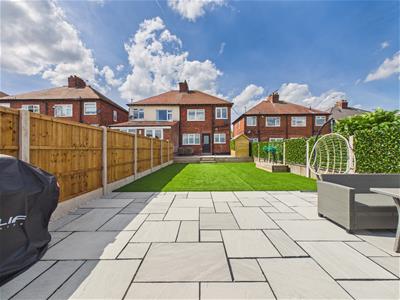
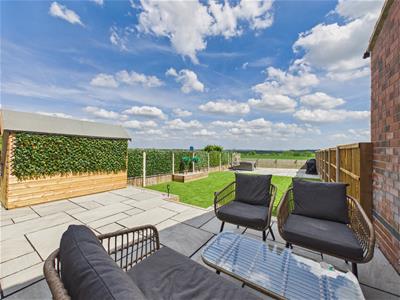
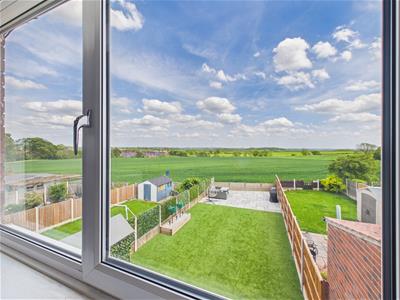
To the rear of the property is a stylish patio and steps lead down to an artificial lawn with further patio which sits adjacent to attractive timber fencing and makes the most of the far-reaching views towards Shipley Park.
Council Tax Band A

Energy Efficiency and Environmental Impact
Although these particulars are thought to be materially correct their accuracy cannot be guaranteed and they do not form part of any contract.
Property data and search facilities supplied by www.vebra.com