
15 High Street,
Tettenhall
Wolverhampton
WV6 8QS
7 The Burrow, Compton, Wolverhampton, WV3 9DD
Offers Around £595,000 Sold (STC)
2 Bedroom House - Semi-Detached
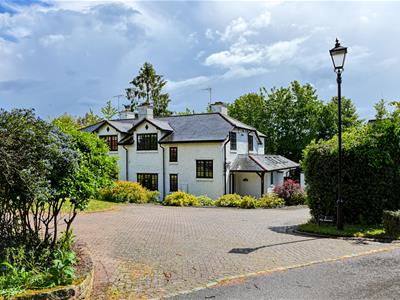
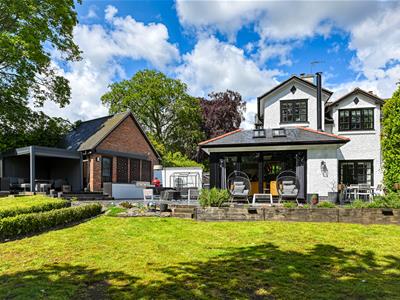
7 The Burrow is a beautifully refurbished and extended semi-detached property situated in a quiet position, offering well-presented accommodation throughout.
LOCATION
The Burrow is an exceptionally sought after location which comprises a selection of high end properties in a leafy back water setting which is within easy reach of the city centre.
Local facilities are readily accessible within Compton and Tettenhall Village and there is easy travelling to Wolverhampton city centre itself. Communications are excellent with mainline rail services running from Wolverhampton station and the M5, M6 and M6 toll facilitating access to Birmingham, Shrewsbury and the entire national motorway infrastructure.
The area is particularly well served by schooling in both sectors with Wolverhampton Grammar School and Wolverhampton Girls High School being easily accessible together with St Peters and St Edmunds Schools standing almost opposite the end of Ash Hill.
DESCRIPTION
7 The Burrow is a superbly presented semi-detached property that has been completely refurbished and extended by the current owners, providing beautifully presented accommodation throughout. There are two reception rooms and an outstanding open-plan living/dining kitchen to the ground floor, together with two double bedrooms to the first floor with the principal bedroom suite being of some note and there are two bath/shower rooms in total.
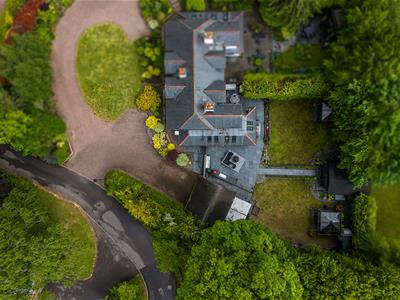
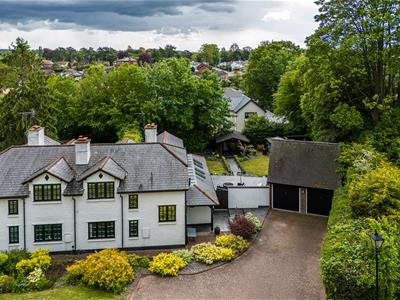
The property stands within a superb plot of approximately just under a quarter of an acre in total with a deep frontage, detached double garage and beautifully matured grounds.
ACCOMMODATION
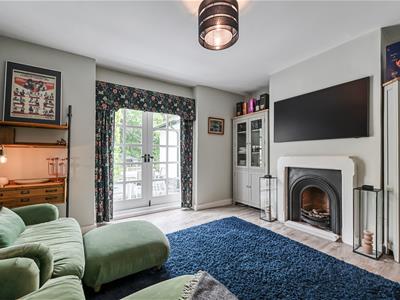
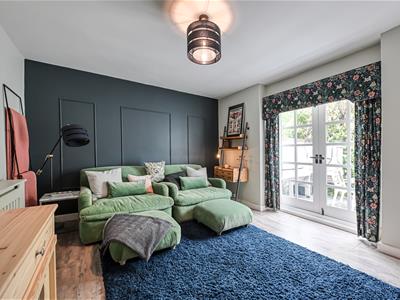
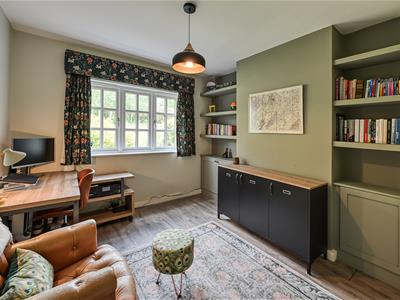
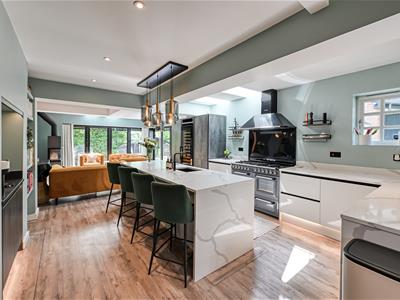
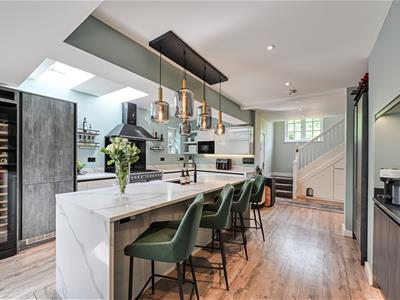
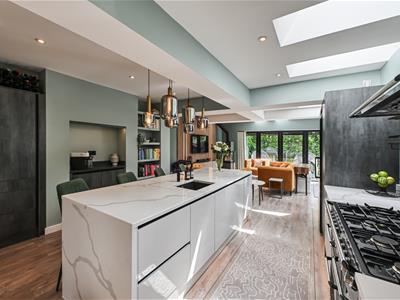
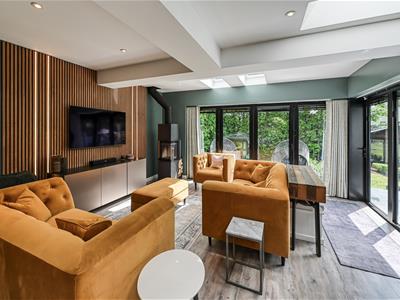
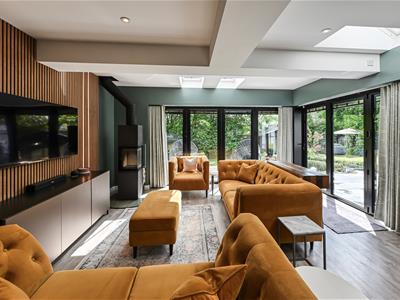
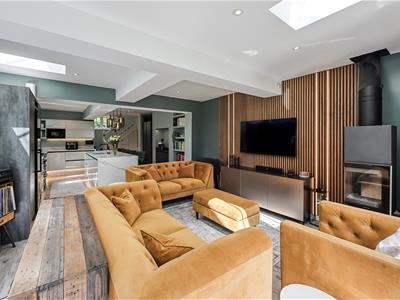
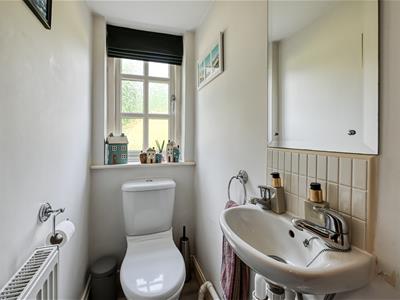
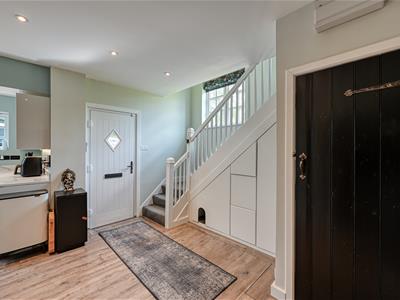
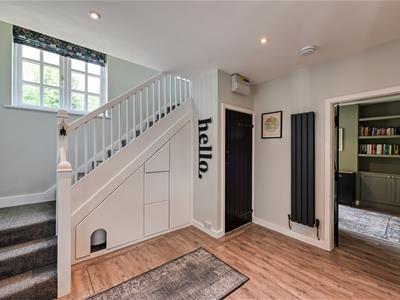
A composite front door opens into the RECEPTION HALL, which is fitted with understairs storage drawers and provides access to the GUEST CLOAK ROOM, appointed with a wash basin, WC and a double glazed front window. The hall opens into the open plan LIVING KITCHEN, comprehensively fitted with a range of wall and base units with quartz work surfaces and a matching central island with breakfast seating, a sink unit and additional storage. Integrated appliances include a Smeg range-style cooker with extractor canopy above, fridge, freezer, full-length wine cooler, microwave and dishwasher. The room further benefits from inset ceiling lighting, double glazed roof lights, underfloor heating, wall panelling to the living area, wiring for a wall mounted television, a log burner and double glazed bifold doors opening to two elevations. The SITTING ROOM has wall panelling, an ornamental fireplace and double glazed French doors providing access to the rear garden. The DINING ROOM has fitted cupboards and shelving and has a double glazed window to the front elevation.
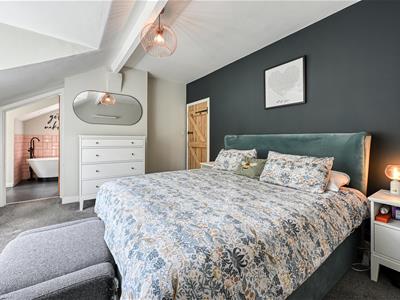
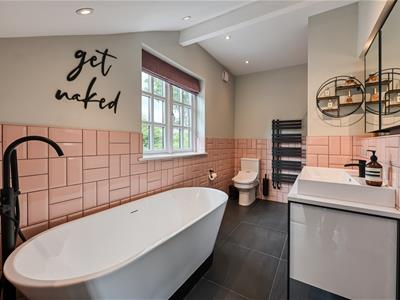
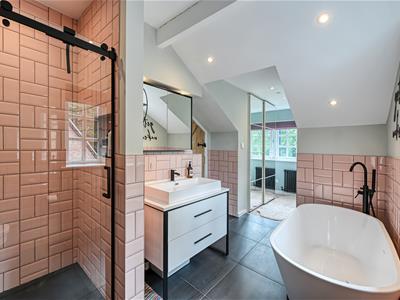
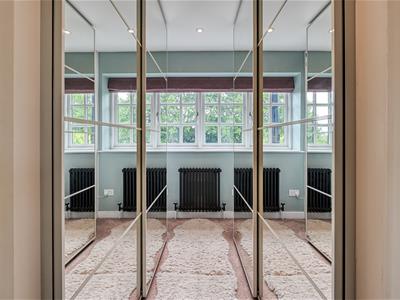
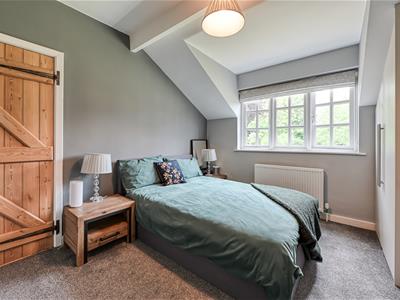
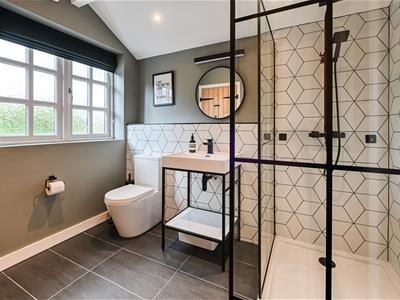
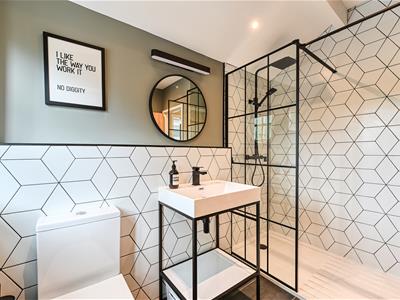
Stairs with wooden balustrading rise to the first floor LANDING, which has a double glazed window. The PRINCIPAL BEDROOM SUITE comprises a double bedroom with a double glazed rear window and access to the ENSUITE BATHROOM, appointed with a freestanding bath, walk-in shower cubicle with rainfall shower head and separate hose attachment, WC, and a vanity unit incorporating a wash basin with drawer storage beneath. The bathroom also has tiled flooring, partially tiled walls, inset ceiling lighting and a double glazed window. The adjoining DRESSING ROOM is fitted with a range of wardrobes and has a double glazed rear window. BEDROOM TWO is a double room fitted with wardrobes and having a double glazed front window. The SHOWER ROOM is appointed with a walk-in shower cubicle with a rainfall shower head and separate hose attachment, WC and pedestal wash basin, together with tiled flooring, inset ceiling lighting, a double glazed window to the rear elevation and a storage cupboard housing the wall mounted gas boiler.
OUTSIDE
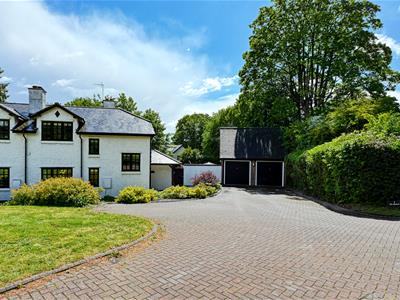
7 The Burrow stands in a beautifully matured plot which is impressive in terms of size with a wide frontage and a DRIVEWAY laid in brick paviours providing ample off street parking for several cars. There is a DETACHED GARAGE with electric lighting and power and courtesy door to the garden.
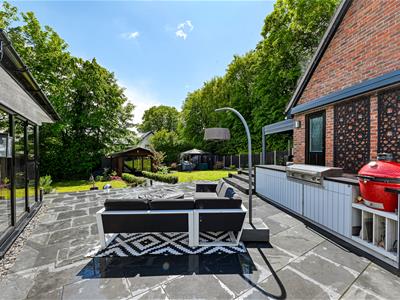
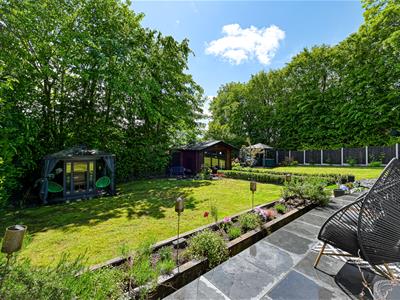
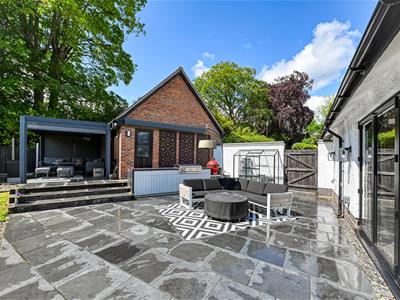
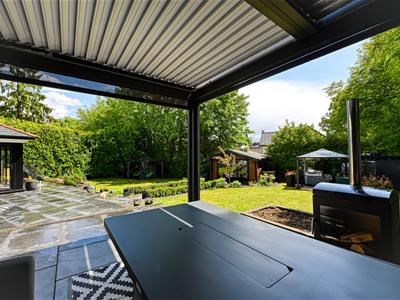
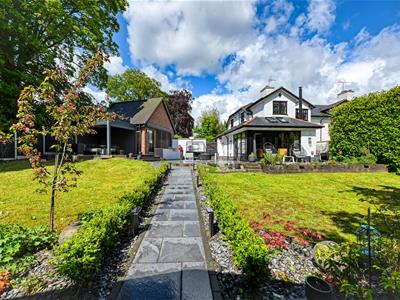
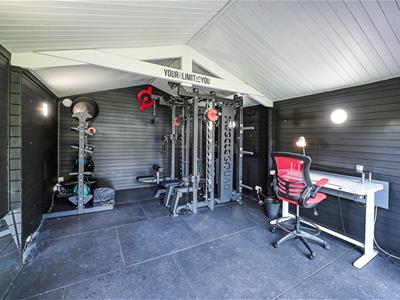
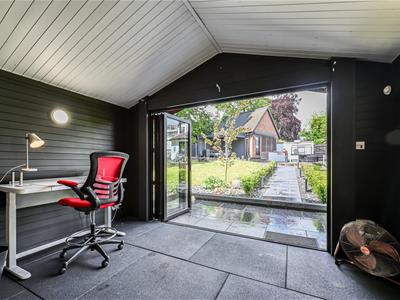
There is gated side access from the driveway to the REAR GARDEN, which enjoys an excellent degree of privacy and has been thoughtfully landscaped to include a paved patio and a raised terrace with a pergola providing an ideal outdoor seating area, together with a large area of lawn with well stocked borders. A paved pathway leads to the GARDEN ROOM, currently use as a gymnasium, although suitable for a variety of alternative uses including a leisure room, playroom or home office. The room benefits from electric light and power together with double glazed bifold doors. In addition, there are two useful garden sheds.
ESTATE CHARGE
Please note there is an estate charge of £1,000 per annum which covers the maintenance and upkeep of the communal areas within The Burrow.
We are informed by the Vendors that all mains services are connected
COUNCIL TAX BAND E – Wolverhampton
POSSESSION Vacant possession will be given on completion.
VIEWING - Please contact the Tettenhall Office.
The property is FREEHOLD.
Broadband – Ofcom checker shows Standard and Superfast are available
Mobile data coverage is constantly changing, please use the property postcode and this link for the most up to date information from Ofcom: https://www.ofcom.org.uk/mobile-coverage-checker
Ofcom provides an overview of what is available, potential purchasers should contact their preferred supplier to check availability and speeds.
The long term flood defences website shows very low risk.

Energy Efficiency and Environmental Impact
Although these particulars are thought to be materially correct their accuracy cannot be guaranteed and they do not form part of any contract.
Property data and search facilities supplied by www.vebra.com