.png)
45 Courtenay Road
Keynsham
Bristol
BS31 1JU
Quantock Close, Bristol
Offers In The Region Of £325,000
3 Bedroom House - Semi-Detached
- No onward sales chain
- Garage and off street parking
- Gas fired central heating
- uPVC double glazing
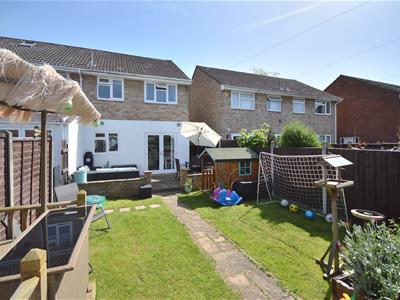
- Enclosed rear garden with bar area
- Close to local amenties
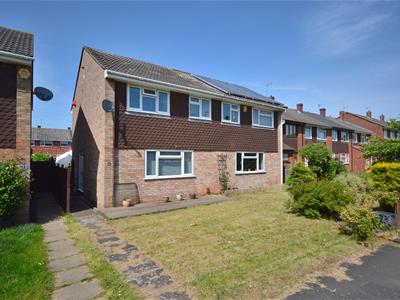
Nestled in the desirable location of Quantock Close, Bristol, this charming three-bedroom semi-detached house offers a perfect blend of comfort and convenience. Spanning an impressive 947 square feet, the property features two inviting reception rooms, ideal for both relaxation and entertaining guests.
The well-appointed fitted kitchen and bathroom enhance the home's functionality, while the gas-fired central heating and double glazing ensure a warm and inviting atmosphere throughout the year. The property is well-maintained, providing a welcoming environment for families or individuals alike.
Step outside to discover a delightful enclosed rear garden, complete with an outdoor bar area, perfect for summer gatherings and enjoying the fresh air. Additionally, the property boasts a garage and off-street parking, a valuable asset in this bustling area.
Situated close to local shops and amenities, this home offers easy access to everything you need for daily living. With no onward sales chain, this property presents a seamless opportunity for prospective buyers. Whether you are looking to settle down or invest, this semi-detached house in Bristol is a must-see.
Entrance via uPVC double glazed obscured door into
Kitchen/Dining Room
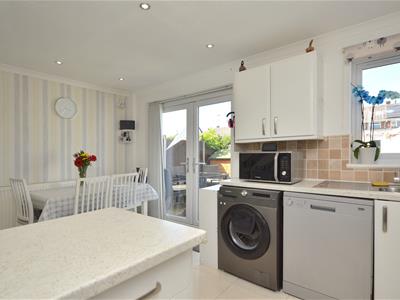
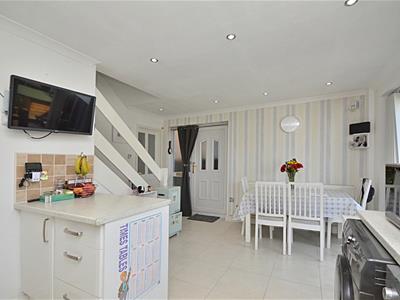
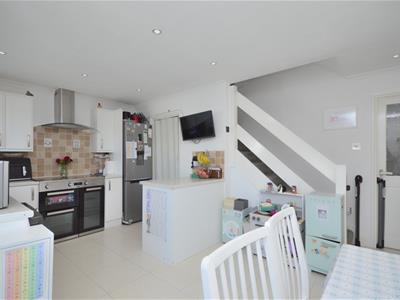
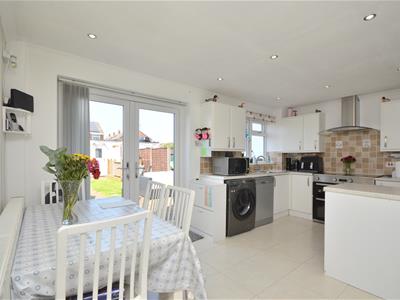 4.85 x 2.82 (15'10" x 9'3")uPVC double glazed window to rear aspect, uPVC double glazed patio doors opening to rear garden, a range of wall and floor units with worksurface over, sink drainer unit with mixer taps over, space for freestanding fridge freezer, space and plumbing for washing machine and dishwasher, Rangemaster style cooker with fitted extractor hood over, understairs storage cupboard housing tumble drier with fitted shelving and coat hooks, double radiator, space for dining table, spotlights, stairs rising to first floor landing, door to
Sitting Room
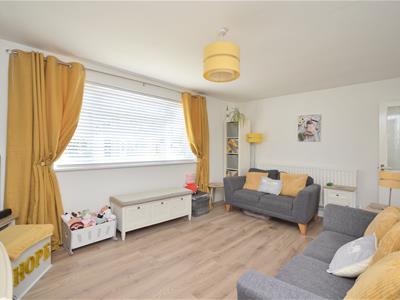
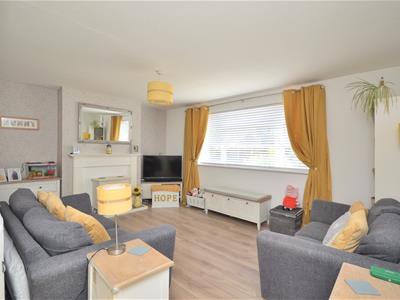 4.00 x 3.49 (13'1" x 11'5")uPVC double glazed window to front aspect, double radiator, electric feature fire, wood effect flooring.
First Floor Landing
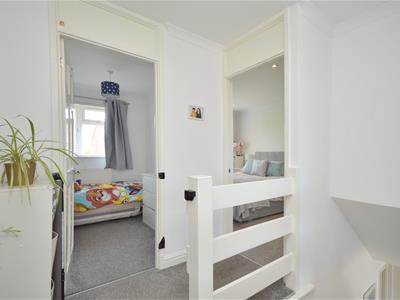
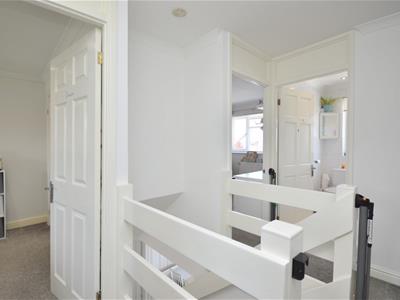 2.93 x 2.14 (9'7" x 7'0")Doors to
Master Bedroom
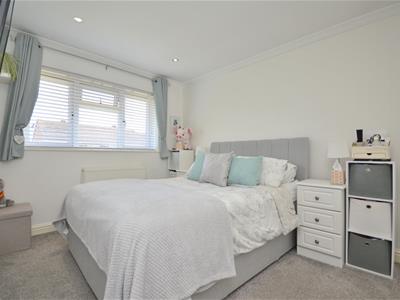 3.51 x 2.71 (11'6" x 8'10")uPVC double glazed window to front aspect, double radiator, fitted wardrobes.
Bedroom Two
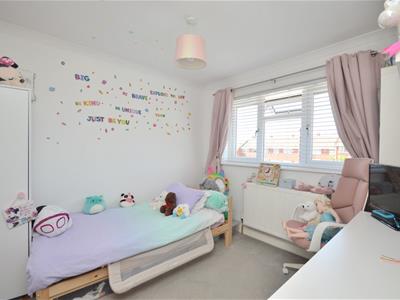 2.92 x 2.80 (9'6" x 9'2")uPVC double glazed window to rear aspect, double radiator, access to loft space.
Bedroom Three
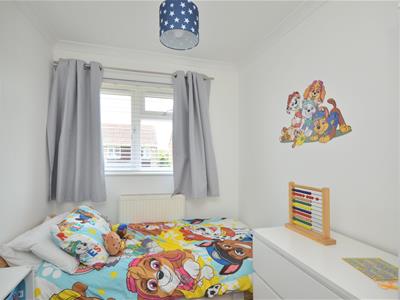 2.60 x 2.03 (8'6" x 6'7")uPVC double glazed window to front aspect, double radiator.
Family Bathroom
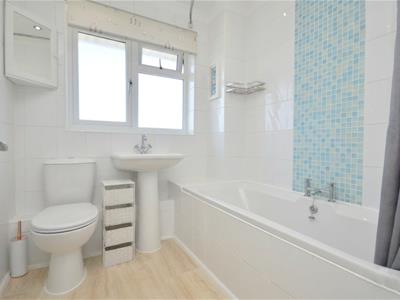 2.02 x 1.96 (6'7" x 6'5")Obscured double glazed window to rear aspect, suite comprising panelled bath with shower attachment over, pedestal wash hand basin with mixer taps over, heated towel rail, spotlights.
Outside
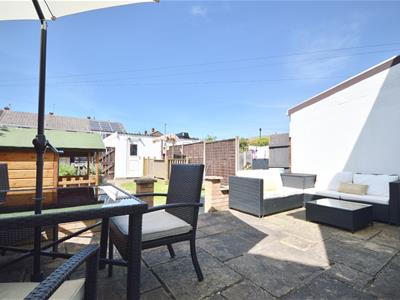
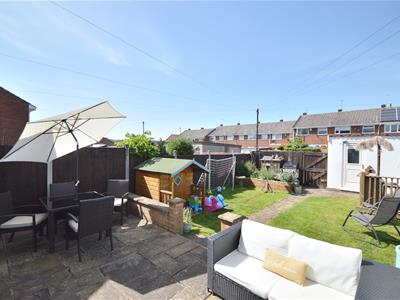
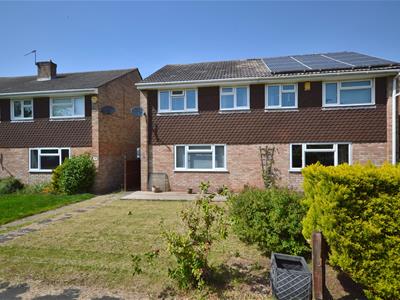
The front of the property is laid mainly to lawn with a pathway leading to the front door. The rear garden is well presented with a patio area immediately adjacent to the property ideal for garden furniture, a step down leads to the remainder which is laid mainly to lawn with an area of decking complete with an outside bar area ideal for entertaining. The rear garden is fully enclosed by wood panel fencing.
Garage
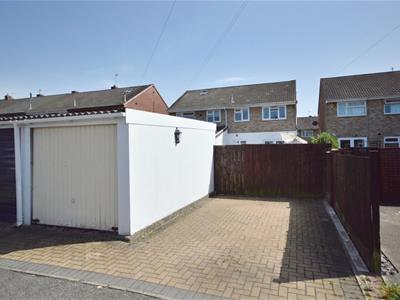 Pedestrian door to rear garden, power and light is connected, metal up and over door. There is off street parking for 1 vehicle located to the side of the garage.
Directions
Sat Nav BS30 8RU
Energy Efficiency and Environmental Impact

Although these particulars are thought to be materially correct their accuracy cannot be guaranteed and they do not form part of any contract.
Property data and search facilities supplied by www.vebra.com