
26 High Street
Leominster
Herefordshire
HR6 8LZ
Glover Road, Leominster
No Onward Chain £385,000 Sold (STC)
3 Bedroom Bungalow - Detached
- Detached Bungalow
- scope for personalisation
- 3 Bedrooms (En-suite to Master Bedroom)
- Lounge
- Dining Room
- Conservatory
- Kitchen & Separate Utility Room
- Bathroom
- Large Rear Garden
- Garage and Parking For plenty of Vehicles
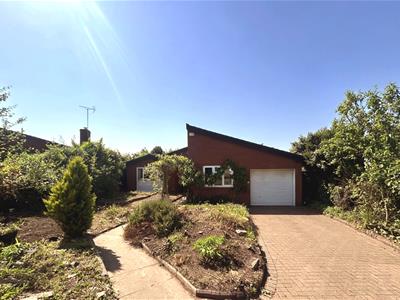
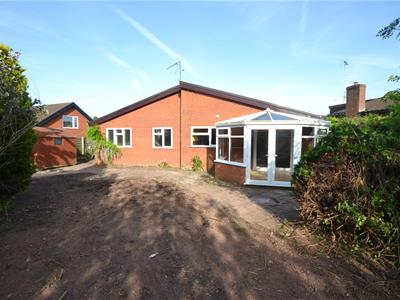
A large detached bungalow situated in a sought after residential position adjoining Linea Parkland, offering accommodation which is gas fired centrally heated, double glazed, but in need of some modernisation and improvement both to the bungalow and to the gardens.
Glover Road has only seven properties, all built by Harper Homes in the 1980s and has a Morrisons superstore with restaurant and filling station close by and also being just under a mile away from Leominster's town centre and amenities.
The property has no-ongoing chain and viewing is strictly by prior appointment with the selling agents.
Details of 6 Glover Road, Leominster are further described as follows:
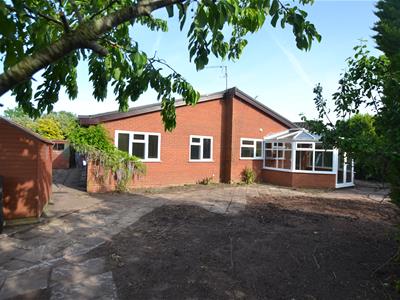
The property is a large detached modern bungalow of brick construction under a tiled roof.
An entrance door opens into an enclosed porch with a door opening into the reception hall.
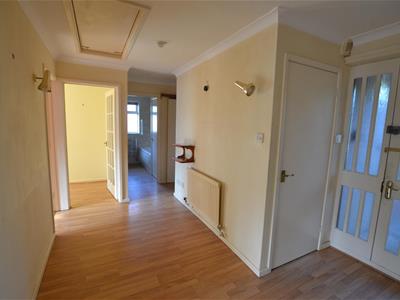
The reception hall has a panelled radiator, inspection hatch to roof space and a glazed panelled door opening into the lounge.
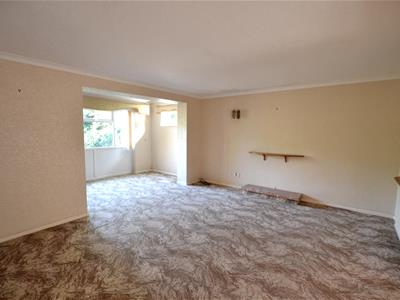
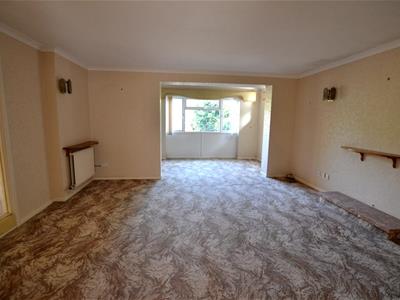
The lounge has a window to front, 2 small windows to side, wall lighting, 3 panelled radiators and double opening doors into the dining room.
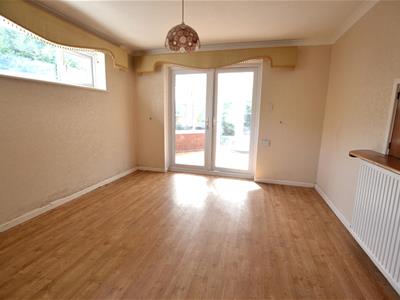
The dining room has lighting, panelled radiator, window to side and double opening French doors opening into a rear conservatory. The conservatory is UPVC double glazed, opening windows, raised roof, power points and double opening French doors into the garden. From the reception hall a door opens into the kitchen.
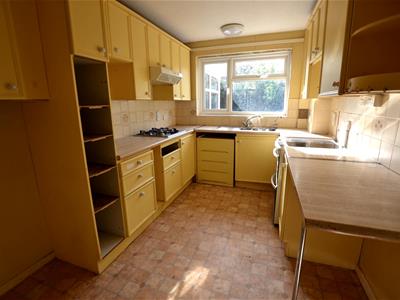
The kitchen is in need of modernisation, but presently offering an inset one and a half bowl, single drainer sink unit, working surfaces, an inset 4 ring gas hob, planned space for an oven, eye-level cupboards, lighting and a window to rear.
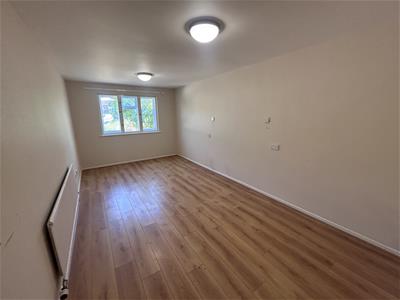
From the reception hall an inner hallway with a door leads off to bedroom one. Bedroom one is a large bedroom having a window to front, panelled radiator, lighting and an en-suite/shower room.
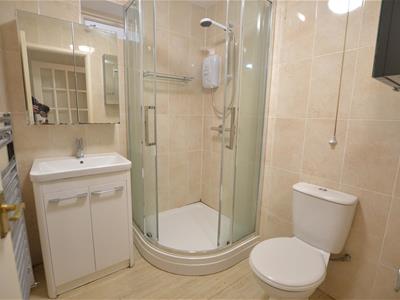
The en-suite/shower room has an enclosed shower cubical with a Triton electric shower over, a vanity wash hand basin, low flush W.C, tiling to ceiling height throughout, extractor fan, lighting and a vertical heated towel rail/radiator.
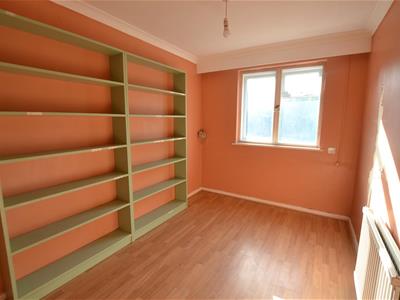
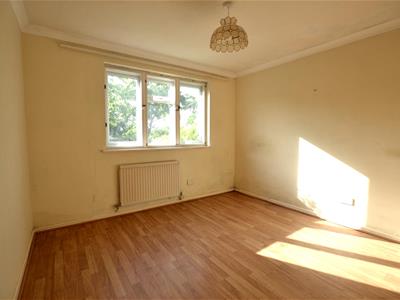
Bedroom two has a panelled radiator, lighting and triple glazed window to rear.
Bedroom three has a window to rear, panelled radiator and lighting.
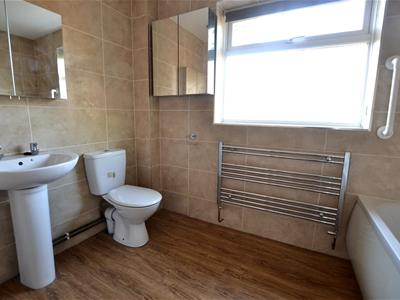
From the reception hall a door opens into the bathroom having a suite in white of a panelled bath, mixer tap over, low flush W.C, pedestal wash hand basin, tiling to ceiling height throughout, including a window sill with an opaque glazed window to side. There is lighting, extractor fan, a downflow electric heater and a door opening into the airing cupboard housing Factory insulated hot water cylinder and immersion heater.
Also in the reception hall a door opens into a large, useful storage cupboard.
From the inner hallway a door opens into the utility room having space and plumbing for a washing machine, room for additional appliances, stainless steel sink unit, wall mounted British Gas boiler, heating hot water and radiators, tiled flooring, window to side, a door to the side and a built-in cloaks cupboard.
From the utility room a door opens into the garage having door to front, concreted flooring, power, lighting and a window to side.
OUTSIDE.
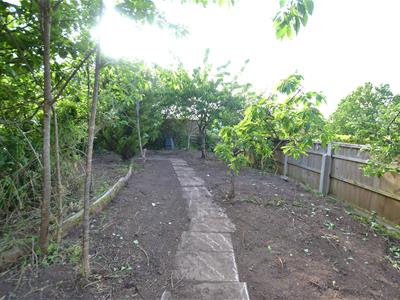
The bungalow is approached to the front across a brick paved driveway with parking for 3 or 4 motor vehicles. There is large garden to the front and rear, recently cleared and ready for landscaping with a pathway leading to the front door and across the side of the bungalow with 2 timber built garden sheds leading around to the rear.
REAR GARDEN.
The large garden, also in need of cultivation and landscaping presently offers a flagged patio, trees plants and shrubs a lean-to green house and apple trees.
SERVICES.
All mains services are connected and gas fired central heating.
Reception Hall
Lounge
6.40m x 4.67m (21' x 15'4")
Dining Room
3.76m x 3.43m (12'4" x 11'3")
Conservatory
3.66m x 2.90m (12' x 9'6")
Kitchen
3.76m x 2.44m (12'4" x 8')
Bedroom One
5.54m x 2.90m (18'2" x 9'6")
En-Suite/Shower Room
Bedroom Two
3.25m x 3.00m (10'8" x 9'10")
Bedroom Three
3.18m x 2.31m (10'5" x 7'7")
Bathroom
Utility Room
2.54m x 1.22m (8'4" x 4')
Garage
5.54m x 2.51m (18'2" x 8'3")
Rear Garden
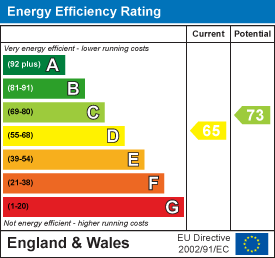
Energy Efficiency and Environmental Impact
Although these particulars are thought to be materially correct their accuracy cannot be guaranteed and they do not form part of any contract.
Property data and search facilities supplied by www.vebra.com