.png)
1 Main Street
Ponteland
Newcastle upon Tyne
NE20 9NH
Errington Road, Darras Hall, NE20
Offers Over £595,000
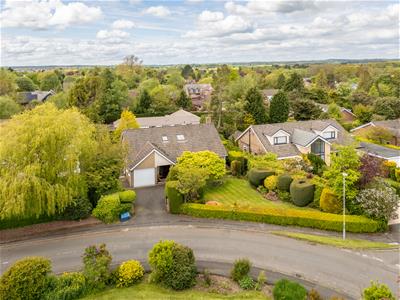
4 Bedroom Bungalow - Detached
- DETACHED FAMILY HOME WITH ON ONWARD CHAIN
- APPROXIMATELY 2,300 SQ FT OF ACCOMMODATION
- FOUR BEDROOMS & VERSATILE RECEPTION SPACES
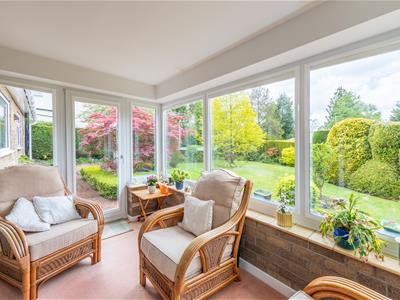
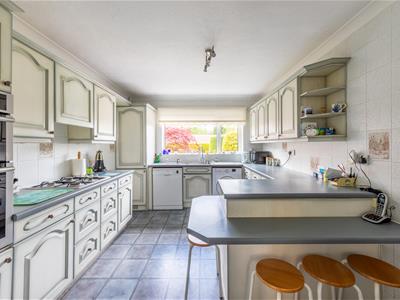
- KITCHEN/BREAKFAST ROOM PLUS GARDEN ROOM
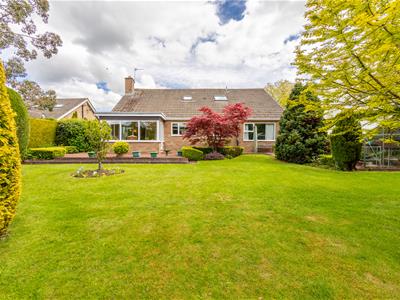
- MATURE FRONT AND REAR PRIVATE LAWNED GARDENS
- HIGHLY SOUGHT-AFTER DARRAS HALL LOCATION
- OFF STREET PARKING & INTEGRAL GARAGE
- EXCELLENT POTENTIAL TO MODERNISE & REMODEL
Occupying a prime position within the highly sought-after area of Darras Hall, this substantial detached family home offers approximately 2,300 sq ft of versatile accommodation set across two floors. Combining generous proportions, established gardens and excellent long-term potential, the property presents an outstanding opportunity for buyers seeking a spacious home within one of the region’s most prestigious residential locations.
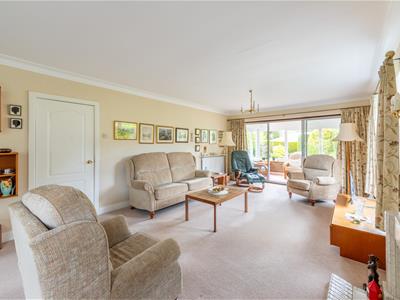
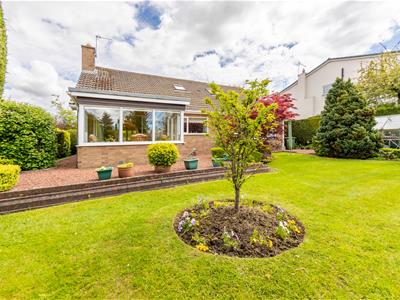
The accommodation has been thoughtfully arranged to provide flexible family living, centred around a superb main reception room and an adjoining garden room overlooking the rear gardens. Multiple reception spaces, a ground-floor bedroom and clear scope for kitchen remodelling or extension further enhance the adaptability of the home, allowing future owners the opportunity to tailor the property to their own requirements and lifestyle.
Errington Road enjoys convenient access to the excellent amenities of Darras Hall and nearby Ponteland, including highly regarded schooling, cafés, restaurants, leisure facilities and transport links into Newcastle and beyond. Mature surroundings, generous plot sizes and established greenery continue to make this one of the area’s most desirable addresses.
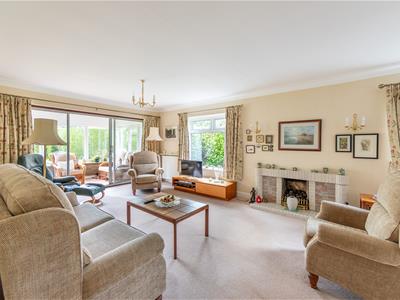
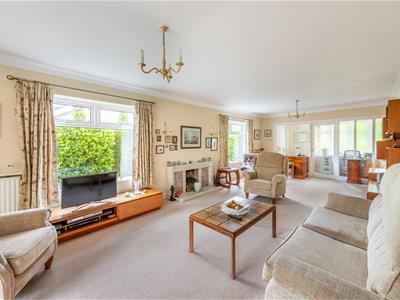
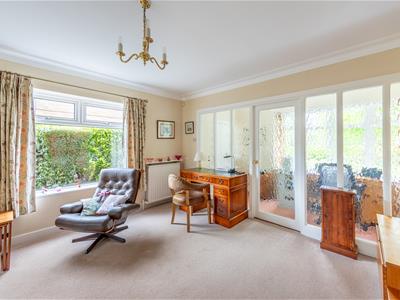
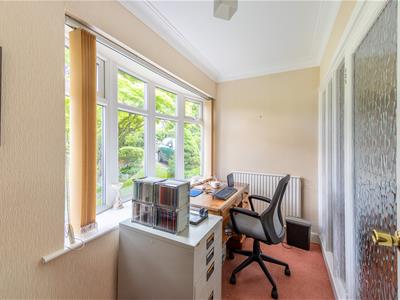
The internal accommodation comprises: a generous entrance hall with stairs rising to the first floor and access into the principal living accommodation. An inner hallway leads through to a substantial living room featuring a focal fireplace and access into a bright garden room with direct access onto the rear garden. Positioned to the front of the living room is a versatile study, which previously formed the original entrance to the property prior to remodelling.
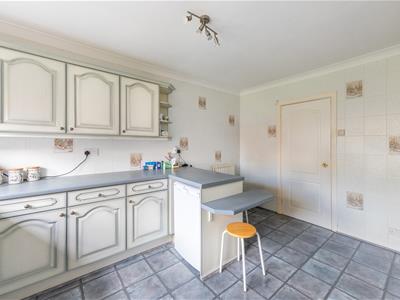
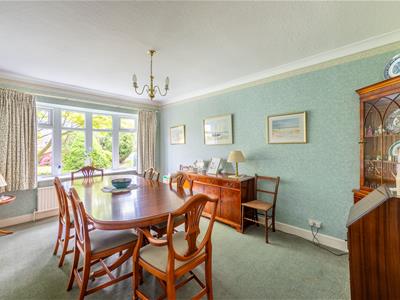
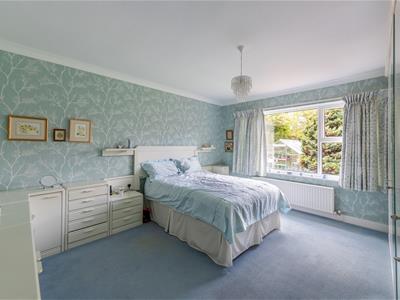
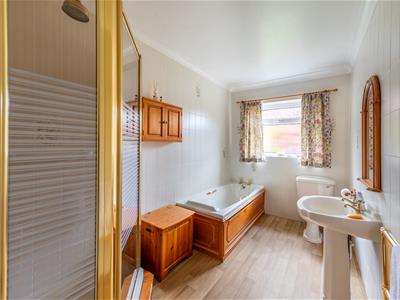
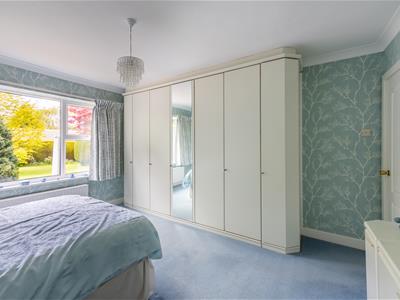
Continuing through the hallway is the kitchen/breakfast room, offering excellent potential for modernisation and possible reconfiguration into the adjoining living space, subject to individual requirements. A further door leads into the dining room, enhanced by a bay window creating an attractive reception space overlooking the front aspect. The ground floor also benefits from a family bathroom, a generous double bedroom overlooking the rear gardens and internal access into the integral garage, complete with light and power.
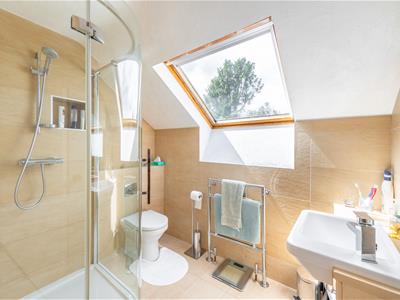
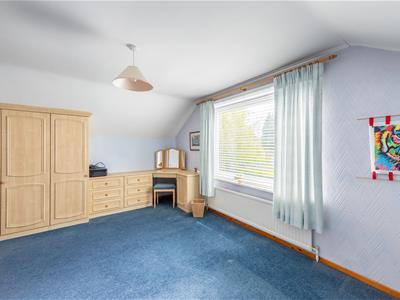
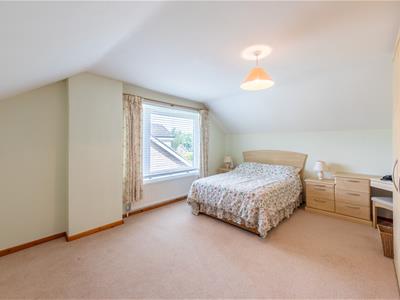
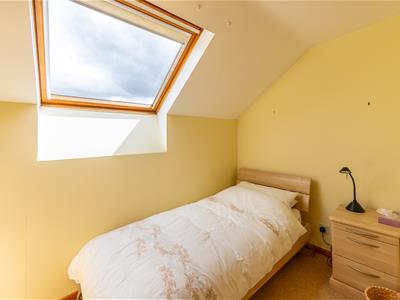
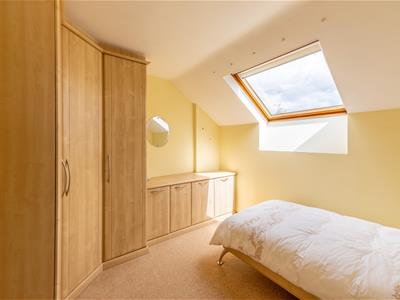
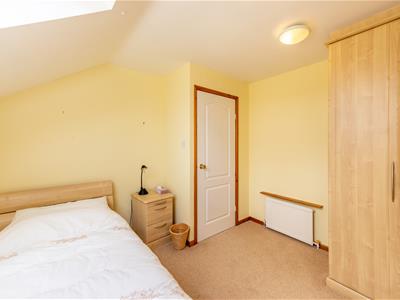
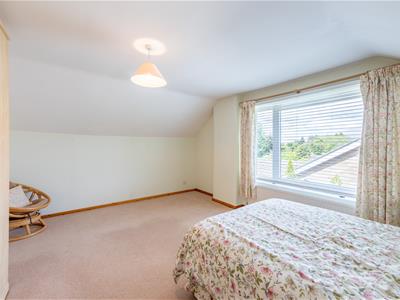
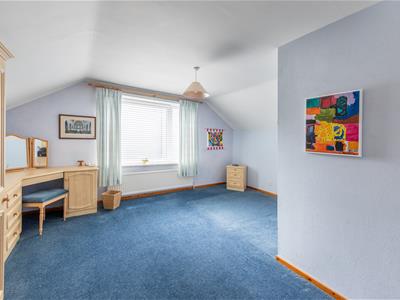
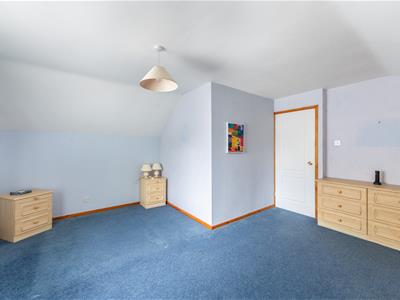
To the first floor, the landing provides access to three further bedrooms, two of which are generous doubles, all served by a second bathroom/shower room.
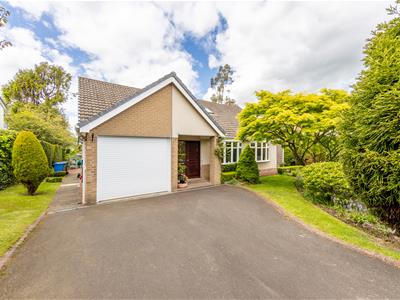
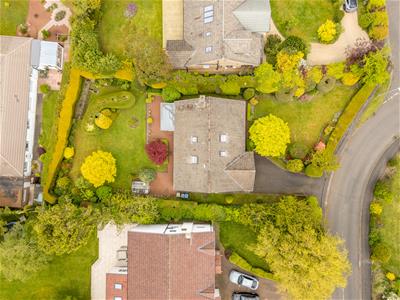
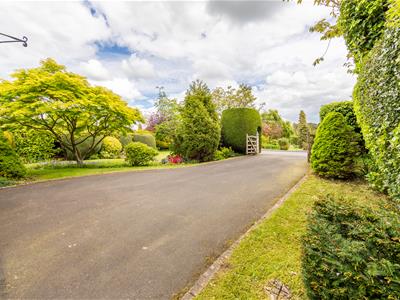
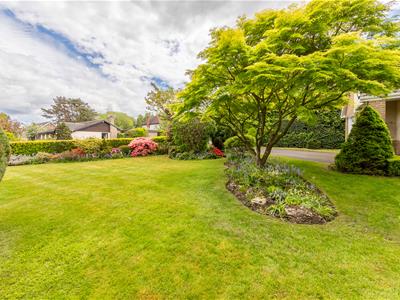
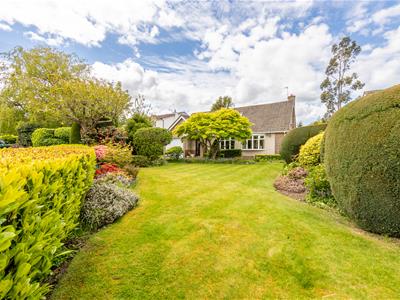
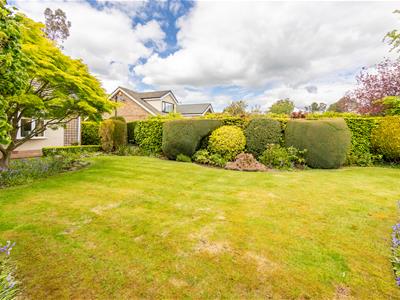
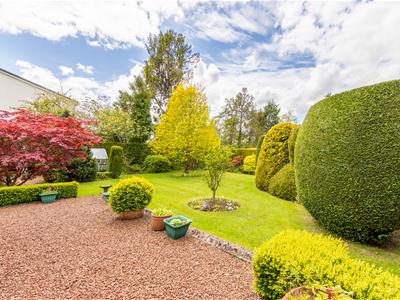
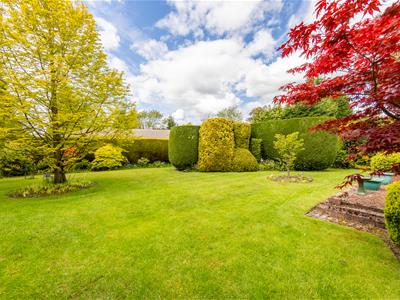
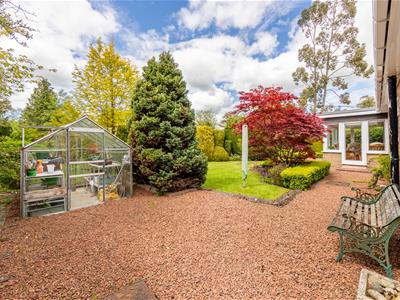
Externally, the property enjoys mature gardens to both the front and rear, predominantly laid to lawn with well-stocked borders and established hedged boundaries providing an excellent degree of privacy. A private driveway offers off-street parking for multiple vehicles alongside access to the garage.
ON THE GROUND FLOOR
Entrance Hall
Hallway
Garage
7.22m x 2.76m (23'8" x 9'1")Measurements taken from the widest points.
Bedroom
4.04m x 3.68m (13'3" x 12'1")Measurements taken from the widest points.
Store
Bathroom
4.04m x 1.92m (13'3" x 6'4")Measurements taken from the widest points.
Kitchen
4.04m x 3.20m (13'3" x 10'6")Measurements taken from the widest points.
Dining Room
5.37m x 3.38m (17'7" x 11'1")Measurements taken from the widest points.
Living Room
9.00m x 3.91m (29'6" x 12'10")Measurements taken from the widest points.
Garden Room
2.30m x 3.91m (7'7" x 12'10")Measurements taken from the widest points.
Study
1.56m x 3.56m (5'1" x 11'8")Measurements taken from the widest points.
ON THE FIRST FLOOR
Landing
Bedroom
4.80m x 3.91m (15'9" x 12'10")Measurements taken from the widest points.
Shower Room
2.00m x 2.11m (6'7" x 6'11")Measurements taken from the widest points.
Hallway
Bedroom
1.56m x 3.38m (5'1" x 11'1")Measurements taken from the widest points.
Bedroom
4.80m x 4.16m (15'9" x 13'8")Measurements taken from the widest points.
Disclaimer.
The information provided about this property does not constitute or form part of an offer or contract, nor may be it be regarded as representations. All interested parties must verify accuracy and your solicitor must verify tenure/lease information, fixtures & fittings and, where the property has been extended/converted, planning/building regulation consents. All dimensions are approximate and quoted for guidance only as are floor plans which are not to scale and their accuracy cannot be confirmed. Reference to appliances and/or services does not imply that they are necessarily in working order or fit for the purpose.

Energy Efficiency and Environmental Impact
Although these particulars are thought to be materially correct their accuracy cannot be guaranteed and they do not form part of any contract.
Property data and search facilities supplied by www.vebra.com