
Main & Main
Tel: 0161 437 1338
198 Finney Lane
Heald Green
Cheadle
SK8 3QA
Brown Lane, Heald Green
Offers Over £495,000 Sold (STC)
4 Bedroom House - Detached
- Four Bedrooms
- Three Reception Rooms
- Gas Central Heating
- Double Glazing
- Re-Roofed
- Wide Frontage
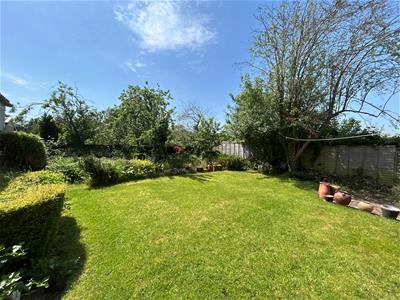
- Private Rear Garden
- 138 sq.m. (1485 sq.ft.) plus Garage
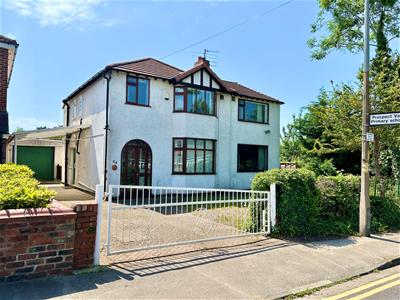
A Freehold, Four Bedroom, Detached, standing on a wide plot with private rear gardens.
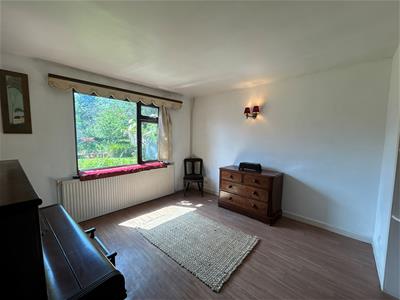
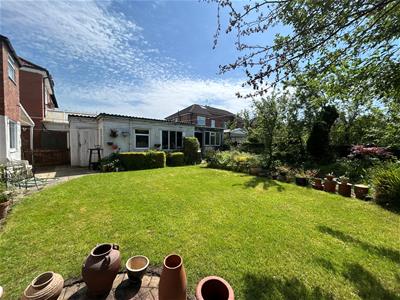
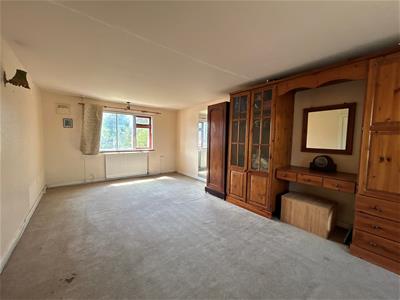
Properties like this do not come along everyday. This particular home represents a blank canvas to carry out one's own project. Downstairs are Three Reception Room, large Kitchen/Breakfast Room, Hallway. On the First Floor are Four Bedrooms (Main 23'6" X 11'8"), Shower Room and Separate WC. Outside is a Car Port leading to a large Detached Garage with Separate WC, a Detached Shed and generous private gardens which are not overlooked. There is space to the side to extend if required (Subject to the necessary consents).
The property is close to Heald Green Village/Train Station as well as local schooling. Within a couple of miles are both the M56/M60 Motorways, Manchester Airport and other centres such as Gatley, Cheadle, Cheadle Hulme etc.
A great opportunity NOT to be passed over.
Entrance Porch
Glazed Double Doors
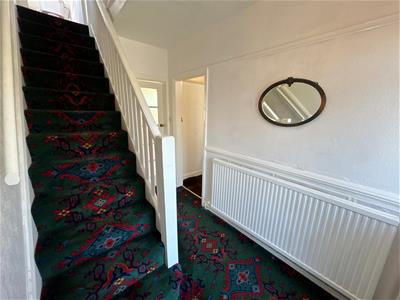
Entrance Hall
3.07m x 1.75m (10'1" x 5'9")Cupboard Under Stairs
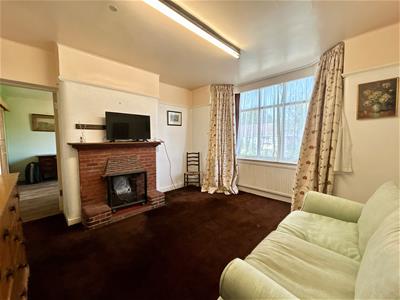
Sitting Room
4.06m x 3.53m (13'4" x 11'7")Claygate Fireplace
Door to:
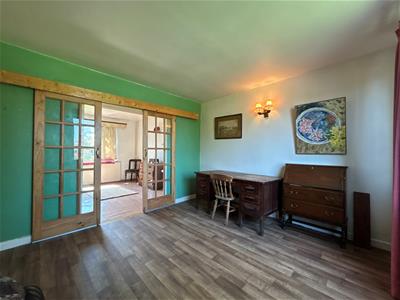
Front Room
3.58m x 3.43m (11'9" x 11'3")Glazed Sliding Double Doors to Rear Room 11'9" x 11'6"
Shelving, Door to:
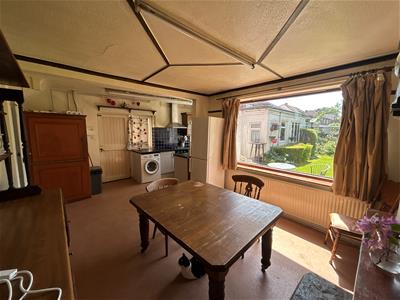
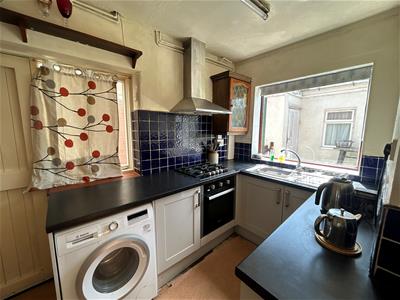
L Shaped Kitchen/Breakfast Room
5.56m x 3.66m to 4.67m (18'3" x 12' to 15'4")Part Tiled Walls, Fitted Units, Work Surfaces, Gas Hob, Extractor Hood
Under Oven/Grill, Stone Fireplace with Cast Iron Dog Grate
Wall Mounted Combi Boiler
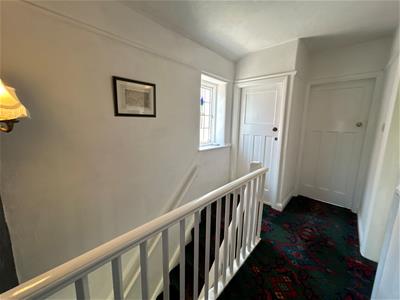
Landing
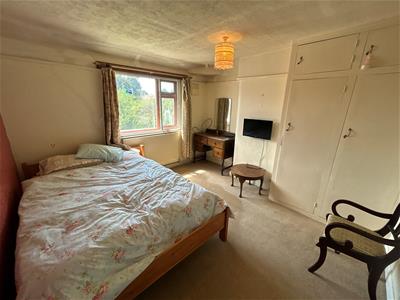
Bedroom One
7.16m x 3.56m (front to back) (23'6" x 11'8" (fron
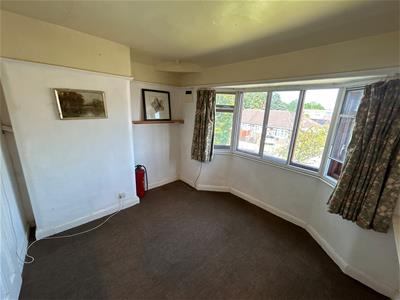
Bedroom Two
3.66m x 3.58m (12' x 11'9")Built in Wardrobes
Bedroom Three
3.35m x 2.95m (11' x 9'8")
Bedroom Four
2.16m x 2.13m (7'1" x 7')
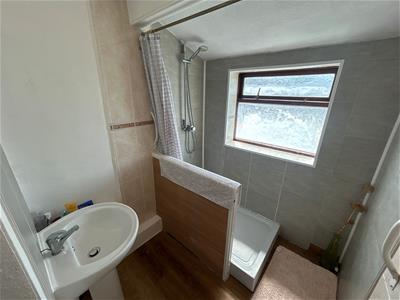
Shower Room
2.51m x 1.73m (8'3" x 5'8")Part Tiled Walls, Shower Tray, Rail/Curtain
Pedestal Wash Basin
Separate WC
1.30m x 0.76m (4'3" x 2'6")Low Level WC
Outside
Car Port, Detached Garage, Inspection Pitt
Separate WC with Low Level WC
Storage Shed
Gardens to the front and rear with bock paviour driveway, lawns, flower beds, trees, shrubs, patio
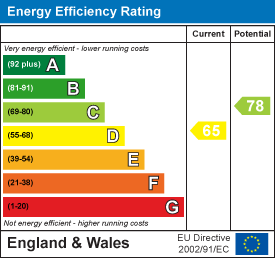
Energy Efficiency and Environmental Impact
Although these particulars are thought to be materially correct their accuracy cannot be guaranteed and they do not form part of any contract.
Property data and search facilities supplied by www.vebra.com