.png)
143 London Road North
Lowestoft
Suffolk
NR32 1NE
Crestview Drive, Lowestoft
£260,000
2 Bedroom Bungalow - Detached
- CHAIN FREE
- DETACHED 2/3 BEDROOM BUNGALOW
- WARNES BUILT
- LARGE PLOT
- CONSERVATORY
- DRIVEWAY FOR MULTIPLE VEHICLES
- 2 DOUBLE BEDROOMS
- 3rd BEDROOM USED AS A DINING AREA
- DETACHED GARAGE WITH ELECTRIC DOOR
- GAS CENTRAL HEATING
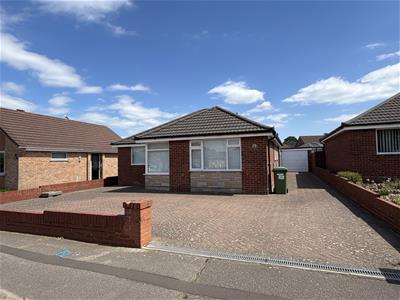
We are pleased to offer to the market this well presented 2/3 bedroom, WARNES built detached bungalow on the ever popular Crestview Drive.
BENEFITTING from new carpets, new wood effect vinyl flooring, gas central heating, uPVC double glazing throughout and an enormous driveway early viewing is advised to appreciate the layout and the amount of outdoor space this bungalow offers.
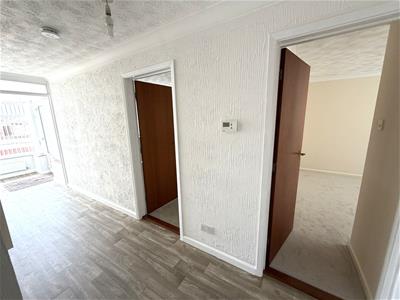
The property comprises a wide Entrance Hall with 3 cupboards and doors leading to all bedrooms and living areas.
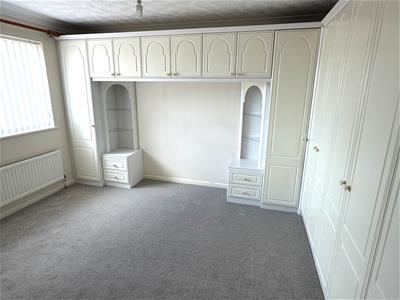
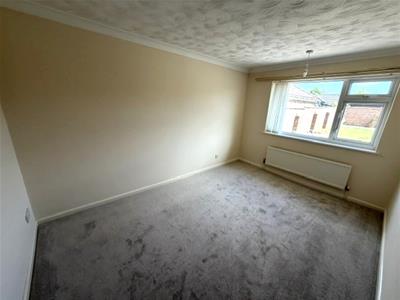
The Master Bedroom is a great double and features ample storage with fitted triple wardrobes and overhead storage, fitted blinds and a NEW carpet. Bedroom 2 also features a NEW carpet, fitted blinds and a view over the entire rear garden.
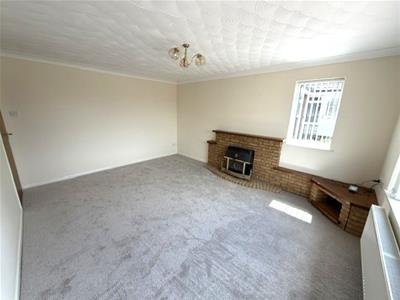
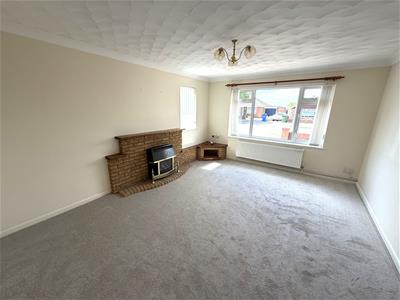
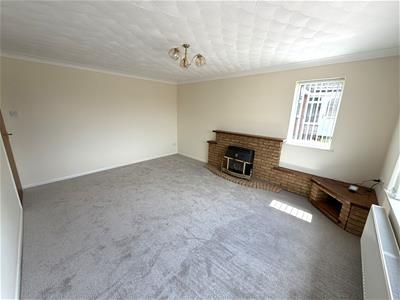
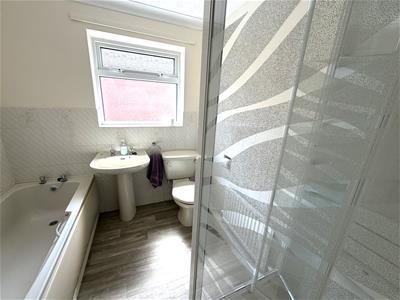
Off the hall is a great size Lounge with twin aspect double glazing, a brick hearth with a gas fire also with a NEW carpet and fitted blinds. The tiled Bathroom comprises a suite of a pedestal wash basin, W.C, panelled bath and a separate shower cubicle.
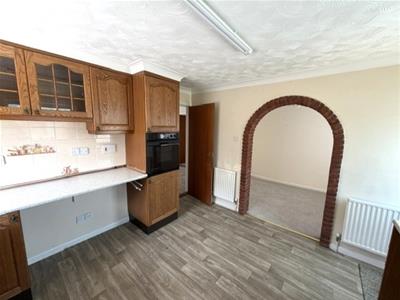
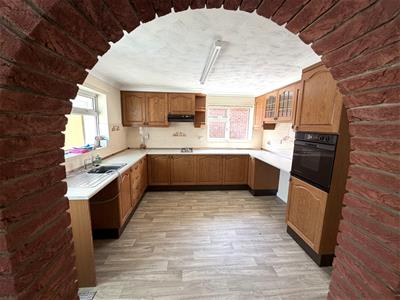
The NEW wood effect vinyl flooring continues to flow into the large bright Kitchen courtesy of twin aspect double glazing and features wall and base units, an eyeline electric oven, provision and plumbing for washing machine and additional undercounter white goods, an inset 2 ring gas hob, a single drainer sink and an archway leading to the Dining area (the original build was Bedroom 3) with a NEW carpet and a pleasant garden view.
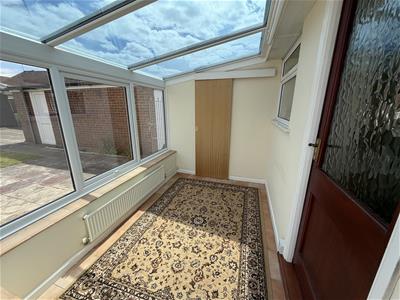
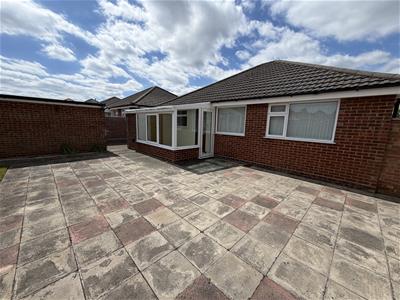
An internal door leads to the uPVC Conservatory that offers a bonus of a sliding door to an additional W.C.
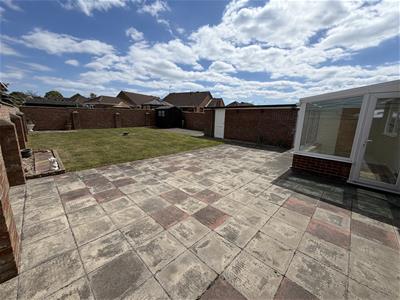
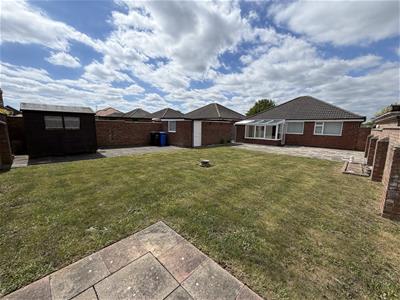
Outside to the front features a low brick retaining wall and a brick weave drive for multiple vehicles which leads to the detached garage with an electric door. A side gate also gives access to the rear garden that is enclosed with a brick walled boundary and features a large patio with two additional patios, a simple low maintenance lawn, timber shed and a uPVC door giving side access to the garage.
ENTRANCE HALL
7.36 x 1.28 (opening up to 2.72m) (24'1" x 4'2" (o
LOUNGE
4.63 x 3.68 (15'2" x 12'0")
KITCHEN
3.6 x 3.6 (11'9" x 11'9")
DINING AREA/BEDROOM 3
3.06 x 2.14 (10'0" x 7'0")
MASTER BEDROOM
3.5 x 3.87 (3.45m including fitted furniture) (11'
BEDROOM 2
4.07 x 3.48 (max) (into 2.75m) (13'4" x 11'5" (max
BATHROOM
2.24 x 2.11 (7'4" x 6'11")
CONSERVATORY
2.97 x 1.88 (9'8" x 6'2")
W.C.
1.86 x 0.84 (6'1" x 2'9")
TENURE & SERVICES
TENURE - FREEHOLD (CHAIN FREE)
SERVICES - MAINS GAS, WATER, WASTE & ELECTRICITY
EAST SUFFOLK COUNCIL TAX BAND - 'D'
EPC RATING - 'D'
Ref: L2626/05/26
Energy Efficiency and Environmental Impact

Although these particulars are thought to be materially correct their accuracy cannot be guaranteed and they do not form part of any contract.
Property data and search facilities supplied by www.vebra.com