.png)
334 Bolton Road
Blackburn
Lancashire
BB2 4HY
Harriets Heights, Blackburn
Offers over £434,950
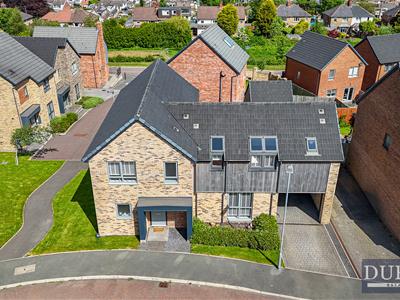
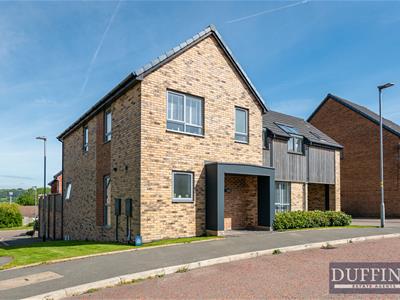
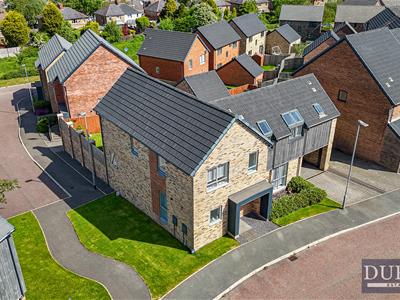
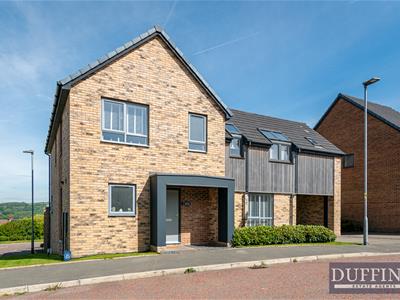
5 Bedroom House - Detached
- Beautiful Five Bedroom Home spanning 1919 square feed
- Green Hills Development - High Specification Kingswood Home
- Finished to a exceptionally high standard
- Three Bathrooms
- Utility Room
- Garden Room / Orangery
- Spacious Garden
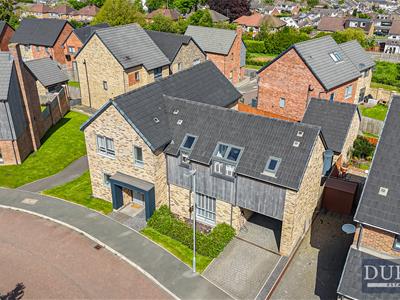
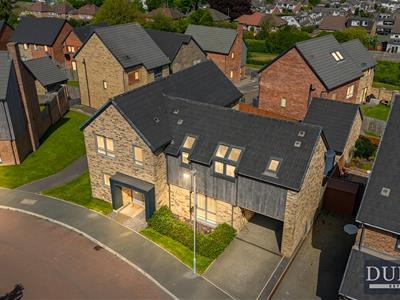
- Garage & Private Driveway
- Part Exchange Available
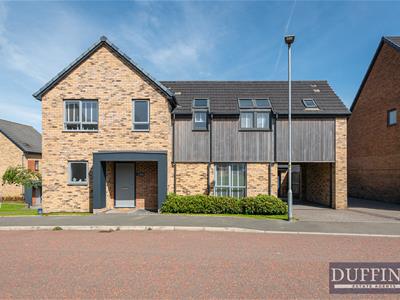
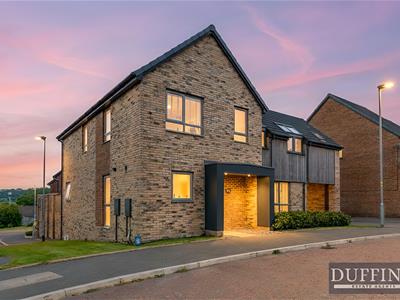
Welcome to Harriets Heights in Blackburn, where this stunning five-bedroom detached home sits within the highly desirable Green Hills development. Built in 2021, the property offers an impressive 1,919 square feet of living space, making it an ideal family home.
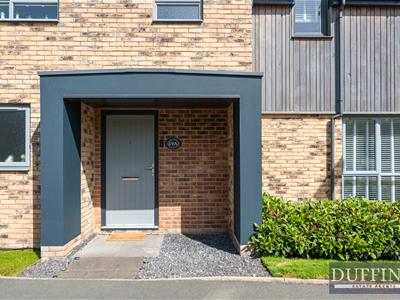
Stepping through the door, you’re greeted by a generous entrance hall that flows effortlessly into the ground floor. With a reception room, open-plan kitchen/dining area, garden room, and utility room, the space provides abundant space for both relaxed everyday living and entertaining.
Thoughtfully designed for modern living, the home combines comfort and style throughout. It features five well-proportioned bedrooms, with the master having a dressing area, perfect for family members or guests along with three bathrooms that provide convenience and privacy for everyone.
This home has been finished to an exceptional standard, featuring contemporary design and high-quality fixtures throughout that significantly enhance its appeal. The spacious garden is a standout feature, offering an ideal outdoor space for children to play, family gatherings, or simply unwinding in the fresh air.
With its modern amenities and beautiful surroundings, this property is a rare find in Blackburn. If you’re looking for a home that seamlessly combines comfort, style, and practicality, look no further. This exquisite residence is ready to welcome you and your family.
Part Exchange is also available.
Call the office on 01254 691352 to arrange a viewing.
Entrance Hall and Utility Area
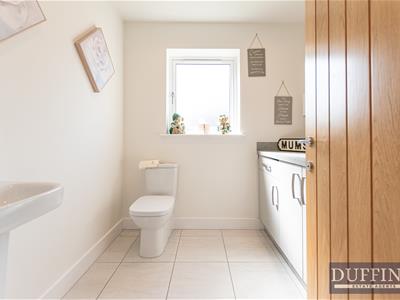
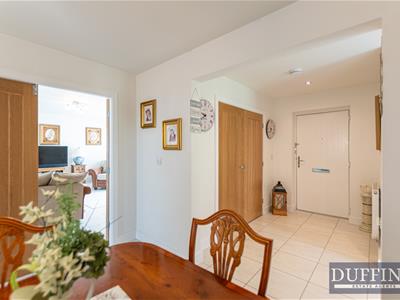 6'10" x 7'1"A welcoming entrance hall offers access to the main living areas and includes a convenient storage closet. The utility area located off the entrance hall provides practical space for laundry and additional household needs, featuring light-coloured tiled flooring and a window for natural light.
Kitchen/Dining Room
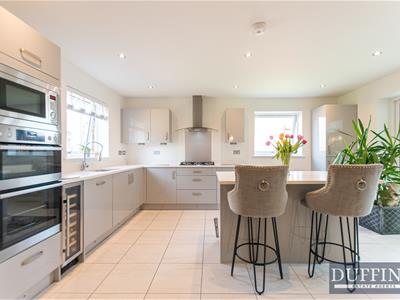
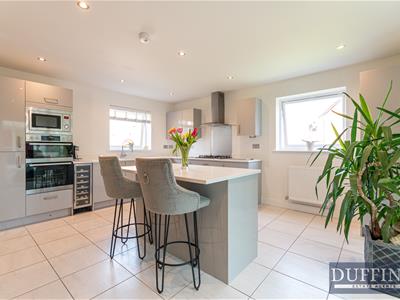
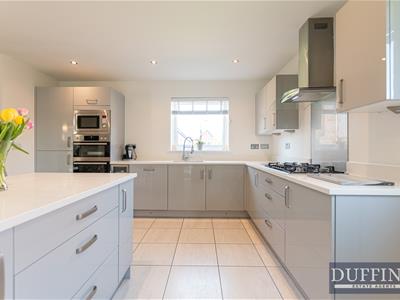
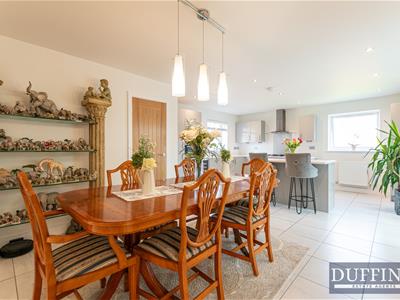
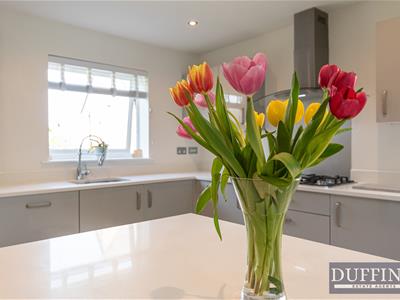 23'8" x 15'10" maxThe kitchen and dining room combine to create a bright and spacious open-plan area with neutral tiled flooring and soft grey cabinetry. The kitchen is fitted with integrated appliances including a double oven, microwave and wine cooler, alongside a gas hob and contemporary extractor fan. A central island with seating enhances the space for casual dining or food preparation. The large dining space provides additional space for either dining or an additional lounge area. Multiple windows and a door leading to the garden room allow plenty of daylight to flood in, creating an inviting atmosphere for family meals and entertaining.
Lounge
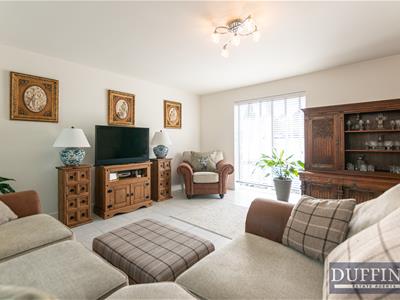
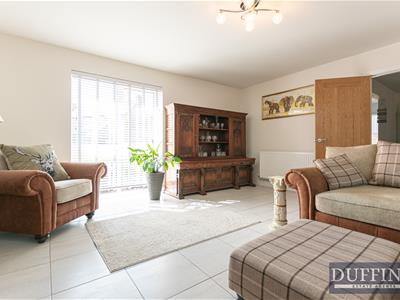
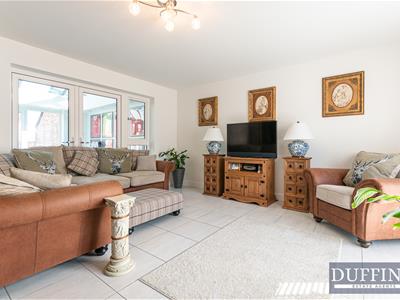 14'10" x 15'9"The spacious lounge offers a comfortable and well-lit living space with neutral tiled flooring and large windows that fill the room with natural light. Positioned adjacent to the garden room, it provides a versatile area for relaxation or socialising with family and friends.
Garden Room
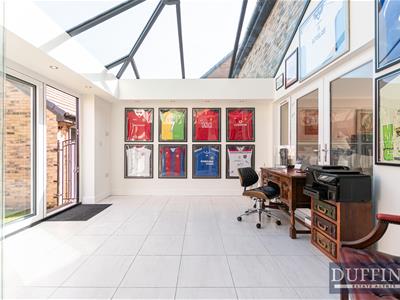
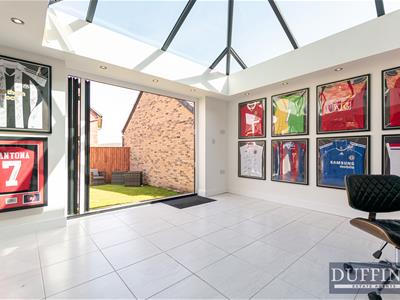 11'10" x 13'9"The garden room features offers a bright and airy space which leads out into the beautiful garden. The full opening bi-fold doors make it ideal for entertaining or enjoying the outdoors regardless of the weather.
Master Bedroom with En-suite and Dressing Area
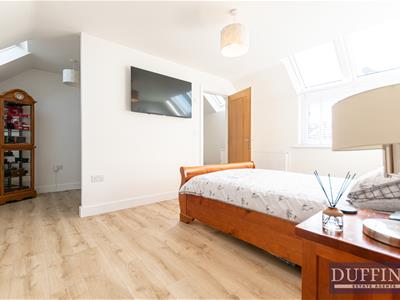
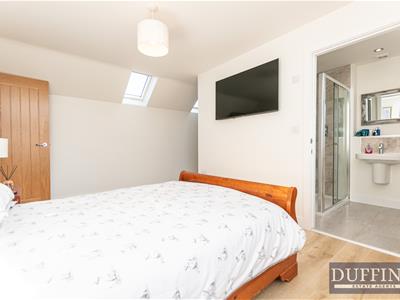
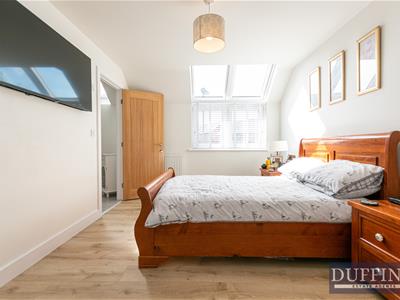 14'10" x 10'This bright and spacious master bedroom is flooded with natural light from multiple skylights, creating a light and airy feel. It benefits from a private en-suite shower room featuring contemporary fixtures and fittings. Adjoining the bedroom is a dressing area offering ample space for wardrobes and storage.
En-suite Shower Room
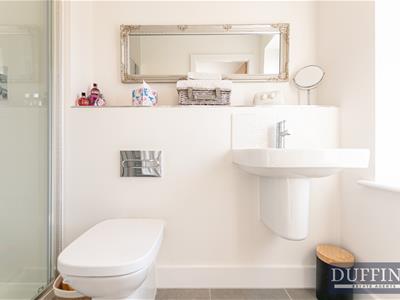
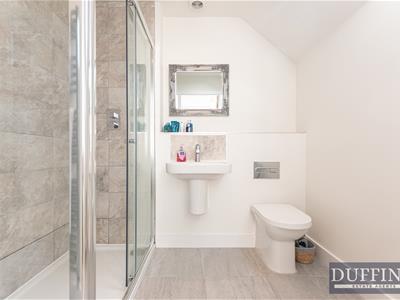 7'3" x 6'2"The en-suite shower room offers a clean, modern design with a shower cubicle, wash basin, and toilet finished in neutral tones and benefiting from natural light through a window.
Bedroom 2 with en-suite
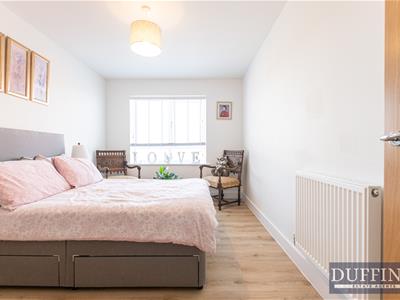
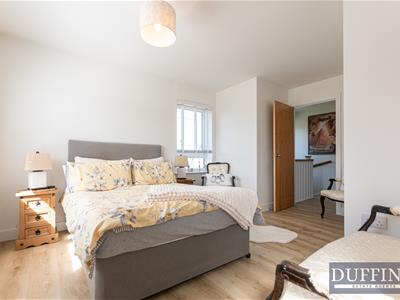
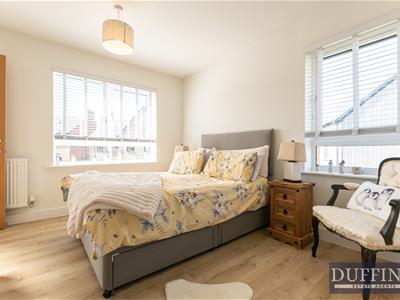 14'7" x 10'11"Another great sized bedroom that benefits from excellent natural light through multiple windows. The well-proportioned room features neutral decor, light wood flooring and a useful en-suite bathroom. A versatile and airy space, ideal for comfortable living and perfect for guests.
Bedroom 3
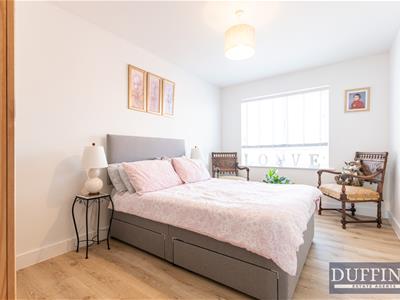 13'5" x 9'Bedroom three is a well-proportioned double room dual windows providing natural light from two aspects.
Bedroom 4
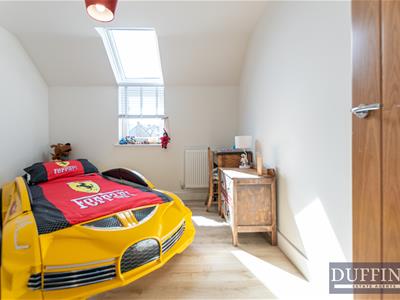 13'5" x 7'1"Bedroom four is another good sized bedroom which offers ample light and ample space.
Bedroom 5
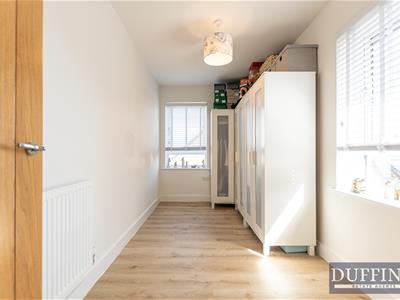 10'1" x 10'7"Bedroom five is the smallest of the five bedrooms but would make the perfect children’s bedroom with ample lighting again.
Bathroom
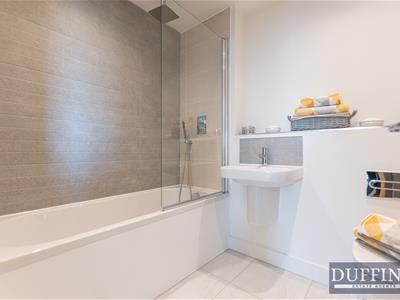
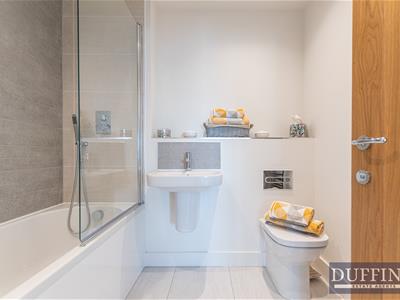 6'4" x 7'1"This modern family bathroom features a contemporary neutral design with large-format grey wall tiles and light flooring. It includes a full-size bath with a glass shower screen and overhead rainfall shower, hand held shower, a wall-mounted basin, and a WC.
Rear Garden
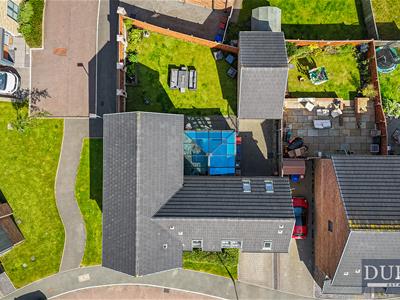
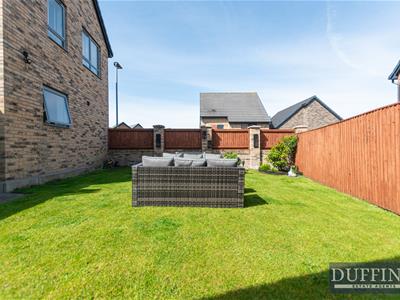
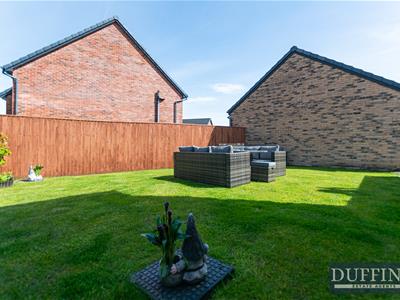
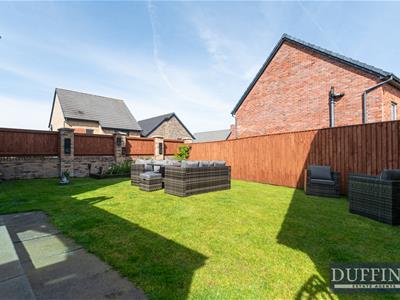
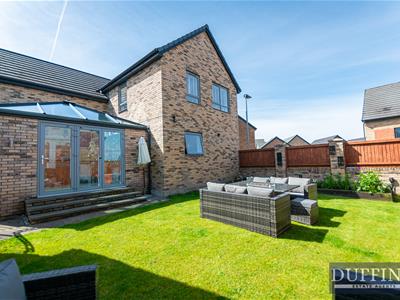 The property boasts a beautifully presented and generously sized rear garden, perfect for family living and outdoor entertaining. The expansive lawn is well-maintained and provides plenty of space for relaxation and play, bordered by attractive wooden fencing for privacy. A paved patio area adjacent to the house (accessed via the conservatory/bifold doors) offers an ideal spot for al fresco dining. The garden enjoys a sunny, south-facing aspect with mature planting and a peaceful outlook. An excellent outdoor space that complements this modern family home perfectly.
Although these particulars are thought to be materially correct their accuracy cannot be guaranteed and they do not form part of any contract.
Property data and search facilities supplied by www.vebra.com