.png)
23A New Market
Beccles
Suffolk
NR34 9HD
Yarmouth Road, Corton, Lowestoft
£625,000
3 Bedroom Barn Conversion
- Stunning barn conversion
- Idyllic rural setting
- Three double bedrooms all featuring En suites
- Ample off road parking
- Double detached garage with Annex potential STP
- Sympathetically restored throughout
- Open plan feel throughout the ground floor
- 2543sqft
- Landscaped grounds
- Ideally placed for local amenities
Situated on the ever-popular north Suffolk coastline, Corton is a sought-after coastal village located between Lowestoft and Great Yarmouth, offering a blend of peaceful seaside living and convenient access to local amenities. The village is well known for its attractive beach, scenic clifftop walks and charming semi-rural surroundings, making it popular with both permanent residents and holiday homeowners alike. Nearby Lowestoft provides a wide range of shopping, schooling and leisure facilities, together with rail links to Norwich and Ipswich, while the nearby A47 offers excellent road connections across Norfolk and Suffolk. Corton also benefits from local pubs, parks and recreational facilities, with the beautiful Suffolk coastline and Norfolk Broads both within easy reach.
Description
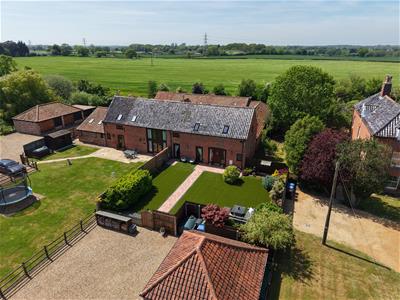
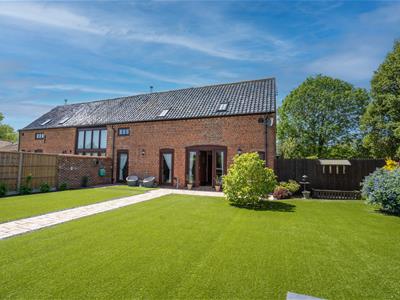
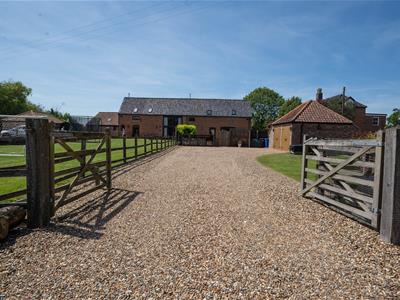
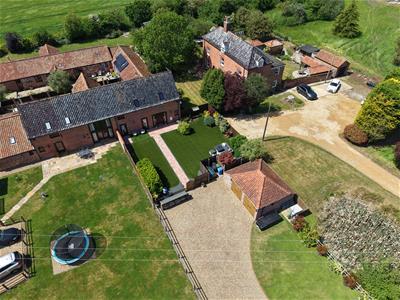
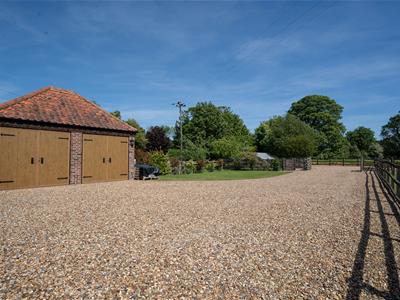
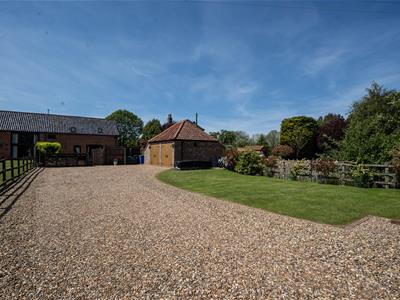
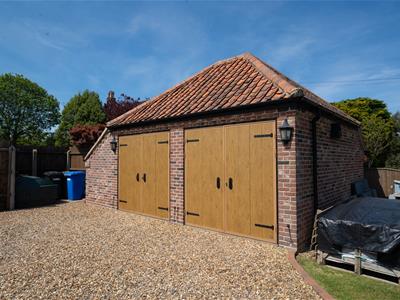
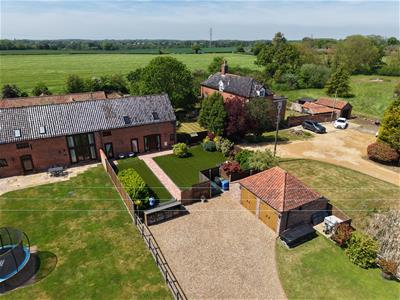
Positioned discreetly just off Yarmouth Road, Taylors Farm enjoys a wonderfully private setting, accessed via an exclusive shared driveway serving only a handful of neighbouring properties. A secure gated entrance opens onto an expansive gravelled frontage, providing ample off-road parking for multiple vehicles alongside a substantial double garage. The garage itself offers excellent versatility, whilst being ideal for an annex potential STP, it currently includes a dedicated workshop area together with an adjoining external wood store, ideal for practical country living.
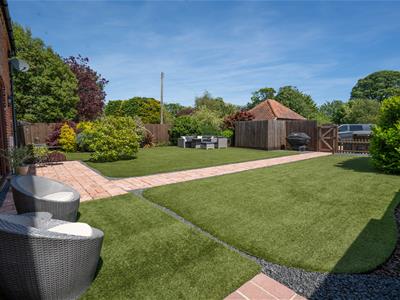
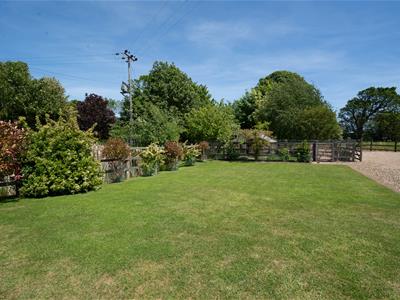
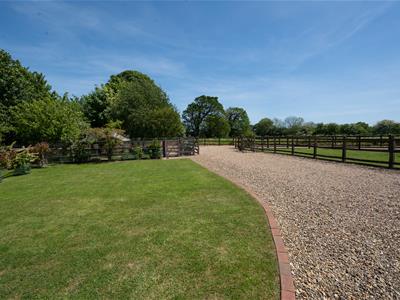
The grounds surrounding the property are a true feature of the home, thoughtfully arranged to create both beauty and functionality. Extensive lawned gardens are complemented by mature trees, established shrubs, colourful planting, and a variety of fruit trees that enhance the rural charm. Additional outdoor features include a concrete shed base, enclosed chicken run, and a range of useful storage areas, making the property perfectly suited to those seeking a lifestyle home with space to enjoy the outdoors.
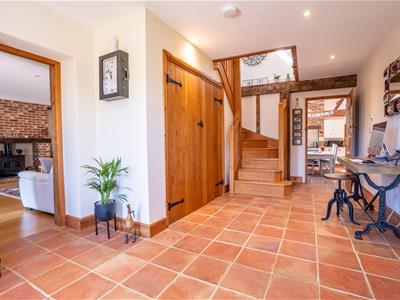
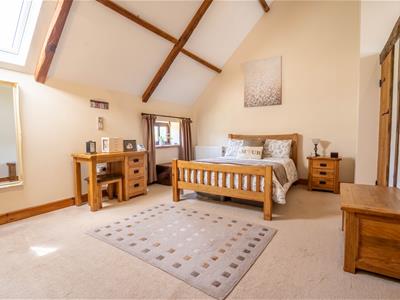
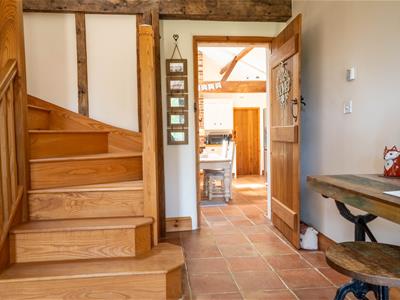
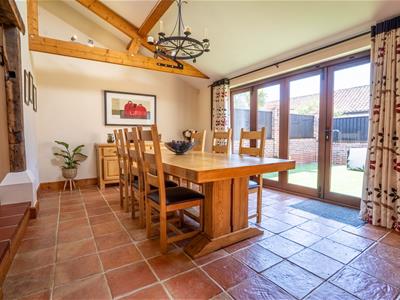
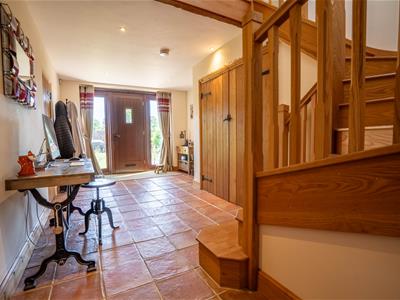
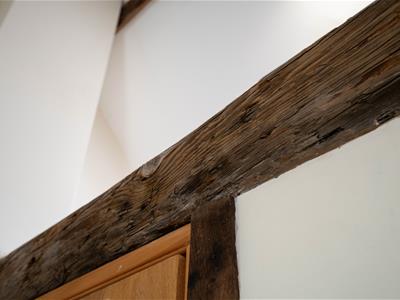
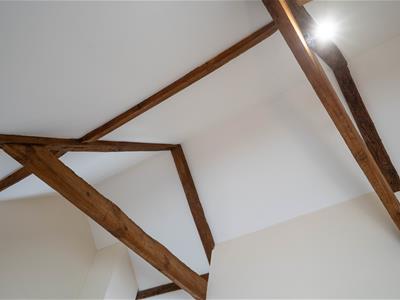
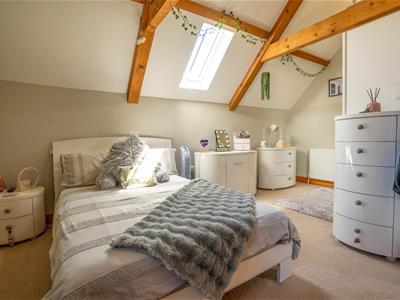
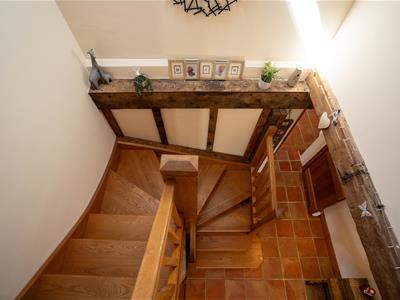
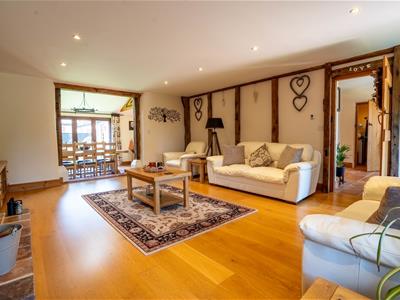
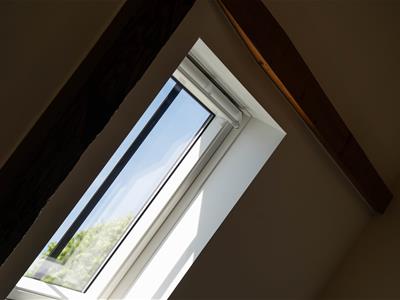
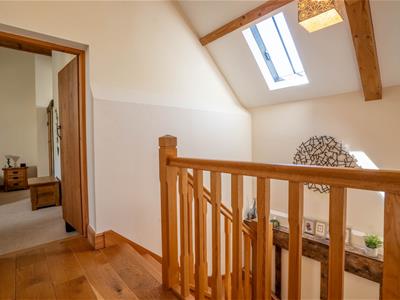
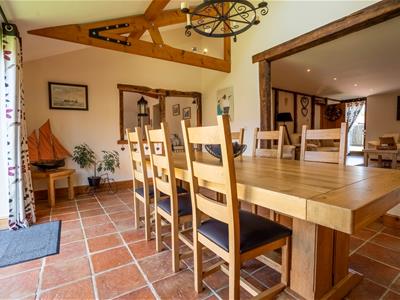
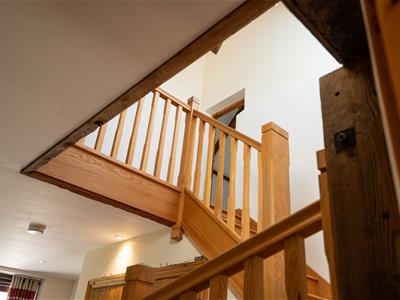
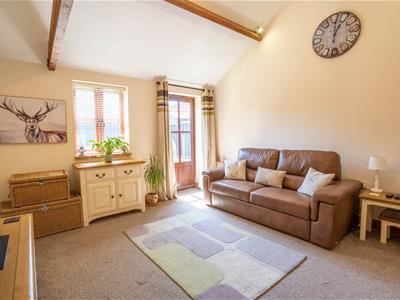
Internally, the property has been sympathetically restored and beautifully maintained, successfully blending characterful period charm with modern comfort. From the moment you enter, the quality of craftsmanship is immediately evident, with striking original details retained throughout, including exposed brickwork, vaulted ceilings, exposed timber beams, and attractive tiled flooring. Together, these features create a warm and inviting atmosphere full of individuality and character.
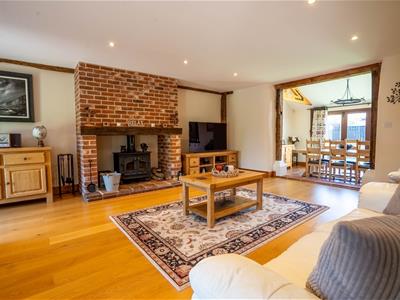
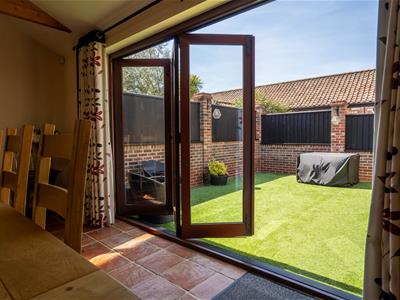
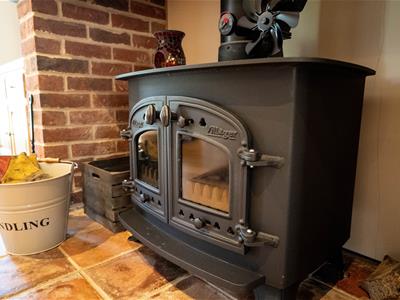
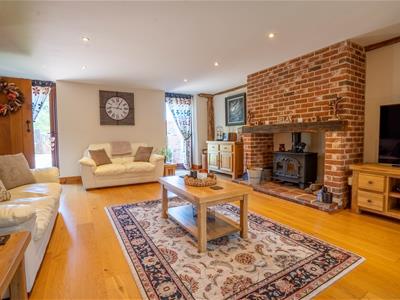
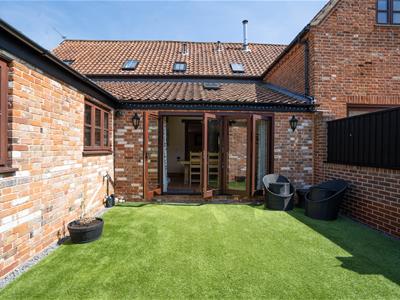
The heart of the home is the impressive sitting room, a wonderfully spacious yet cosy environment designed equally for everyday living and entertaining. A magnificent brick-built fireplace with inset wood-burning stove provides an eye-catching focal point and a welcoming retreat during the colder months. The sitting room flows naturally through to the formal dining area, where bi-folding doors open directly onto the courtyard, flooding the space with natural light and seamlessly connecting the indoor and outdoor living areas.
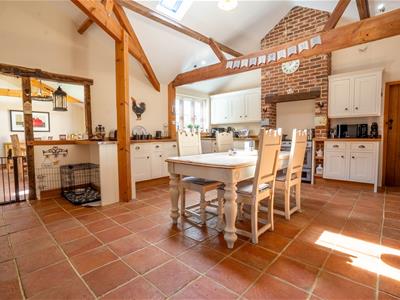
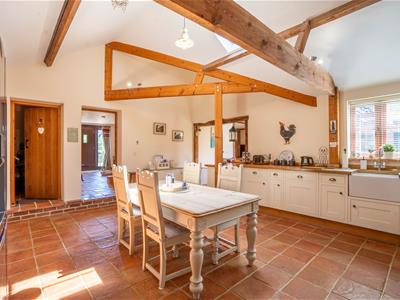
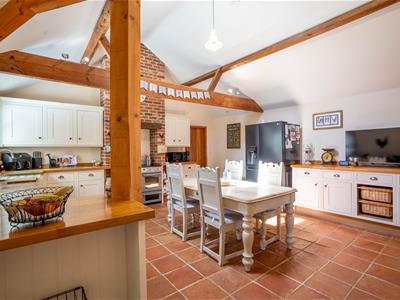
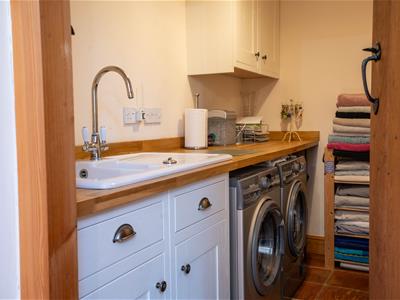
The farmhouse-inspired kitchen/breakfast room combines timeless styling with practicality, featuring a comprehensive range of fitted wall and base units alongside a range-style cooker set within an attractive brick surround. Offering both functionality and charm, the kitchen is perfectly suited to family living and entertaining alike. Complementing this space is a separate utility room providing additional storage and laundry facilities, together with a conveniently located cloakroom WC.
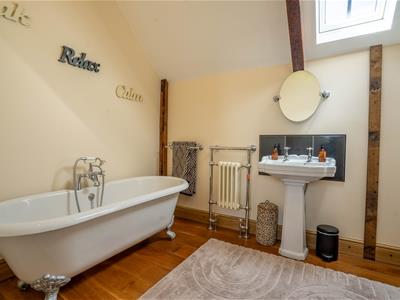
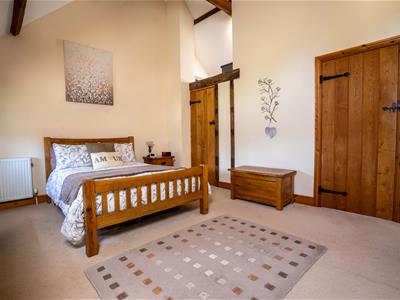
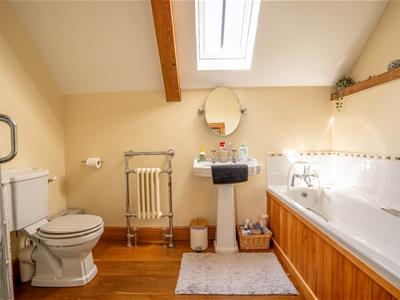
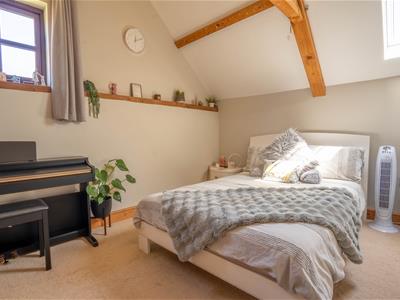
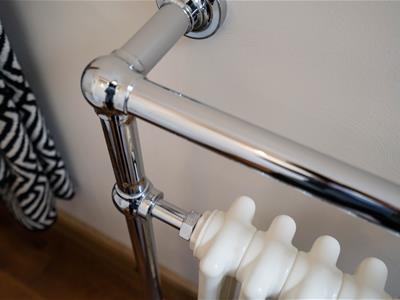
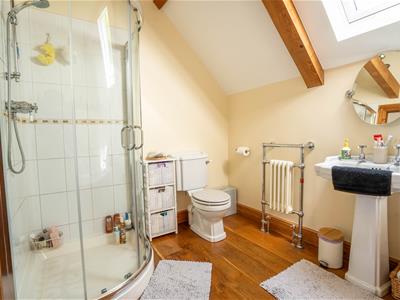
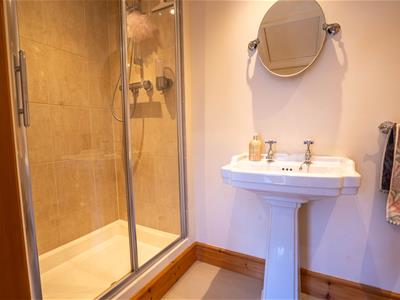
The accommodation has been thoughtfully configured to provide flexibility and comfort, comprising three generously proportioned double bedrooms, including a versatile ground floor bedroom ideal for guests or multi-generational living. Each bedroom benefits from its own private en-suite shower room or bathroom, while the principal suite is further enhanced by a spacious walk-in wardrobe, adding a touch of luxury to the accommodation.
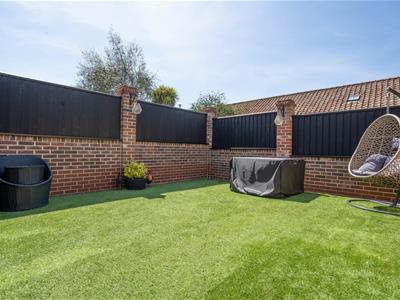
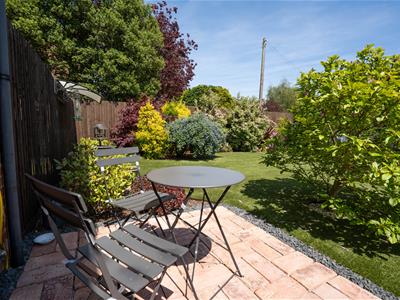
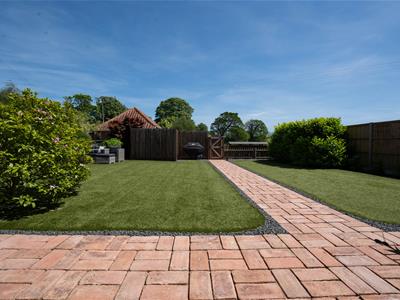
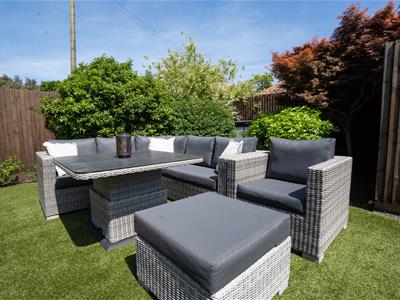
Outside, the landscaped gardens continue to impress with carefully designed low-maintenance areas, including artificial lawn sections and beautifully stocked planted borders. The peaceful surroundings provide an idyllic setting for alfresco dining, entertaining guests, or simply relaxing and enjoying the tranquillity of the countryside. A dedicated concrete base complete with installed electric supply offers the perfect opportunity for a hot tub or outdoor entertainment area, while the substantial wood store positioned to the front of the barn further complements this exceptional and highly individual home.
Fixtures & Fittings
No fixtures, fittings, furnishings or effects save those that are specifically mentioned in these particulars are included in the sale and any item not so noted is expressly excluded. It should not be assumed that any contents, furnishings or furniture shown in the photographs (if any) are included in the sale. These particulars do not constitute any part of any offer or contract. They are issued in good faith but do not constitute representations of fact and should be independently checked by or on behalf of prospective purchasers or tenants and are furnished on the express understanding that neither the agents nor the vendor are or will become liable in respect of their contents. The vendor does not hereby make or give nor do Messrs Flick & Son nor does any Director or employee of Messrs Flick & Son have any authority to make or give any representation or warranty whatsoever, as regards the property or otherwise.
Services
Electric Supply - 3850 kWh/year -
£1000.00/year @ current rate
Oil Supply - 2000 litres/year -
£1000.00/year @ 50p/ltr
Boiler Service
£120.00/year
Council Tax - Band E -
£2500.00/year
House Insurance
£525.00/year
Security Service
£120.00/year
Chimney Sweep
£60.00/year
External Joint Services (3 Barns):
Water Treatment Plant (Bore Hole Pump, Storage Vessels & Filtration) - Serviced annually - £430.00/year divided by 3
£143.00/year
Sewage Treatment Plant (Biotec P25 Unit, Biological Filter Bale, Air Lift Pump) - Serviced bi-annually - emptied annually -
£672.00/year divided by 3
£224.00/year
Electric Supply - 2500 kWh/year -
£720/year divided by 3
£240.00/year @ current rate
TOTAL = £600.00/year (£50.00/month)
Viewing Arrangements
Please contact Flick & Son, 23A, New Market, Beccles, NR34 9HD for an appointment to view. Email: beccles@flickandson.co.uk
Tel: 01502 442889
Tenure
Freehold
Energy Efficiency and Environmental Impact

Although these particulars are thought to be materially correct their accuracy cannot be guaranteed and they do not form part of any contract.
Property data and search facilities supplied by www.vebra.com