
46 High Street
Aylesbury
Buckinghamshire
HP20 1SE
Herman Street, Berryfields, Aylesbury
Price £590,000
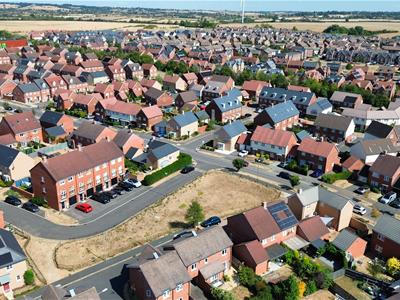
4 Bedroom House - Detached
- BERRYFIELDS
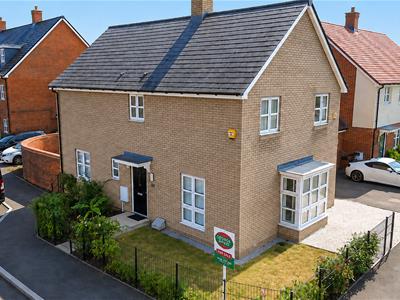
- FOUR BEDROOM DETACHED FAMILY HOME
- CORNER PLOT
- OFFICE/FAMILY ROOM
- UTILITY & DOWNSTAIRS WC
- EN SUITE TO MAIN BEDROOM
- GARAGE, EV CHARGING POINT & TWO ALLOCATED SPACES
- ENCLOSED REAR GARDEN
- APPROX 1585 SQFT INCLUDING GARAGE
- CLOSE TO SCHOOLS & AMENITIES
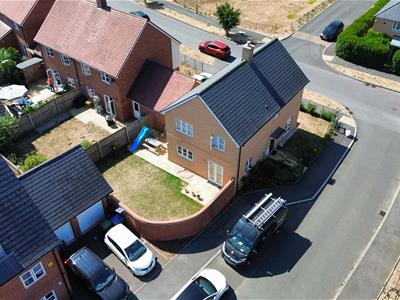
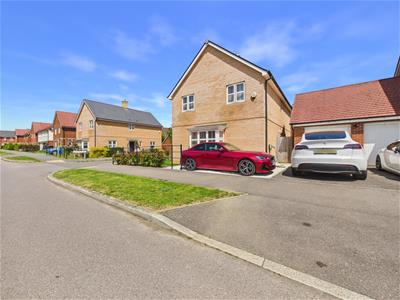
Situated on a corner plot within the popular Berryfields development, this four bedroom detached family home offers spacious and versatile accommodation ideally located close to the train station, local schools and everyday amenities. The property comprises a kitchen with adjoining utility room, a spacious living room, separate office/family room and a cloakroom to the ground floor. Upstairs benefits from four bedrooms, including a main bedroom with en suite, alongside a family bathroom. Externally, the home enjoys an enclosed rear garden, garage and parking, making it an ideal choice for growing families seeking both comfort and convenience.
LOCATION
Berryfields is a modern residential development on the north-western edge of Aylesbury. Known for its family-friendly layout, it features a mix of contemporary housing, green open spaces and local amenities including schools, shops and a community centre. The development benefits from good transport links by road towards Bicester and the M40, as well as back to the town centre. It is also home to Aylesbury Vale Parkway railway station, which offers mainline services into London Marylebone in just under an hour, making it a convenient choice for commuters while still offering a quieter, suburban atmosphere.
ACCOMMODATION
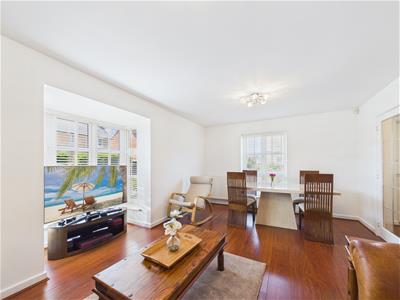
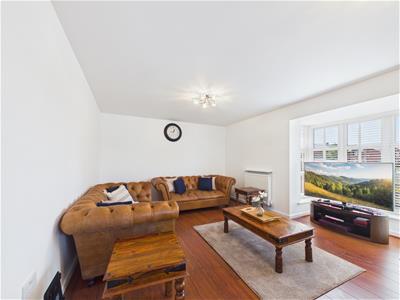
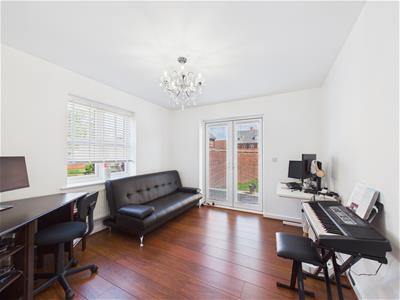
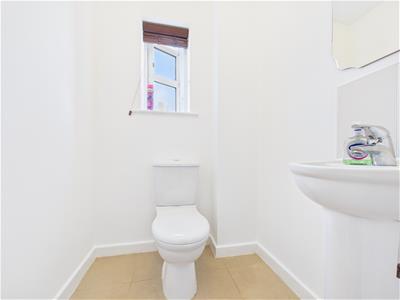
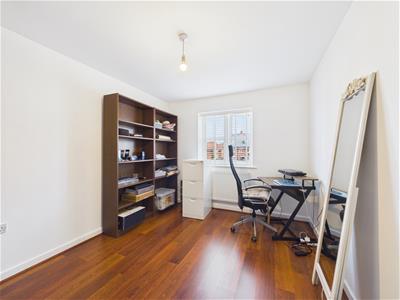
The accommodation begins with a spacious entrance hall featuring stairs rising to the first floor, an under stairs storage cupboard and a cloakroom. Double doors lead through to the dual aspect living room, offering ample space for both seating and entertaining. In addition, there is a separate office/family room with doors opening directly onto the rear garden, providing flexible accommodation for those working from home or requiring additional reception space.
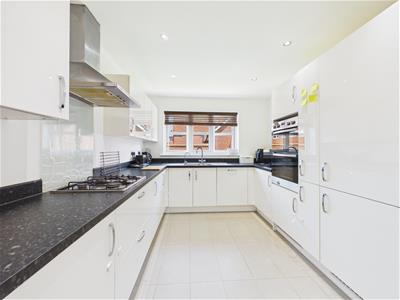
The kitchen is fitted with a range of units and benefits from an inset gas hob with cooker hood over, integrated oven and grill, integrated fridge freezer and dishwasher, along with a useful breakfast bar. A utility room provides space for a washing machine and includes a door leading to the side access.
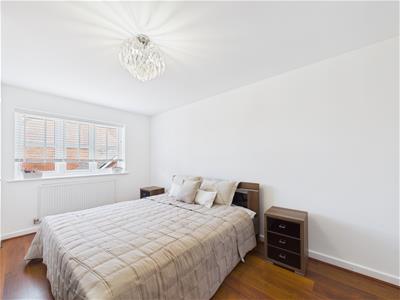
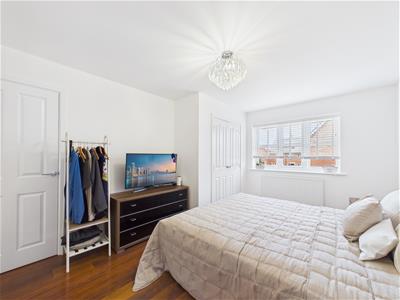
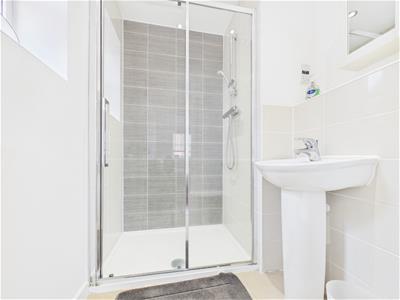
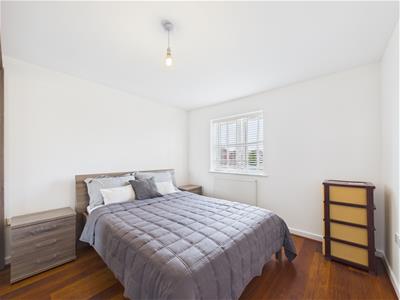
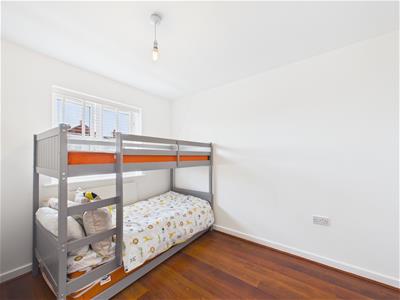
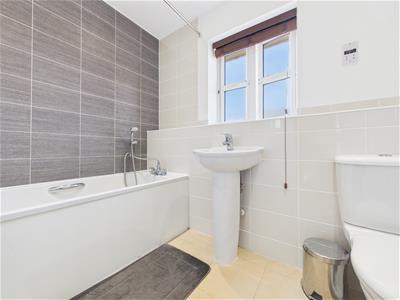
To the first floor, the landing offers loft access and an airing cupboard. There are four bedrooms, with the main bedroom benefiting from built-in wardrobes and an en suite shower room. A modern family bathroom serves the remaining bedrooms.
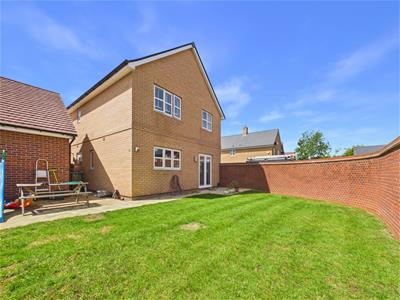
Externally, the enclosed rear garden features a patio area, lawn and gated side access, creating an ideal outdoor space for families and entertaining. The property further benefits from a garage with light and power connected, EV charging point, along with two allocated parking spaces situated in front of the garage to the rear of the property.
Energy Efficiency and Environmental Impact

Although these particulars are thought to be materially correct their accuracy cannot be guaranteed and they do not form part of any contract.
Property data and search facilities supplied by www.vebra.com