.png)
Tattersall Gardens, Leigh-On-Sea
£650,000
4 Bedroom House - Semi-Detached
- No Onward Chain
- Semi Detached Family Home With Huge Potential
- Generous Plot Within Sought After Marine Estate
- Excellent Opportunity To Extend Or Redevelop STPP
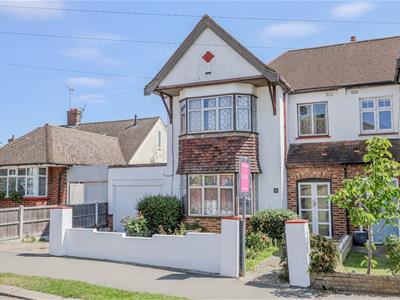
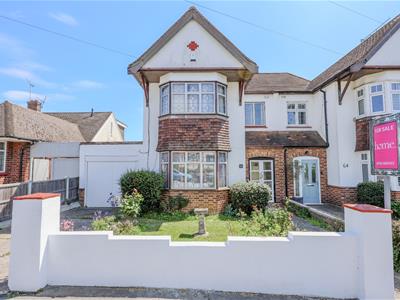
- Off Street Parking To Front
- Ideal Project For Buyers Looking To Add Value
Home Estate Agents are delighted to offer for sale this semi detached family home, positioned within the desirable Tattersall Gardens and occupying a generous plot with excellent development potential, subject to the necessary planning consents.
Offering fantastic scope for extension, refurbishment or redevelopment, this property presents an exciting opportunity for buyers looking to create a substantial long term family home in a highly sought-after location. The existing accommodation provides well proportioned living space throughout, with huge potential to reconfigure and modernise to suit individual requirements.
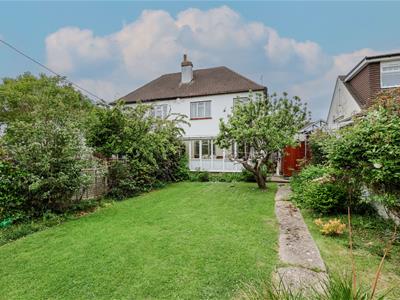
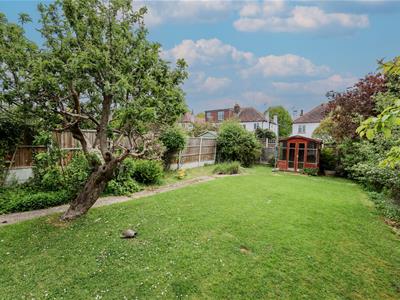
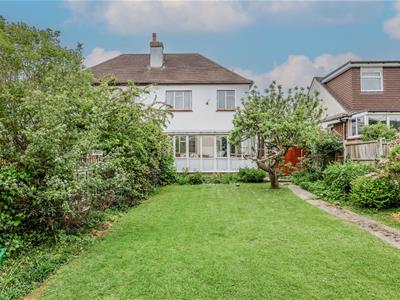
A standout feature of the property is the impressive rear garden, offering exceptional outdoor space and further potential for expansion. To the front, the home benefits from off street parking, adding practicality and convenience.
Situated within a popular residential area close to local amenities, schools and transport links, this is a rare opportunity to secure a property with genuine future potential in a prime position.
Accommodation Comprises
Glazed double doors leading to:
Entrance Porch
1.85m x 0.71m (6'1 x 2'4)With part lead light glazed door leading to:
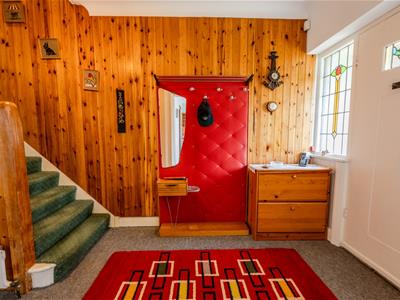
Entrance Hall
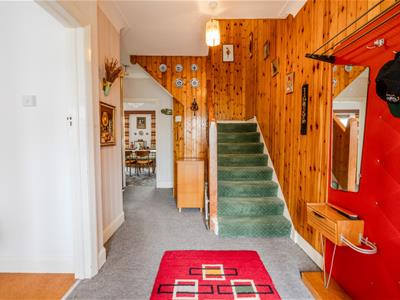
4.85m x 3.12m max (15'11 x 10'3 max)A great size entrance hall with coloured lead light windows to front, carpeted, wood panelling to walls, coved cornice to smooth plastered ceiling, stairs leading to the first floor accommodation with understairs storage cupboard, radiator. Doors to:
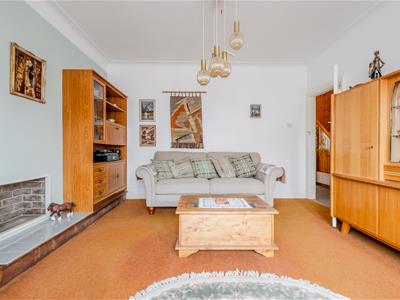
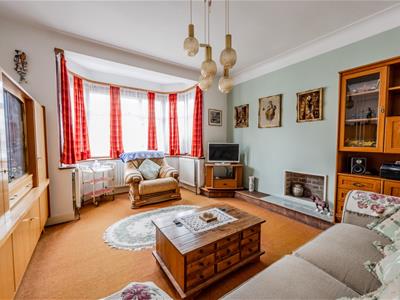
Lounge
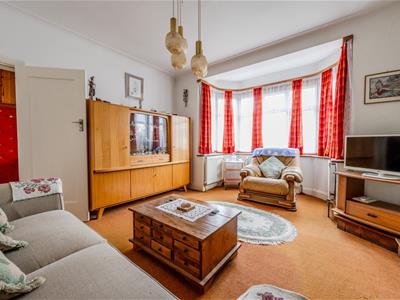
4.72m x 3.89m (15'6 x 12'9)Double glazed lead light bay window to front aspect, carpeted, coved cornice to smooth plastered ceiling, three radiators.
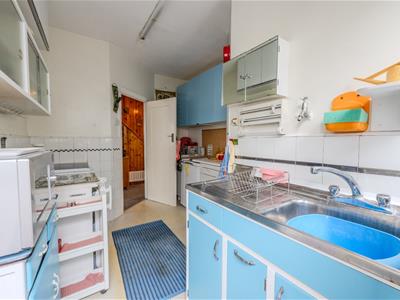
Kitchen
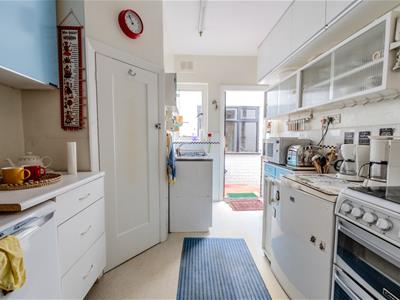
2.95m x 2.72m (9'8 x 8'11)Glazed window to side aspect with adjacent glazed door to cupboard with side access. The kitchen is fitted to include a stainless steel single drainer sink unit with mixer tap with cupboards and drawers beneath, range of rolled edge worksurfaces with cupboards and drawers beneath and wall mounted eye level cupboards, additional glazed sliding door eye level cupboards, appliance space for fridge and freezer, built-in larder cupboard housing storage and appliance space and plumbing for washing machine and wall mounted boiler (n/t), three quarter tiles to surrounding walls.
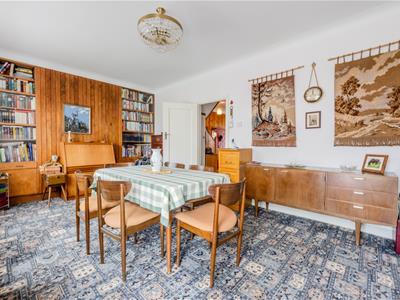
Dining Room
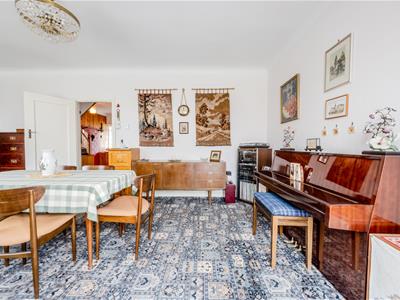
5.59m x 3.53m (18'4 x 11'7)Double glazed window to rear aspect, double glazed French doors leading into conservatory, carpeted, coved cornice to smooth plastered ceiling, feature wood panelled chimney breast with bespoke fitted alcove cupboards and shelving above, two radiators.
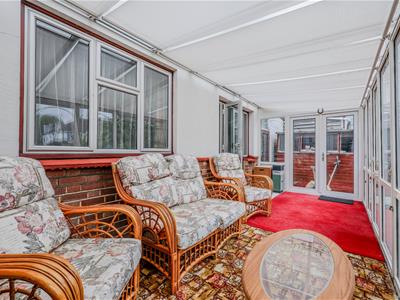
Conservatory
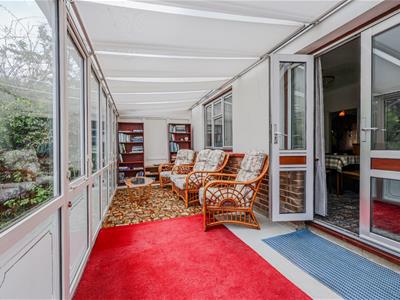
6.02m x 2.26m (19'9 x 7'5)Double glazed windows to rear aspect and double glazed French doors leading out onto the garden.
First Floor Landing
4.34m x 2.69m (14'3 x 8'10)Carpeted, smooth plastered ceiling with access to loft space, built-in airing cupboard housing hot water tank (n/t), radiator.. Doors to:
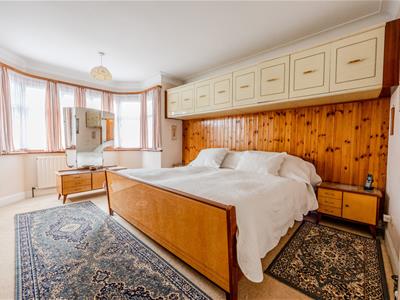
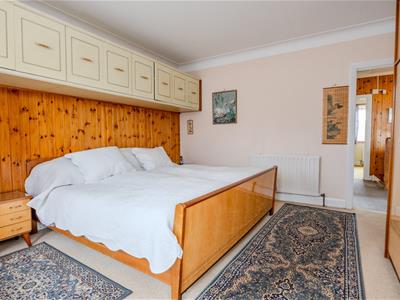
Bedroom One
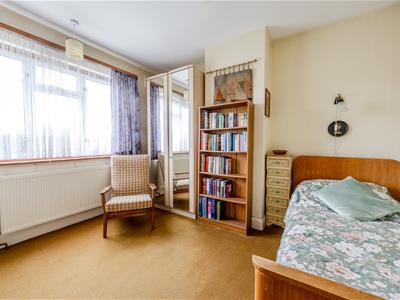
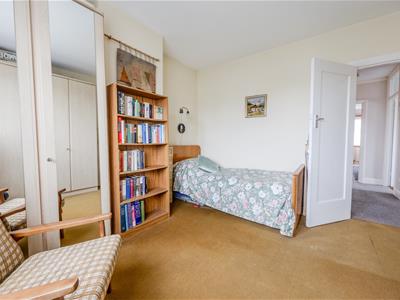
4.75m x 3.86m (15'7 x 12'8)Double glazed lead light bay window to front aspect, carpeted, coved cornice to smooth plastered ceiling, range of eye level storage cupboards and two radiators.
Bedroom Two
3.51m x 3.38m (11'6 x 11'1)Double glazed window to rear aspect, carpeted, smooth plastered ceiling, radiator.
Bedroom Three
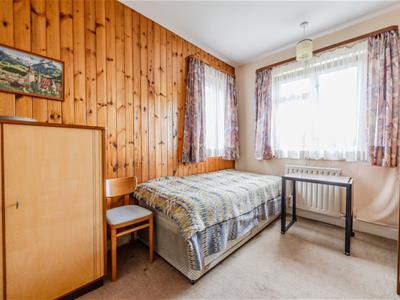
3.53m x 2.51m (11'7 x 8'3)Double glazed windows to rear and side aspect, carpeted, smooth plastered ceiling, radiator.
Bedroom Four
2.62m x 1.96m (8'7 x 6'5)Exposed floorboards, smooth plastered ceiling.
Bathroom
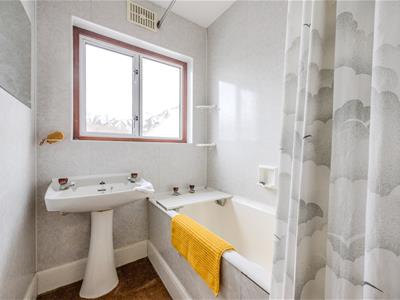
2.54m x 1.65m (8'4 x 5'5)Double glazed obscure window to side aspect. Two piece suite comprising; bath with shower attachment over, pedestal wash hand basin, carpeted, smooth plastered ceiling, radiator.
Separate WC
1.55m x 0.84m (5'1 x 2'9)Double glazed obscure window to side aspect, low level WC, carpeted.
Externally
Covered sideway
5.23m x 1.02m (17'2 x 3'4)Useful area with glazed door to garden, built-in storage cupboard, additional outside low flushing WC.
Utility Room
3.10m x 1.40m (10'2 x 4'7)Appliance space for fridge and freezer, water tap. Door to:
Garage
5.26m x 2.34m (17'3 x 7'8)With Up and Over door.
Rear Garden
The property benefits from a great size east backing rear garden which is neatly laid to lawn with a mature range of flower and shrub borders enclosed by screen panelled fencing, summerhouse (to remain) and shed.
Front Garden
The front of the property is neatly laid to lawn with brick retaining wall and pathway leading to the entrance and independent driveway allowing off street parking for one vehicle giving access to the garage.

Energy Efficiency and Environmental Impact
Although these particulars are thought to be materially correct their accuracy cannot be guaranteed and they do not form part of any contract.
Property data and search facilities supplied by www.vebra.com