.png)
219 High Street
Northallerton
North Yorkshire
DL7 8LW
Knayton, Thirsk
Offers in the region of £650,000 Sold (STC)
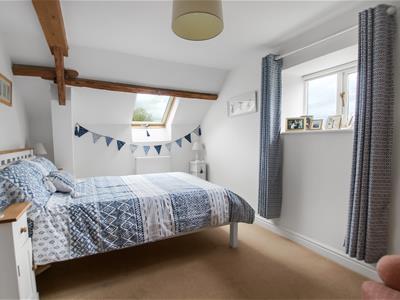
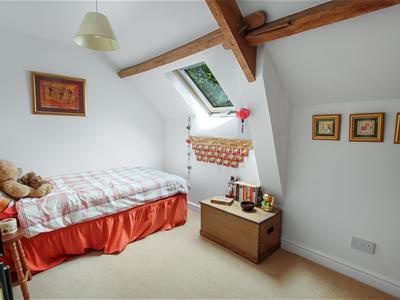
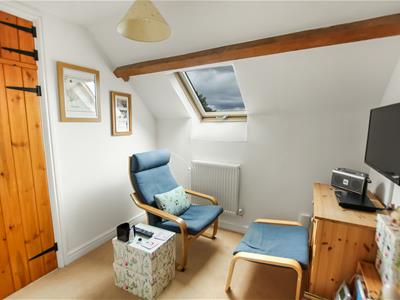
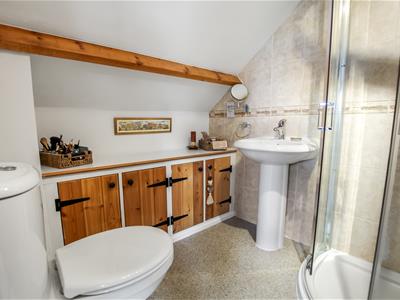
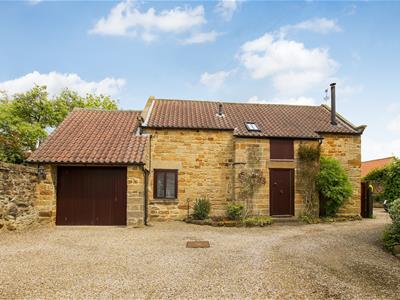
3 Bedroom Barn Conversion
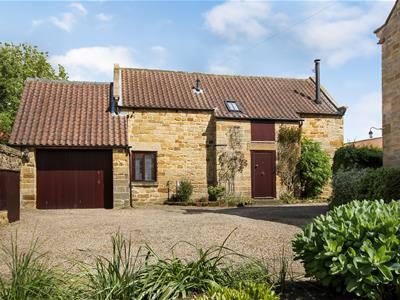
- Attractive three bedroomed barn conversion standing in approx. 1.31 acres
- Versatile ancillary accommodation with lots of potential
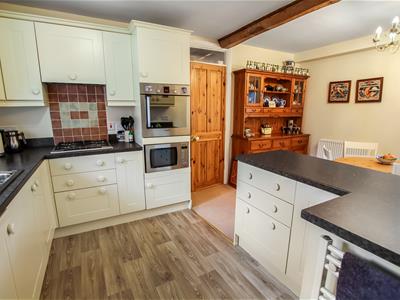
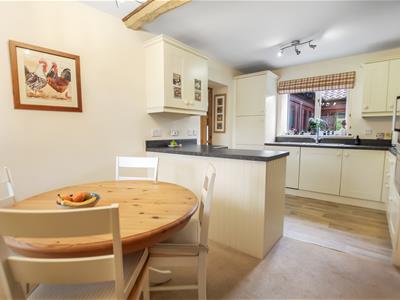
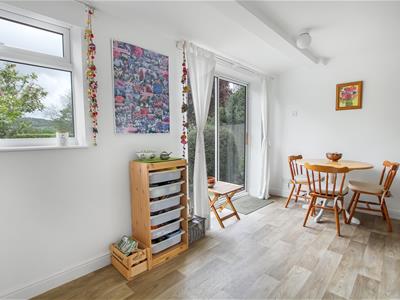
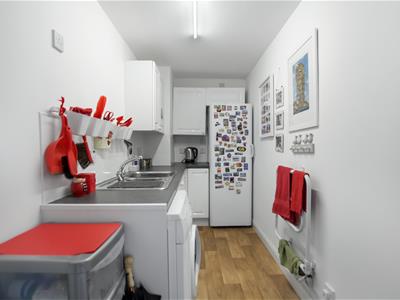
- Kitchen/dining room with integrated appliances
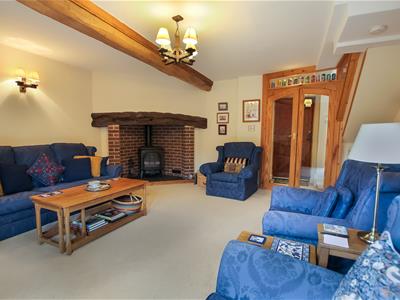
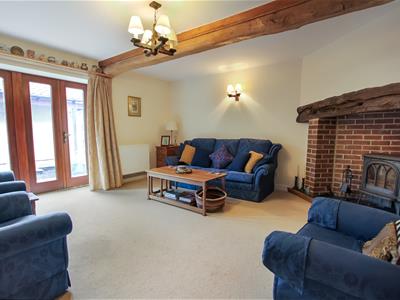
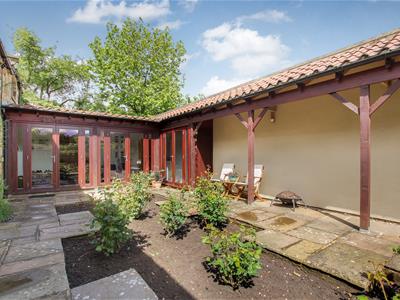
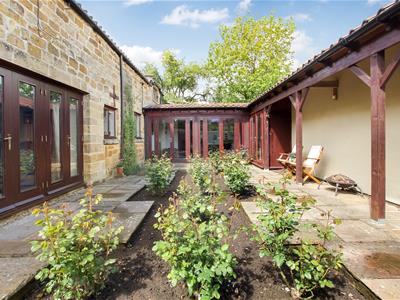
- Living room with log burning stove and doors to courtyard
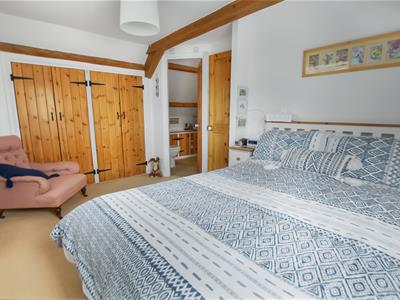
- Master bedroom built in wardrobes and en suite shower room
- Oil fired central heating and double glazing
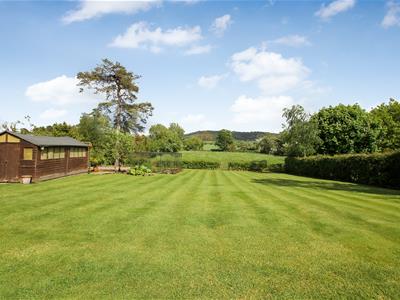
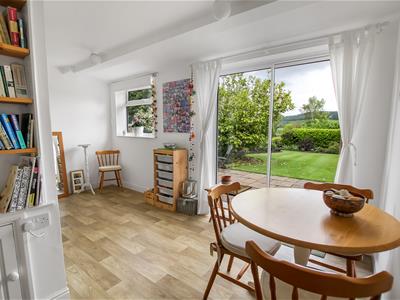
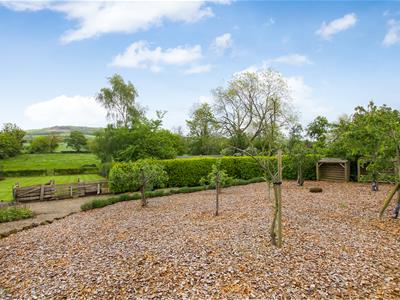
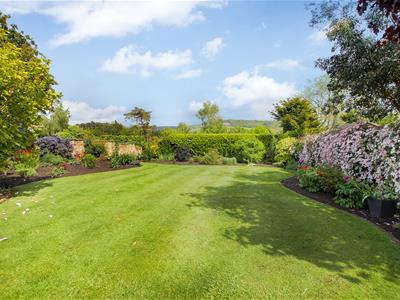
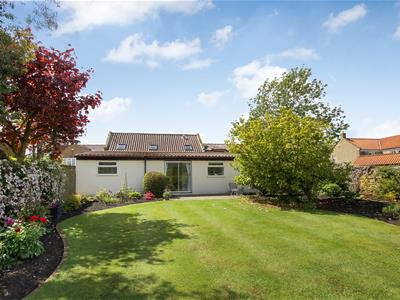
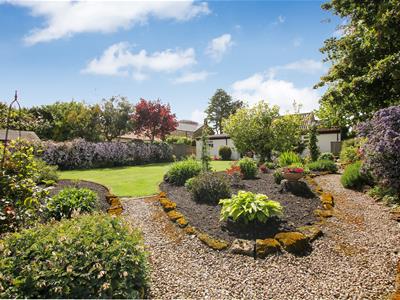
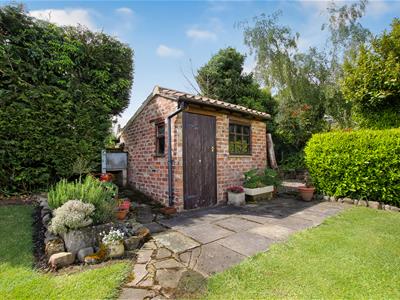
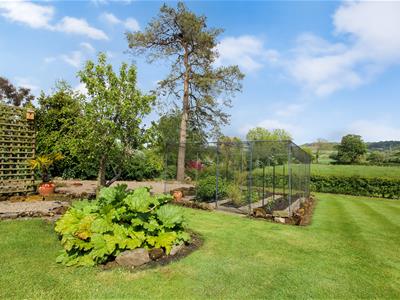
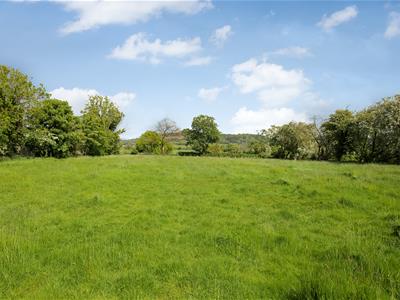
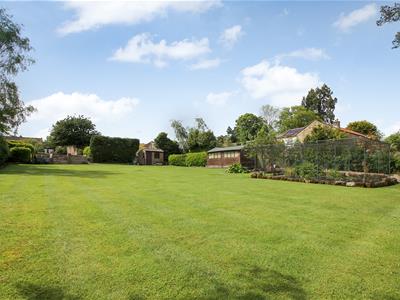
- Lovely large gardens including a private courtyard, orchard, lawn, potting shed and paddock
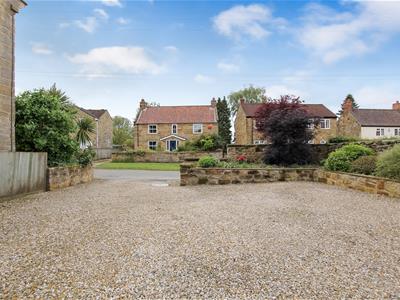
- Driveway providing off street parking and access to the garage
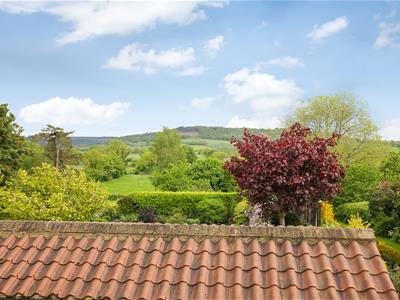
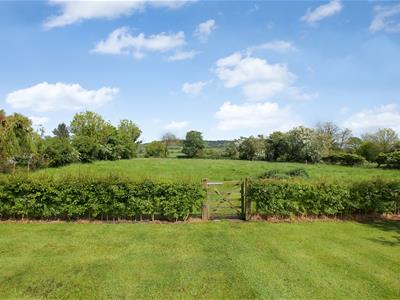
- Beautiful far reaching views over adjoining countryside
- Popular village location with easy access to A19
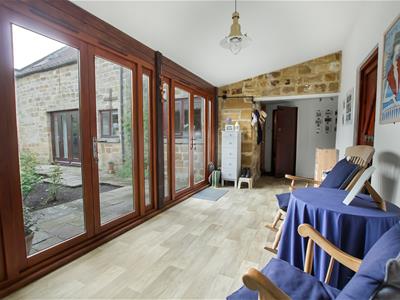
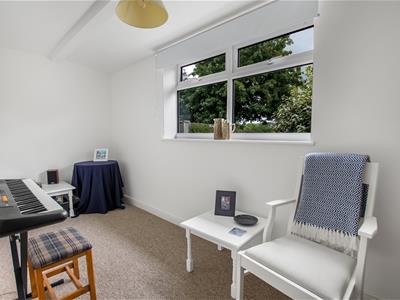
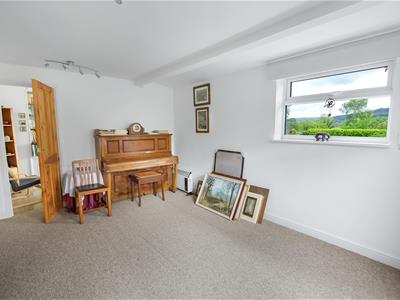
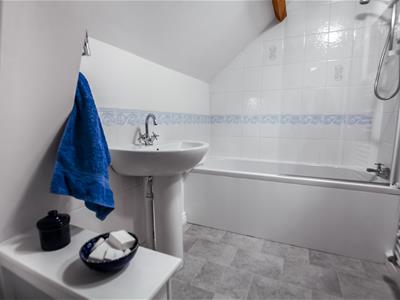
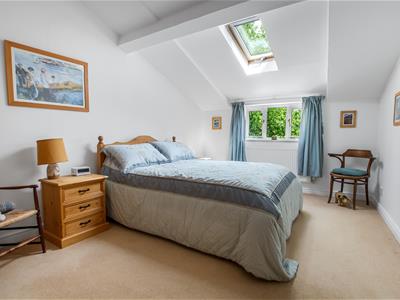
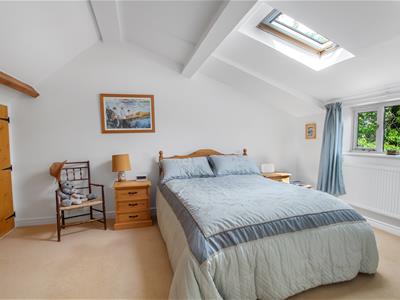
A small three bedroomed barn conversion with versatile ancillary accommodation providing lots of potential, large stunning rear gardens and paddock land. The accommodation includes an entrance hall, living room with log burning stove and doors to the courtyard, inner hall, cloakroom/wc, study/office, kitchen/dining room with integrated oven, hob, fridge and dishwasher. The garden room provides a link to the remainder of the ground floor accommodation including the utility room, cloakroom/wc, and three further reception rooms. To the first floor there is a master bedroom with built in wardrobes, guest bedroom with built in wardrobes and en suite shower room, further bedroom and a small study/cot room. There is also a family bathroom. Outside there is a gravel driveway providing off street parking and access to the garage. A lovely private courtyard, stunning rear lawn gardens, orchard, potting shed and a paddock ( approx. 1.31 acres in all. There are also far reaching views towards the Hambleton Hills. The village of Knayton has a village pub, primary school is well position for access to A19, Thirsk, Northallerton
GENERAL INFORMATION
Tenure: Freehold
Services: Oil fired central heating, mains electric, water and drainage
Double glazing
Local Authority: North Yorkshire Band E
Conservation Area
Right of way over driveway for Longlands Hse
Buyers Identification Check(s)
Should a purchaser(s) have an offer accepted on a property marketed by Carver Residential they will need to undertake an identification check. This is done to meet our obligation under Anti Money Laundering Regulations (AML) and is a legal requirement. We use a specialist third party service to verify your identity, this is not a credit check and will have no effect on credit history. The cost of these checks is £36 inc. VAT per buyer, which is paid in advance, when an offer is agreed and prior to a sales memorandum being issued. This charge is non-refundable.
Property Size Information
Please note the property size is taken from the Energy Performance Certificate and may not take into account all rooms from the floorplan (due to unheated space not being calculated e.g. this may potentially exclude a conservatory and / or garage)
Energy Efficiency and Environmental Impact

Although these particulars are thought to be materially correct their accuracy cannot be guaranteed and they do not form part of any contract.
Property data and search facilities supplied by www.vebra.com