
7 Office Village
Cygnet Park
Peterborough
Cambridgeshire
PE7 8GX
Northfield Road, Central, Peterborough
Price £310,000 Sold (STC)
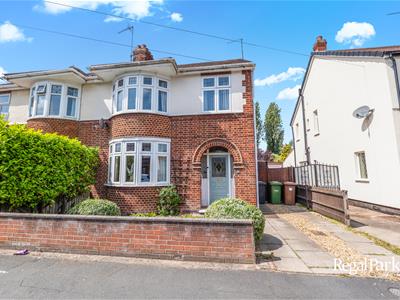
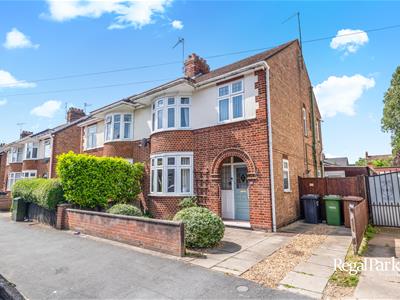
3 Bedroom House - Semi-Detached
- EXTENDED SEMI DETACHED HOUSE
- CLOSE TO LOCAL AMENITIES
- WALKING DISTANCE TO CITY CENTRE
- DINING ROOM
- 21ft EXTENDED LOUNGE
- KITCHEN/BREAKFAST ROOM
- SHOWER ROOM
- SEPARATE WC
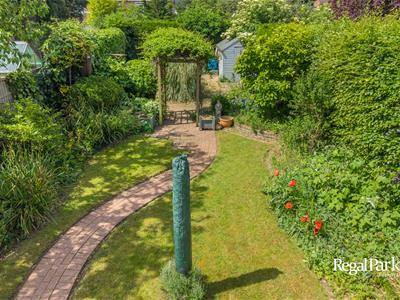
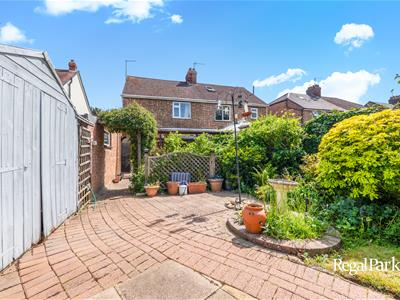
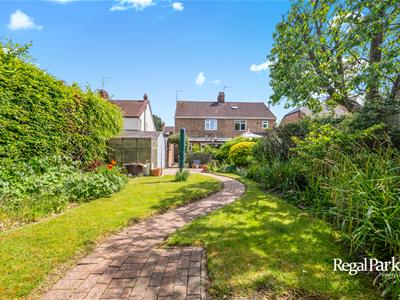
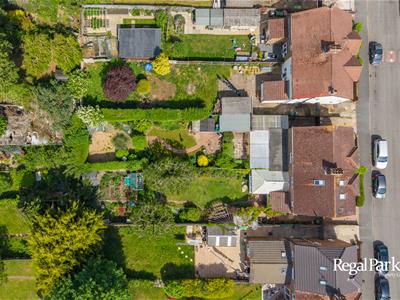
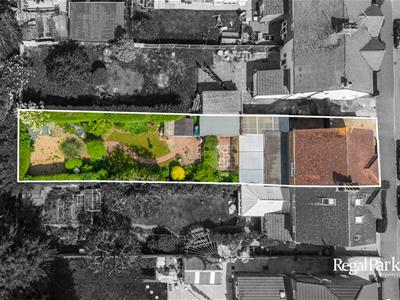
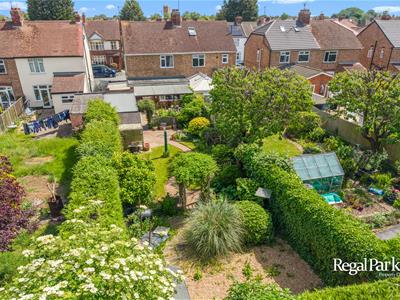
- GOOD SIZE REAR GARDEN
- NO CHAIN
*EXTENDED SEMI DETACHED HOUSE* *DINING ROOM* *EXTENDED LOUNGE* *NO CHAIN*
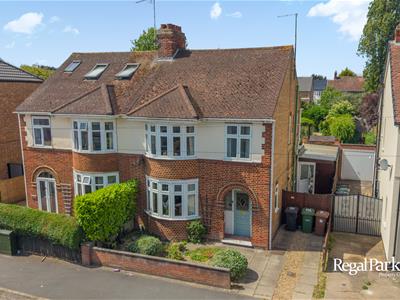
Regal Park are pleased to offer this well presented 3 Bedroom Semi Detached House in the popular Central location of Northfield Road. The property has been extended and comprises of: Entrance Hall, Dining Room, Lounge, Kitchen/Breakfast Room. Upstairs there are 3 Bedrooms and a Shower Room, separate WC.
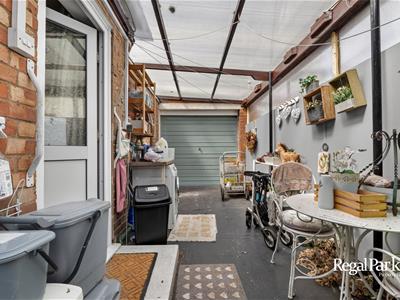
There is a Driveway, Car Port and Single Garage and enclosed good size rear garden.
Viewings Highly Recommended.
No Chain.

EPC: D
Entrance Hall
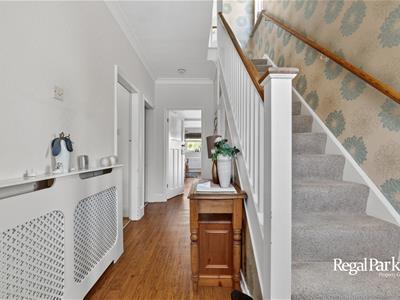 UPVC obscure double glazed window to side, radiator, laminate flooring, under-stairs storage cupboard, under-stairs WC, stairs, door to:
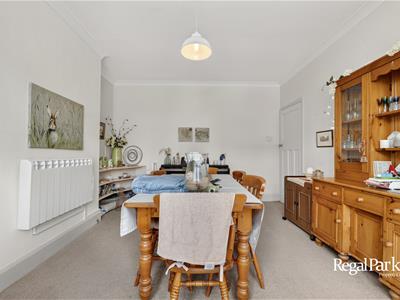
Dining Room
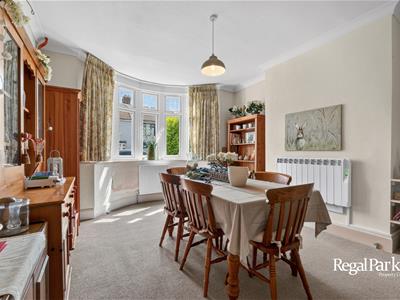 4.00m x 3.65m (13'1" x 12'0")UPVC double glazed bow window to front, double radiator, fitted carpet.
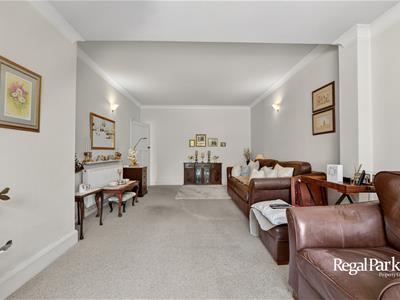
Lounge
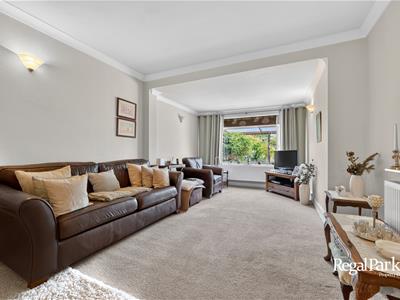 6.68m x 3.66m (21'11" x 12'0")UPVC double glazed window to rear, two double radiators, fitted carpet.
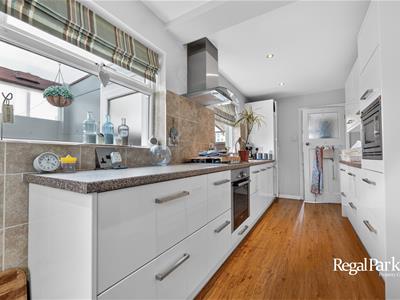
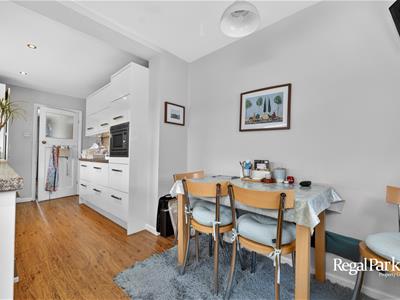
Kitchen/Breakfast Room
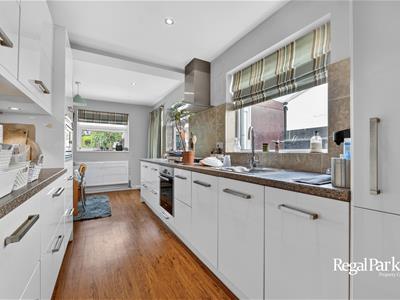 5.41m x 2.39m max (17'9" x 7'10" max)Fitted with a matching range of base and eye level units with worktop space over, stainless steel sink unit with mixer tap, integrated fridge and dishwasher, fitted electric oven, built-in four ring gas hob with extractor hood over, built-in microwave, uPVC double glazed window to rear, two uPVC double glazed windows to side, radiator, vinyl flooring, uPVC double glazed obscure door to side.
Stairs and Landing
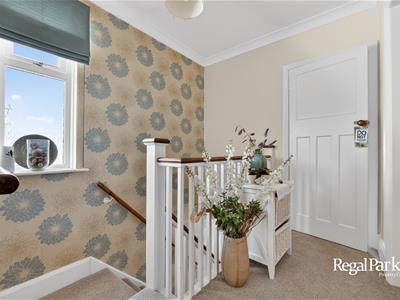 UPVC obscure double glazed window to side, fitted carpet, door to:
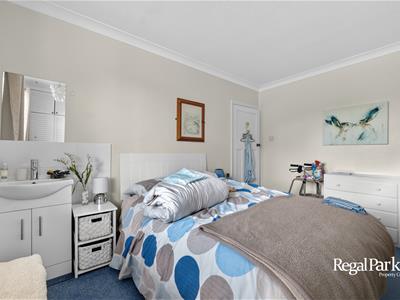
Bedroom 1
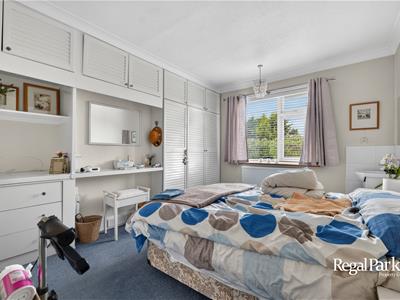 3.99m x 3.43m max (13'1" x 11'3" max)UPVC double glazed window to rear, built in wardrobes, radiator, fitted carpet, wash hand basin.
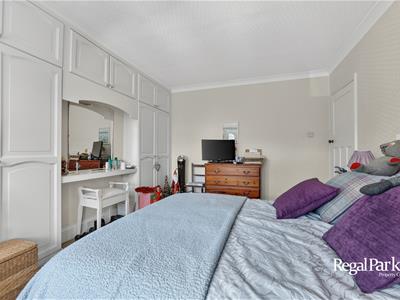
Bedroom 2
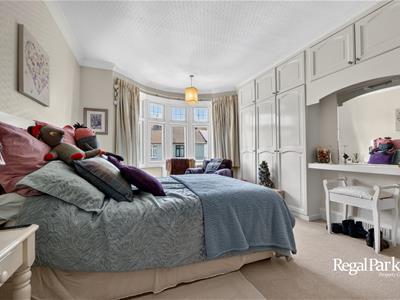 4.04m x 3.33m (13'3" x 10'11")UPVC double glazed bow window to front, built in wardrobes, radiator, fitted carpet.
Bedroom 3
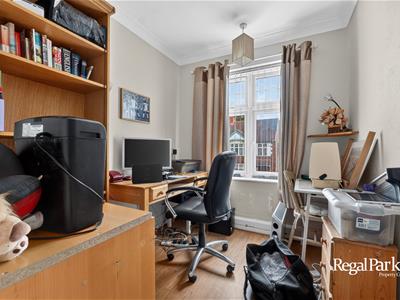 2.39m x 2.13m (7'10" x 7'0" )UPVC double glazed window to front, laminate flooring.
Shower Room
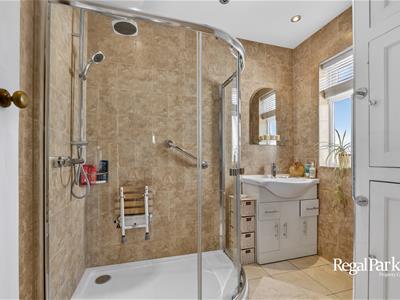 Fitted with two piece suite with comprising, tiled shower cubicle with fitted shower over and wash hand basin with cupboards under, fully tiled walls, uPVC obscure double glazed window to side, cupboard housing wall mounted boiler, heated towel rail, tiled flooring.
WC
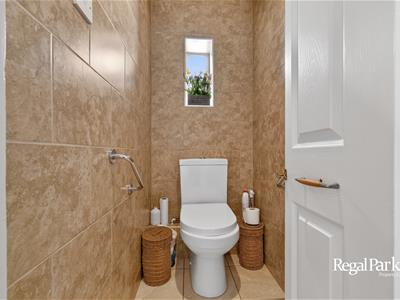 UPVC obscure double glazed window to side, fitted with WC, fully tiled walls, tiled flooring.
Outside
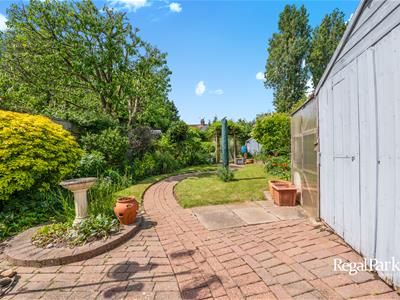 There is a Driveway to the side providing off road parking, leading to gated access to car port with Single Garage.
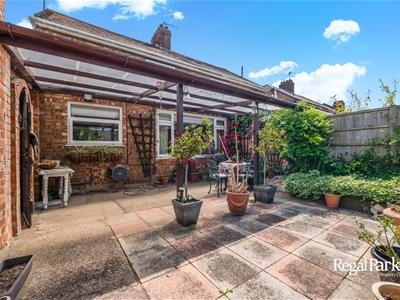
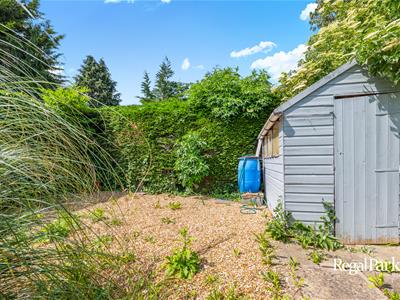
The rear garden has a patio area, lawn, mature flowers and trees, two timber sheds.

Energy Efficiency and Environmental Impact
Although these particulars are thought to be materially correct their accuracy cannot be guaranteed and they do not form part of any contract.
Property data and search facilities supplied by www.vebra.com