.png)
125 St. Georges
Jesmond
NE2 2DN
Hartington Road, North Shields, NE30
Offers Over £220,000
2 Bedroom House - Semi-Detached
- WELL-PRESENTED SEMI-DETACHED HOME
- TWO DOUBLE BEDROOMS
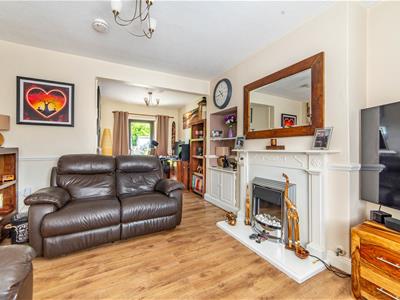
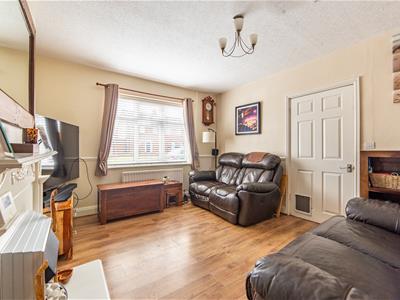
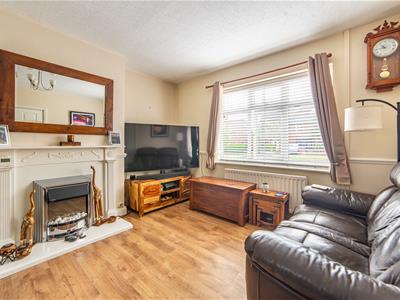
- SPACIOUS FRONT LOUNGE WITH FEATURE FIREPLACE
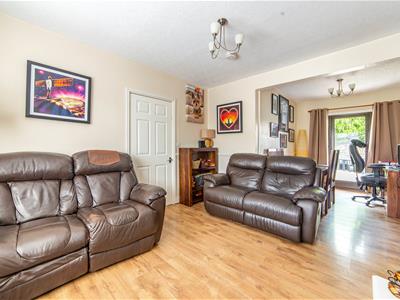
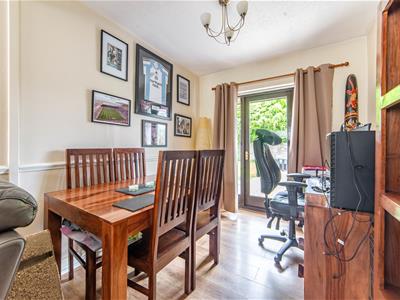
- SEPARATE DINING ROOM
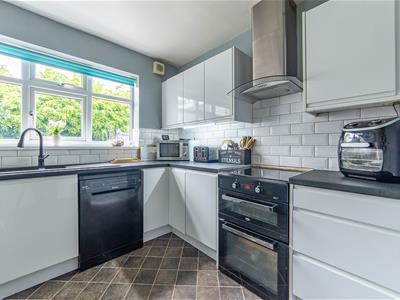
- MODERN FITTED KITCHEN
- SUBSTANTIAL UTILITY ROOM
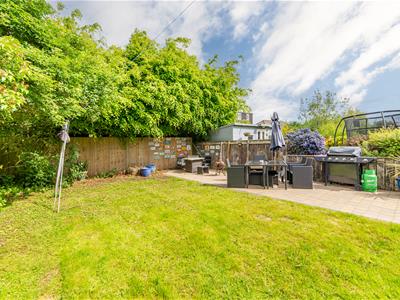
- ENCLOSED REAR GARDEN WITH PATIO AREA
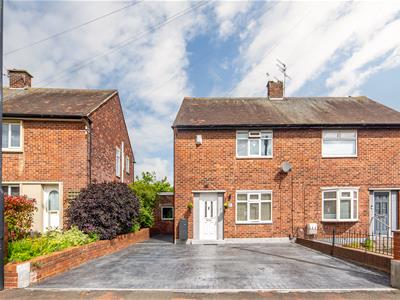
- DRIVEWAY PROVIDING OFF-STREET PARKING
Well-presented two-bedroom semi-detached home conveniently positioned within a popular residential area of North Shields, offering spacious accommodation and generous outdoor space.
The property benefits from a spacious front lounge with feature fireplace, separate dining room with access to the rear garden, fitted kitchen, substantial utility room, two well-proportioned double bedrooms, and a modern family bathroom. Externally, the property enjoys driveway parking to the front alongside an enclosed rear garden with lawned and paved seating areas ideal for outdoor entertaining.
North Shields remains a highly popular coastal town offering a wide range of shops, restaurants, schools, and leisure facilities alongside excellent transport links into Newcastle and the wider region. The property is conveniently positioned for access to nearby beaches, coastal walks, Tynemouth, and the Fish Quay, making it an attractive location for a range of buyers.
The internal accommodation comprises: an entrance hallway with staircase rising to the first-floor landing and access into the principal ground-floor accommodation. Positioned to the front elevation is a spacious lounge featuring a large front-facing window allowing for excellent natural light, alongside a feature fireplace creating an attractive focal point. To the rear of the property is a separate dining room providing space for formal dining furniture and offering direct access out onto the rear garden.
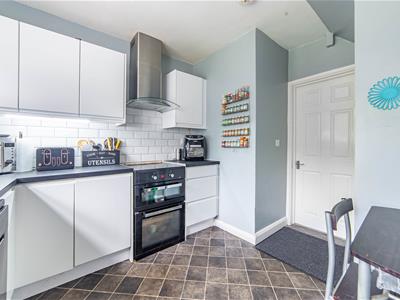
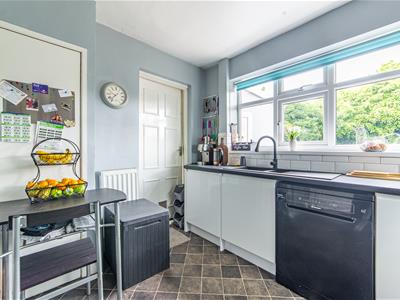
To the end of the entrance hall is a fitted kitchen, which benefits from a range of modern wall and base units complemented by ample work surface space and views over the rear garden. Positioned off the kitchen is a substantial utility room providing additional storage and appliance space.
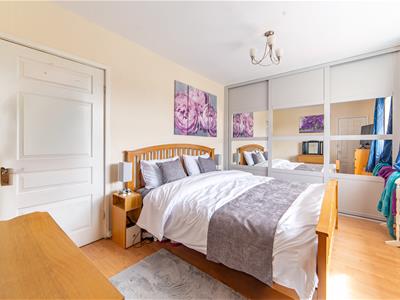
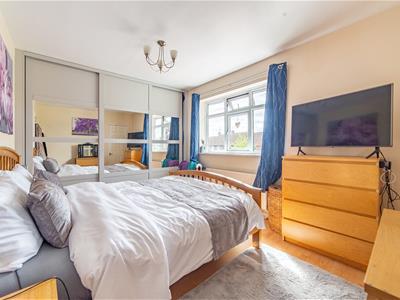
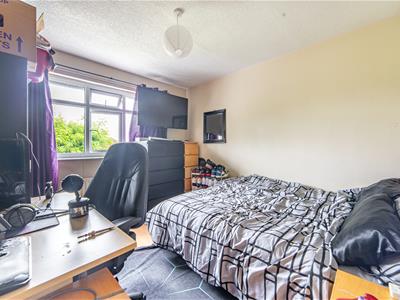
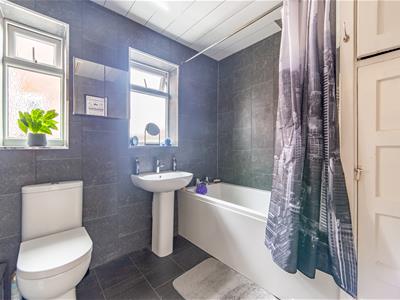
To the first floor, the landing provides access to two well-proportioned double bedrooms and a family bathroom fitted with a bath with shower over, WC, and wash hand basin.
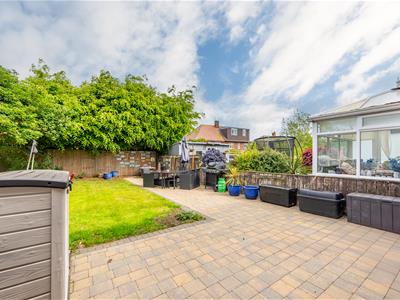
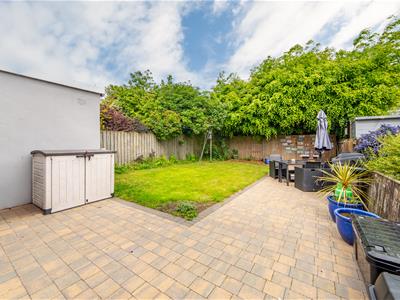
Externally, the property benefits from a driveway to the front providing off-street parking, whilst to the rear is an enclosed garden featuring lawned and paved seating areas creating an excellent outdoor space for relaxing and entertaining.
ON THE GROUND FLOOR
Entrance Hall
Lounge
3.88m x 3.66m (12'8" x 12'0")
Dining Room
2.64m x 2.44m (8'7" x 8'0")
Kitchen
3.56m x 3.15m (11'8" x 10'4")
Utility
5.14m x 2.21m (16'10" x 7'3")
ONE THE FIRST FLOOR
Landing
Bathroom
2.48m x 2.44m (8'1" x 8'0")
Bedroom
3.99m x 3.03m (13'1" x 9'11")
Bedroom
3.17m x 3.14m (10'4" x 10'3")
Disclaimer.
The information provided about this property does not constitute or form part of an offer or contract, nor may be it be regarded as representations. All interested parties must verify accuracy and your solicitor must verify tenure/lease information, fixtures & fittings and, where the property has been extended/converted, planning/building regulation consents. All dimensions are approximate and quoted for guidance only as are floor plans which are not to scale and their accuracy cannot be confirmed. Reference to appliances and/or services does not imply that they are necessarily in working order or fit for the purpose.
Although these particulars are thought to be materially correct their accuracy cannot be guaranteed and they do not form part of any contract.
Property data and search facilities supplied by www.vebra.com