
Aspire Estate Agents (Aspire Agency LLP T/A)
Tel: 01268 777400
Fax: 01268 773107
227 High Road
Benfleet
Essex
SS7 5HZ
Video Tour Inside - Rayleigh Downs Road, Rayleigh
Guide price £1,000,000 Sold (STC)
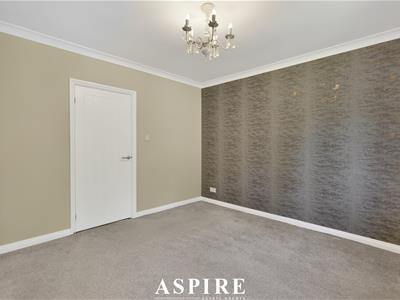
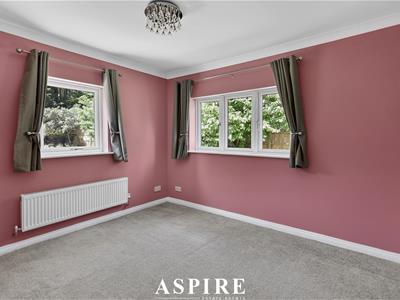
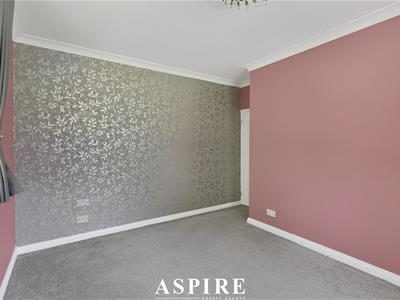
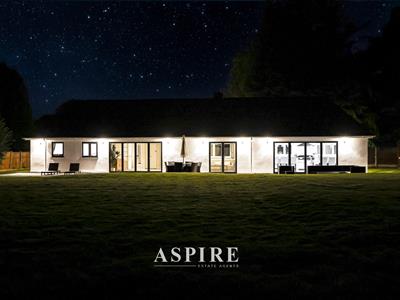
4 Bedroom Bungalow - Detached
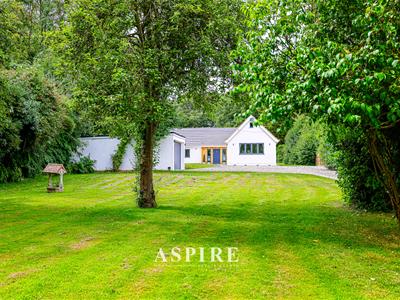
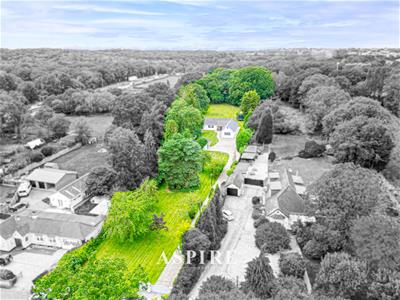
- 1.5 Acres Of Land
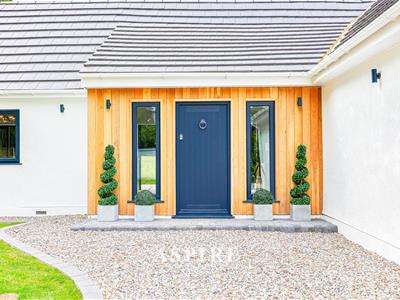
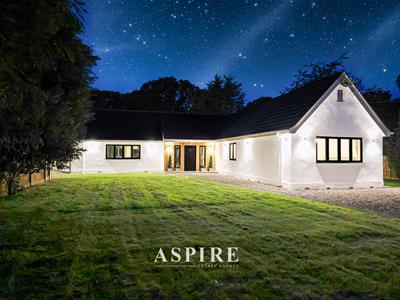
- Modern 3/4 Bedroom Bungalow
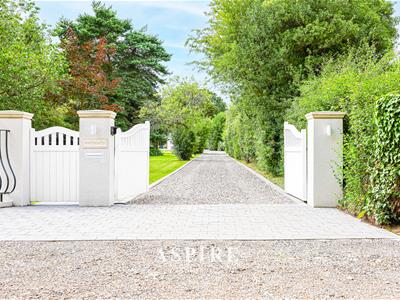
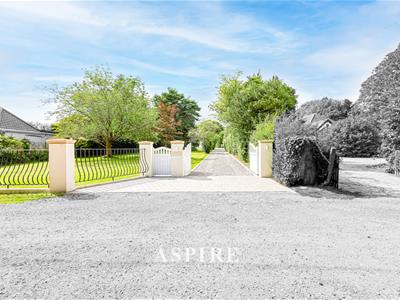
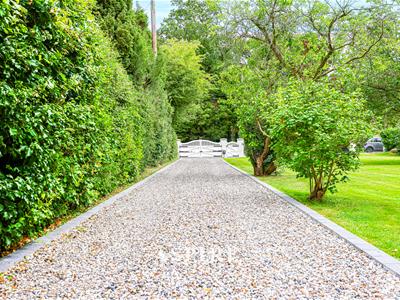
- Grand 250ft Gated Entrance
- Large Driveway With Space For Ample Cars
- Sepertate Garage Space
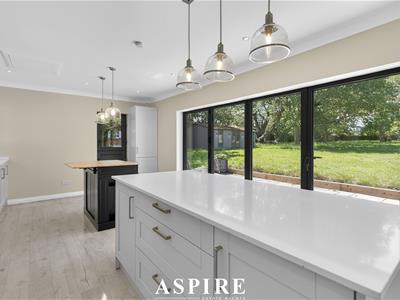
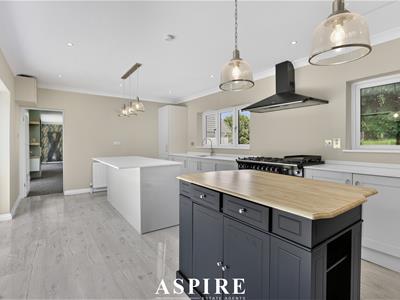
- Well Crafted Kitchen, With Bi-Folds To Garden
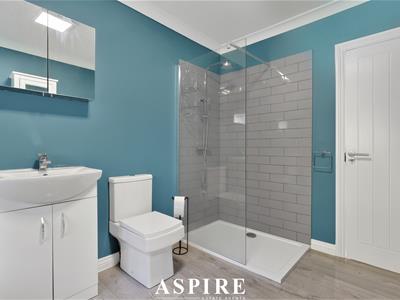
- Ample Principle Bedroom With En-Suite
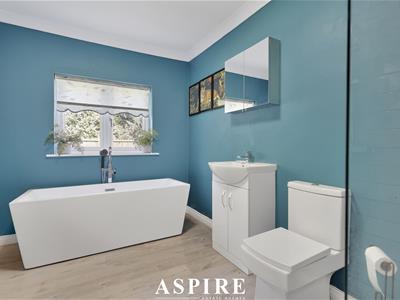
- Seperate Large Family Bathroom
- Excellent Location Close to A127, Rayleigh Town And More
- NO ONWARD CHAIN
Guide Price £1,000,000 to £1,100,000
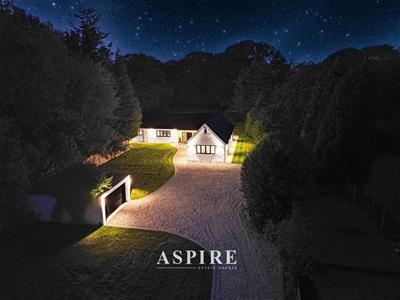
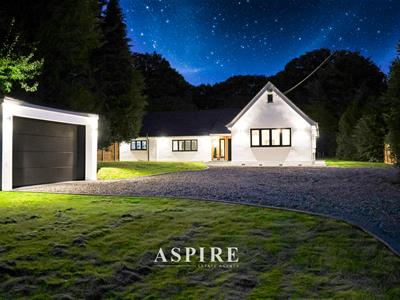
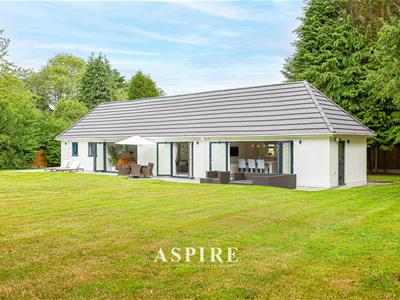
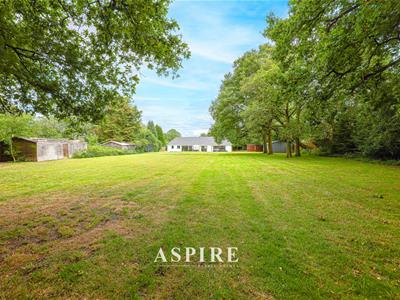
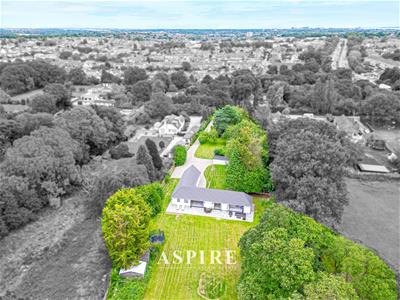
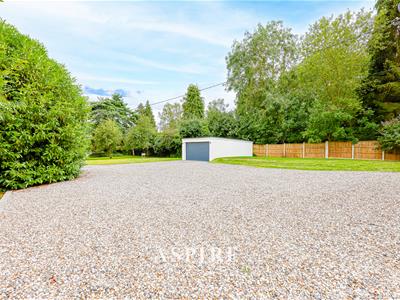
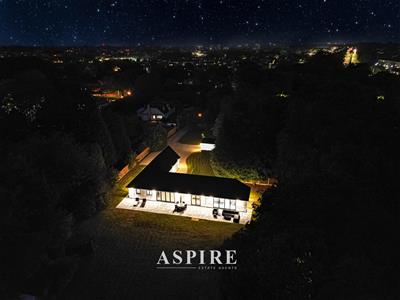
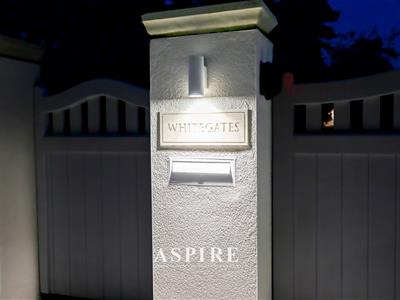
Aspire are pleased to present this exceptional residence, set within a stunning 1.5 acre private plot and approached via a 250 ft gated driveway with electric gates and video intercom.
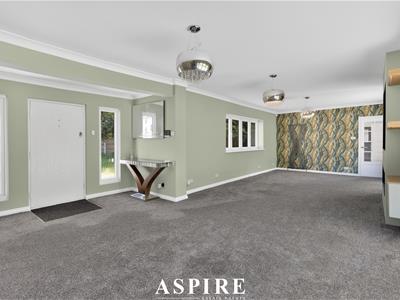
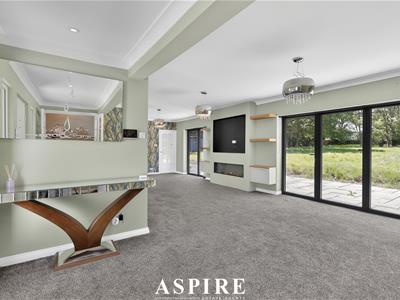
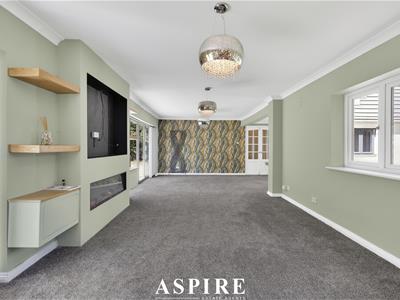
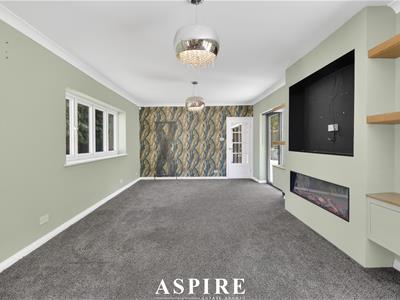
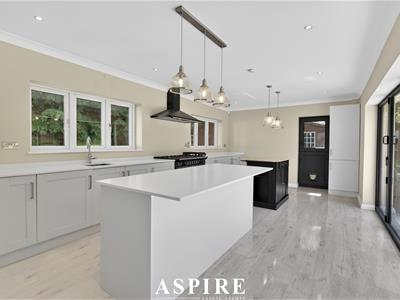
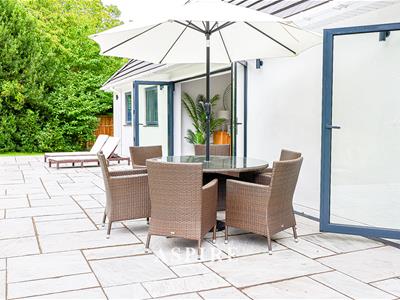
The home offers a rare blend of privacy, space and luxury, with a beautifully finished kitchen diner featuring quartz worktops, central island and Range Master cooker. The impressive lounge enjoys bi fold doors opening directly onto the gardens, creating a seamless indoor and outdoor feel.
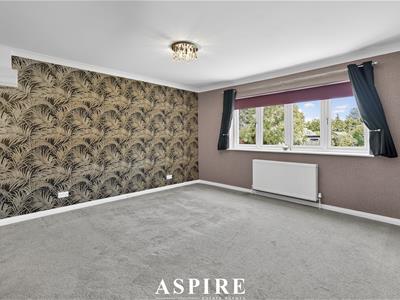
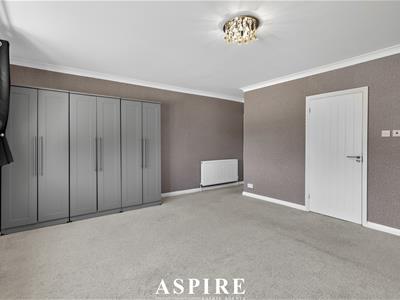
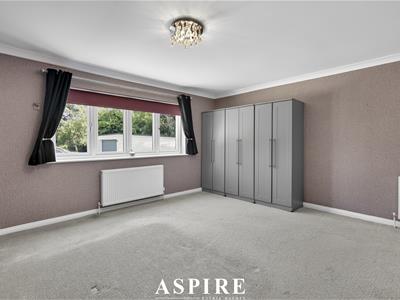
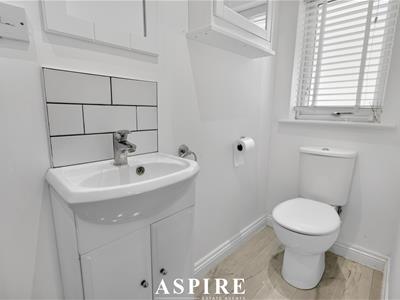
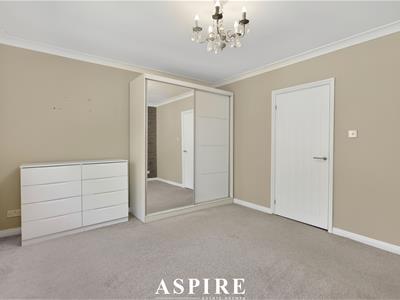
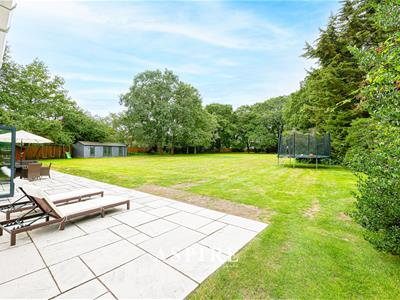
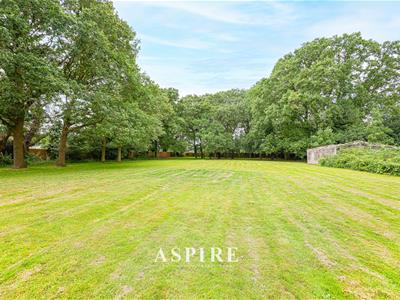
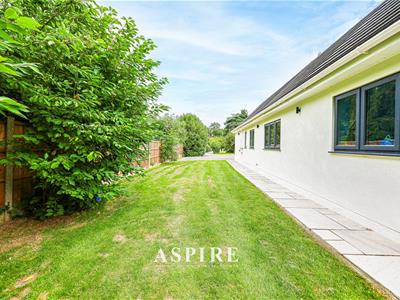
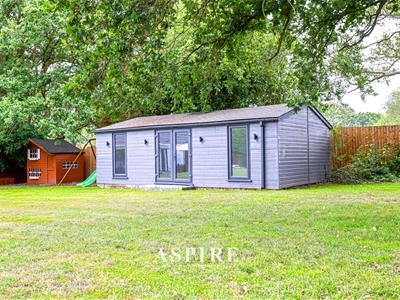
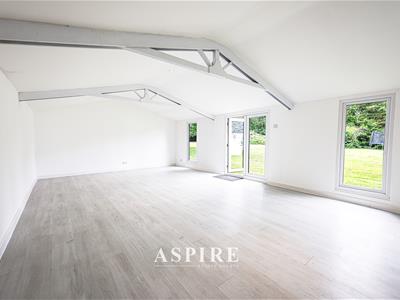
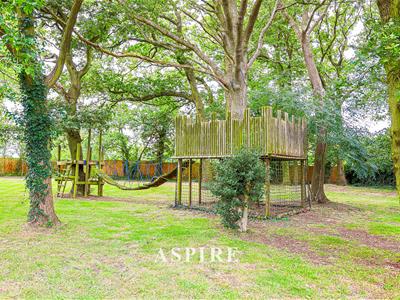
There are four bedrooms, including a spacious master with en suite, alongside a stylish family bathroom. The grounds are a true highlight, with expansive lawns, mature planting, a treehouse, summer houses, multiple outbuildings, a detached double garage and a large garden room ideal as a home office, gym or games room.
Perfectly positioned close to Rayleigh High Street, the mainline station and highly regarded schools, this is a rare opportunity to secure a private family home of scale, beauty and convenience.
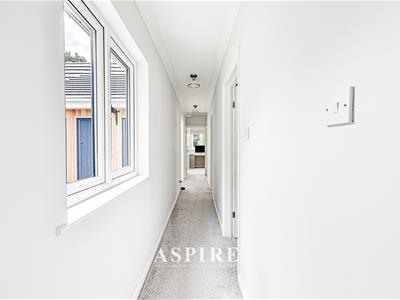
Hallway
Kitchen / Diner
21'8" x 12'8"
6.6m x 3.86m
Lounge
33'2" x 16'9"
10.11m x 5.11m
Master Bedroom
15'4" x 17'5"
4.67m x 5.31m
En Suite
10'7" x 3'4"
3.23m x 1.02m
Bedroom 2
12'2" x 13'1"
3.71m x 3.99m
Bedroom 3
12'2" x 12'10"
3.71m x 3.91m
Bathroom
12'2" x 7'7"
3.71m x 2.31m
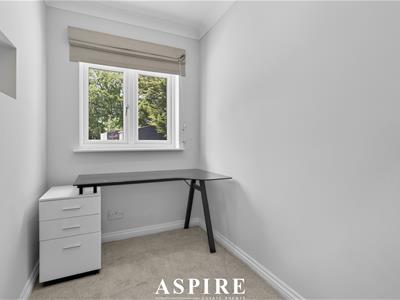
Bedroom 4 / Office
5'5" x 9'5"
1.65m x 2.87m
Garden / Games Room
14'8" x 23'5"
4.47m x 7.14m
Garage
23'11" x 14'5"
7.29m x 4.39m
Outbuilding 1
13'5" x 19'7"
4.09m x 5.97m
Outbuilding 2
11'0" x 17'0"
3.35m x 5.18m
Outbuilding 3
11'0" x 17'0"
3.35m x 5.18m
Outbuilding 4
11'0" x 17'0"
3.35m x 5.18m
Rear Garden

Energy Efficiency and Environmental Impact
Although these particulars are thought to be materially correct their accuracy cannot be guaranteed and they do not form part of any contract.
Property data and search facilities supplied by www.vebra.com