
11 Market Place
Bingham
Nottinghamshire
NG13 8AR
Langdale Grove, Bingham
£240,000 Sold (STC)
3 Bedroom House - Detached
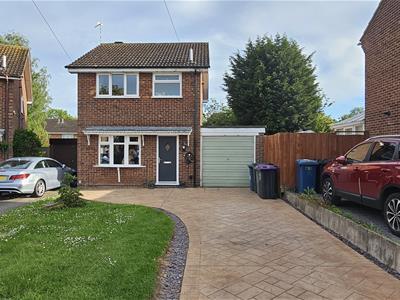
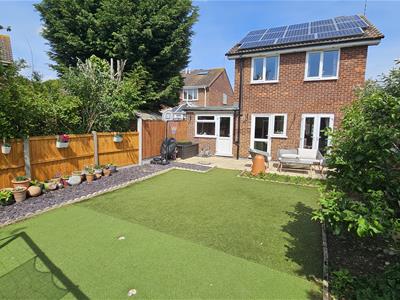
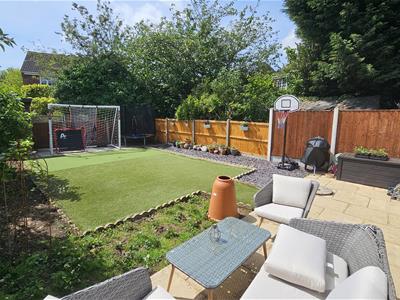
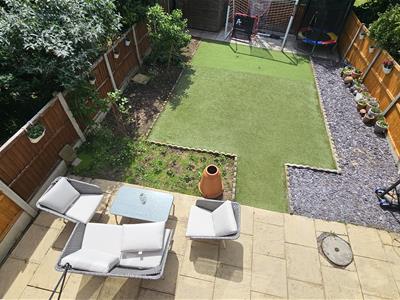
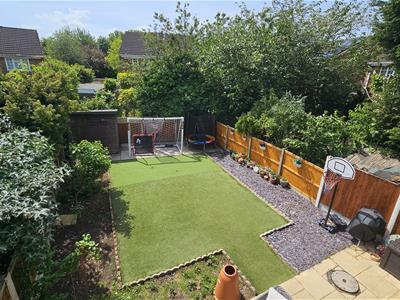

A three bedroom DETACHED family home for the price of a three bedroom semi with a SOUTH FACING, a very private and landscaped rear garden witht he best Energy Rating for any property at this price range?
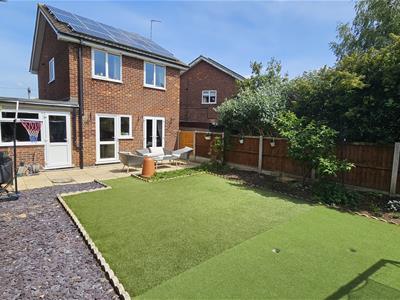
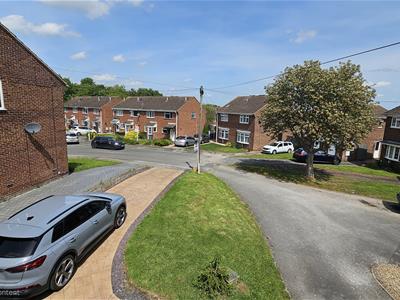
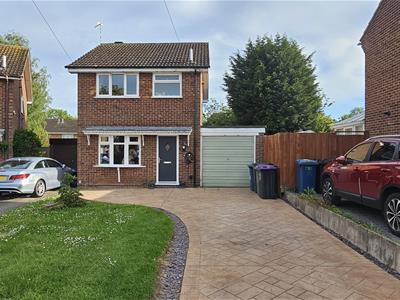
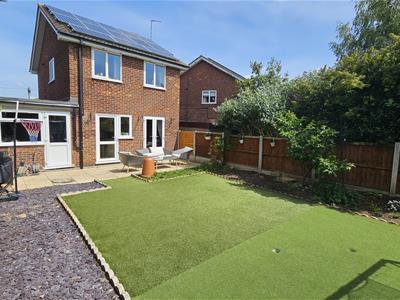
Situated at the head of a cul-de-sac, with ample parking and an ATTACHED TANDEM LENGTH GARAGE, this particular home enjoys one of the largest plots due to its position and the easy to maintain garden at the rear due to the sensible fitting of artificial grass. The perfect venue for those who enjoy entertaining family and friends with al fresco dining during those balmy summer evenings.
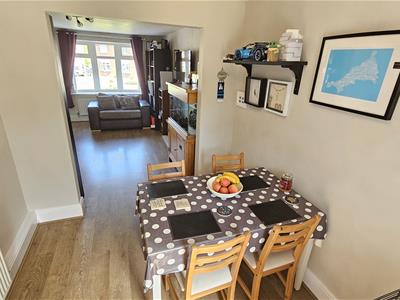
With an open plan lounge and dining area and a separate kitchen to the ground floor, 3 bedrooms and the family bathroom to the first floor... and all for only £240,000.
Within the Centre of the Town is Bingham Market Place with its range of shops. Carnarvon, Robert Miles and Toothill Schools catering for all school age groups are also extremely popular and highly regarded due to their Ofsted reports.
For the busy executive, the upgraded A46 & A52 are close at hand providing access to the surrounding commercial centres of Nottingham, Newark, Leicester and Grantham.
Bingham enjoys a wonderful range of supermarkets and independent shops, eateries, coffee house, public houses with a market held every Thursday. There is also a medical centre, pharmacies, dentists, leisure centre and a library. Should a shopping trip to the larger towns be the ‘order of the day’ Bingham has direct rail links to Nottingham and Grantham and bus routes to Nottingham and the surrounding villages.
Bingham is on the edge of the renowned Vale of Belvoir which provides endless hours of walks as well as a variety of quaint rural villages, each with their own individual character and many with a village pub!
Composite and double glazed entrance door into the hallway
HALLWAY
Stairs to the first floor. Central heating radiator.
LOUNGE
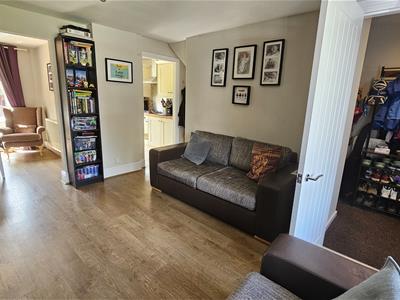
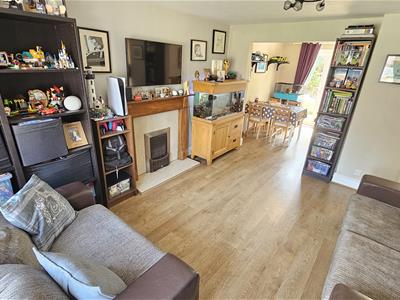
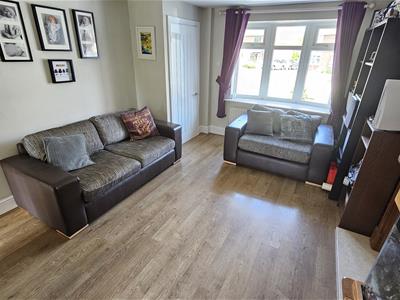
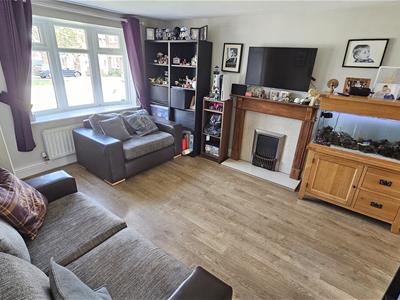
4.57m x 4.27m (15'0 x 14'0 )Accessed from the hallway and leading to the open plan dining area and also into kitchenm with a UPVC bay window to the front elevation, feature coal effect gas fire with marble effect hearth and back plate and Oak style surround. Useful understairs storage area containing electrical fuse box. Central heating radiator and wood effect flooring.
DINING AREA
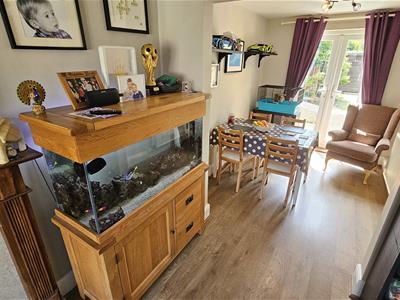
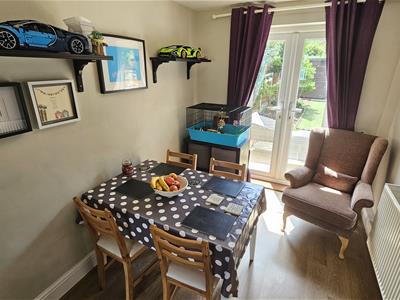
2.74m x 2.29m (9'0 x 7'6)Open plan to the lounge, the dining area has direct access into the very private and sunny rear garden via double glazed double doors. Central heating radiator and a continuation of the wood effect flooring.
KITCHEN
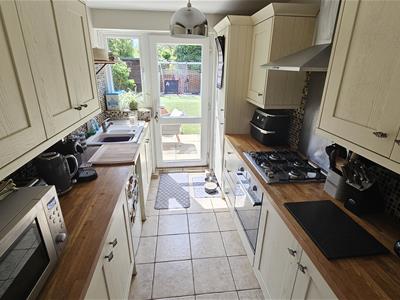
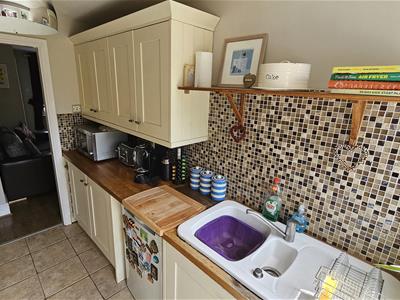
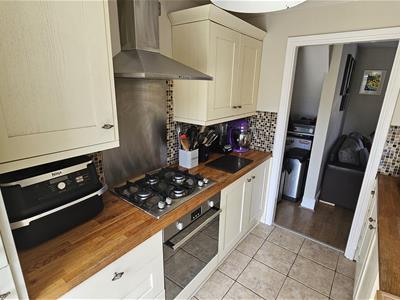
2.95m x 2.13m (9'8 x 7'0)Galley style kitchen, fitted with a good range of Shaker style cream floor and wall units with complimentary brushed steel handles and Oak worktops. White ceramic, farmhouse style one and one half sink with drainer and chrome mixer tap. Space for fridge, Hotpoint stainless steel four ring gas hob with electric oven beneath and Stainless steel chimney style hood over. Ceramic tiled flooring and mosaic wall tiles, UPVC window and door giving access to the very sunny and private rear garden.
LANDING
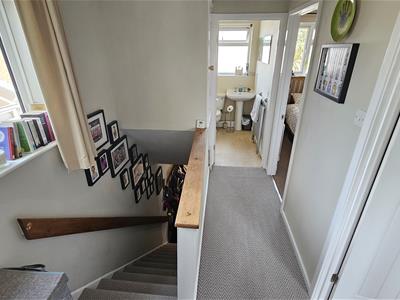
with UPVC window to the side elevation, white panel doors accessing all first floor accommodation, loft hatch and airing cupboard with useful shelving.
BEDROOM 1
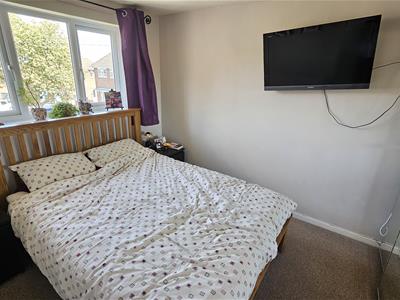
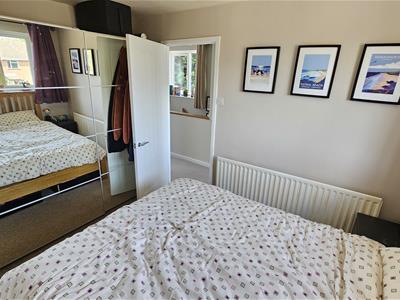
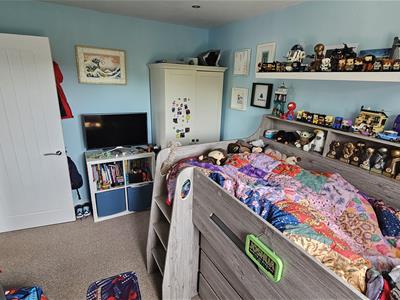
3.66m x 2.67m (12'0 x 8'9 )with a central heating radiator and a double glazed window overlooking the front.
BEDROOM 2
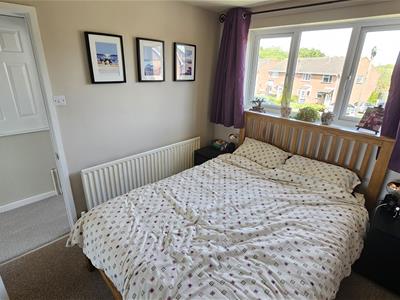
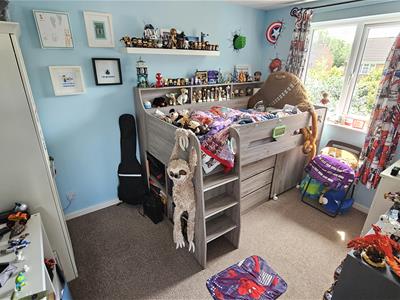
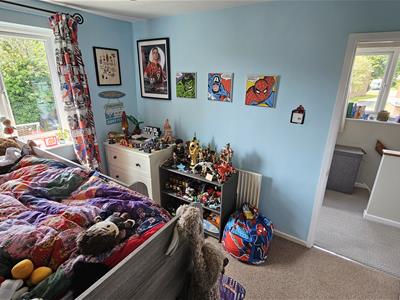
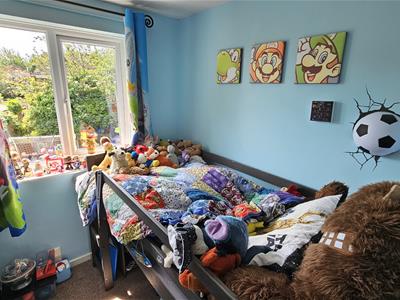
3.51m x 2.74m (11'6 x 9'0)with a central heating radiator and a double glazed window overlooking the rear.
BEDROOM 3
2.18m x 1.83m (7'2 x 6'0)with a central heating radiator and a double glazed window overlooking the rear.
BATHROOM
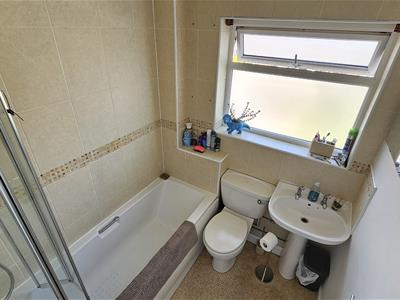
with a white three piece suite comprising a low flush W.C., wash hand basin and bath with shower over and glazed folding shower screen. Contemporary style chrome heated radiator, UPVC opaque window to the front elevation, Mosaic effect flooring, recessed downlights.
OUTSIDE - FRONT
The property benefits from a long drive with off road parking space for several vehicles and leads to a tandem garage with an up and over garage door and courtesy door from the rear garden, with power and plumbing for automatic washing machine. Sensibly, a car charging point has been fitted to the front.
OUTSIDE - REAR
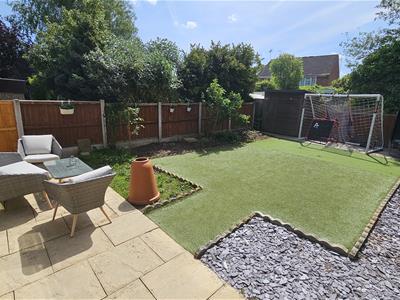
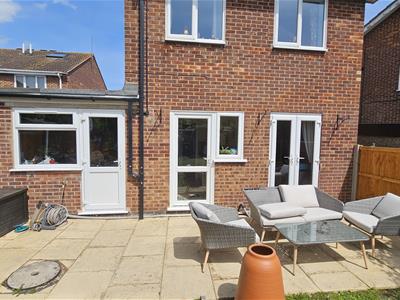
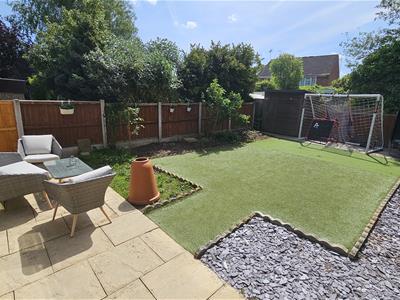
Access to the rear garden is taken from both the kitchen and the dining room. The south facing rear garden has a useful patio area, being laid mainly to an artificial grass finish with a variety of mature shrubs and planting to one side and blue slate chippings to the other. There is a useful garden shed, a courtesy door giving access to the garage and an outside tap has sensibly been fitted.
Energy Efficiency and Environmental Impact
Although these particulars are thought to be materially correct their accuracy cannot be guaranteed and they do not form part of any contract.
Property data and search facilities supplied by www.vebra.com