
23 Church Street
Oswestry
Shropshire
SY11 2SU
Mill Farm, Croesau Bach, Oswestry
Offers In The Region Of £545,000 Sold (STC)

3 Bedroom House - Detached
- DETACHED THREE BEDROOM COTTAGE
- MODERNISED AND UPGRADED
- SET IN APPROXIMATELY 1.28 ACRES
- BEAUTIFUL COUNTRYSIDE VIEWS

- EPC RATING D
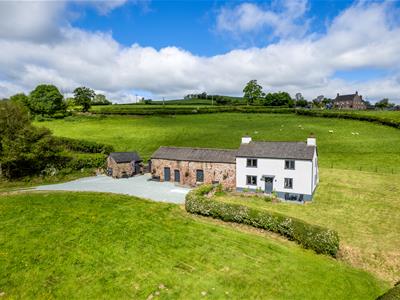
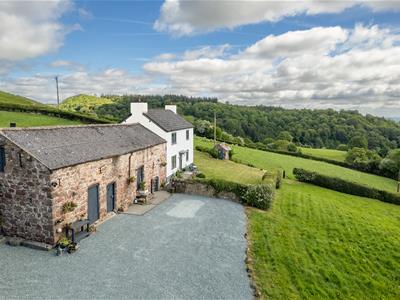
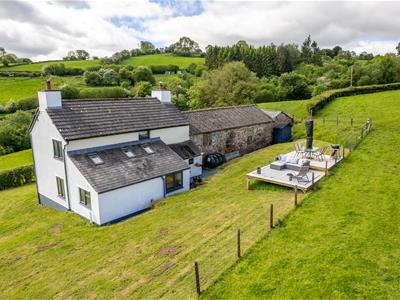
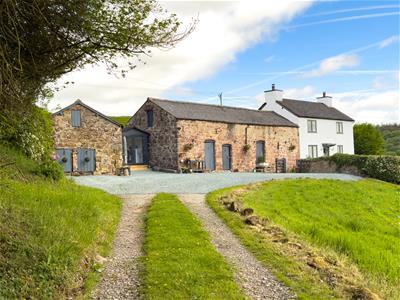
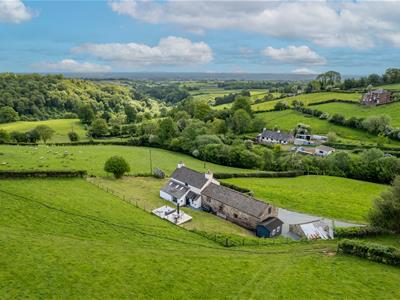
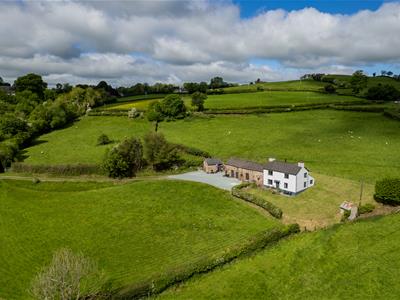
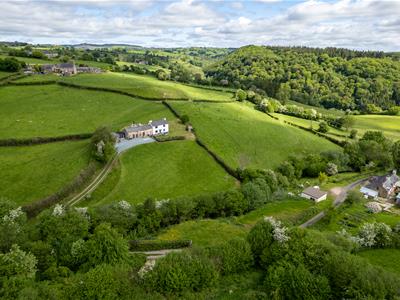
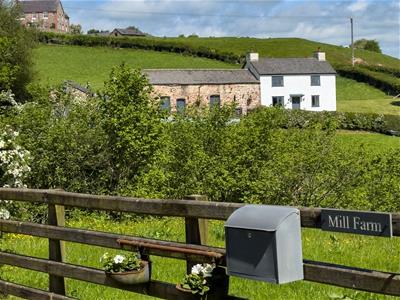
Mill Farm is a charming detached countryside property set in a peaceful rural location near Oswestry, enjoying stunning open views across the Shropshire countryside. Combining traditional character with modern living, the property features attractive stone and rendered elevations, well-maintained garden, paddock, gravelled parking, and a range of useful outbuildings, all set in approx. 1.28 acres.
Adjoining the house is a substantial range of traditional farm buildings, with previous planning submitted (Ref: 20/03144/FUL) for conversion into additional living accommodation. The adjoining barn benefits from power, lighting, timber doors, and useful utility space.
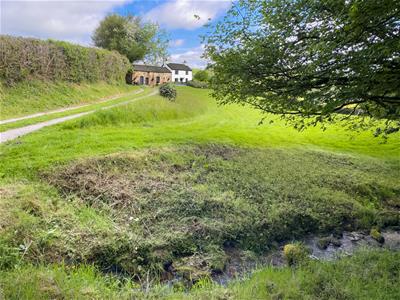
Surrounded by rolling farmland and mature hedgerows, the property offers privacy and tranquillity, creating an ideal lifestyle setting, further enhanced by a delightful natural stream running along the bottom of the field, while remaining conveniently close to local amenities, schools, and transport links in nearby Oswestry.
LOCATION
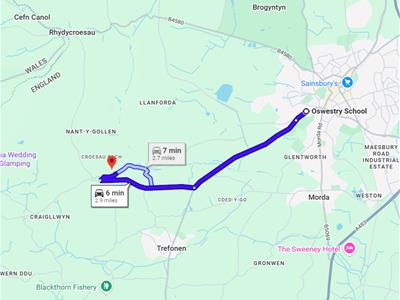
The property is situated in the picturesque hamlet of Croesau Bach close to the thriving village of Trefonen which has an excellent Primary School, Church, Shop/Post Office and Public House. The market town of Oswestry is approximately 3 miles away and offers an excellent range of shops, amenities and a number of excellent state and private schools. Easy access onto the A5/A483 gives direct routes to the larger towns and the motorway network beyond.
ACCOMMODATION
DINING ROOM
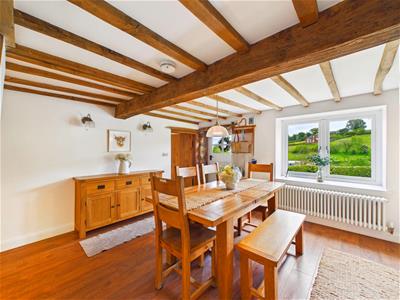
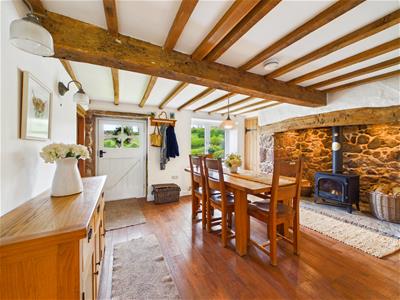 4.45m x 3.66m (14'7" x 12'0")Approached through wood and glazed door, a room full of character and original features. Inglenook fireplace with inset wood burner and beam over, beams to ceiling, uPVC window to the front overlooking the garden and beyond, built in storage cupboard, ceiling light, radiator and stairs to first floor. Door into;
LIVING ROOM
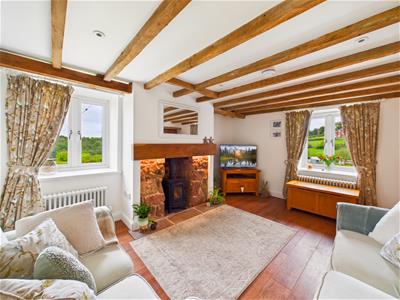 4.41m x 3.50m (14'5" x 11'5")Dual aspect with uPVC windows to the front and side elevations capturing the open countryside, stone fireplace with beam over and inset wood burner, two radiators, beams with ceiling spot lights.
KITCHEN
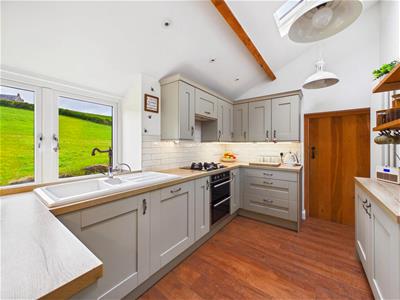 2.37m x 3.65m (7'9" x 11'11")Modern Shaker Style fitted kitchen with a range of wall and base units and work surfaces over, inset sink with mixer tap and drainer below a uPVC window overlooking the garden. Integrated oven and four ring gas hob with extractor hood over, and integral dish washer. Part tiled walls, wood and glazed stable door to the rear, ceiling light, spotlighting, skylight, radiator and door into;
SHOWER ROOM
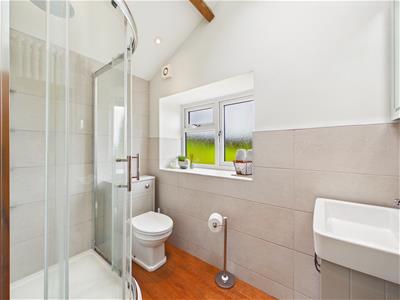 2.38m x 1.42m (7'9" x 4'7")Modern suite with enclosed shower cubicle, close couple WC and vanity unit with wash hand basin. UPVC window to the side, part tiled walls, spotlighting, extractor fan and radiator.
FIRST FLOOR
BEDROOM ONE
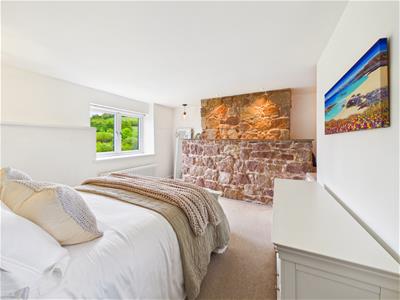 3.54m x 4.58m (11'7" x 15'0")Double room with uPVC window to the front, exposed stone wall, storage space over the stairs, ceiling light and radiator.
BEDROOM TWO
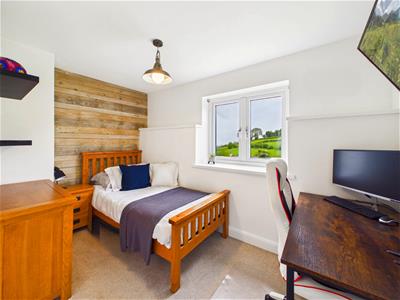 1.94m x 3.48m (6'4" x 11'5")With uPVC window to the front, built in wardrobe, ceiling light and radiator.
BEDROOM THREE
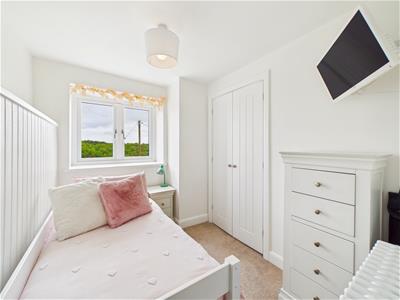 1.95m x 2.60m (6'4" x 8'6")With uPVC window to the side, built in wardrobe, ceiling light and radiator.
EXTERNAL
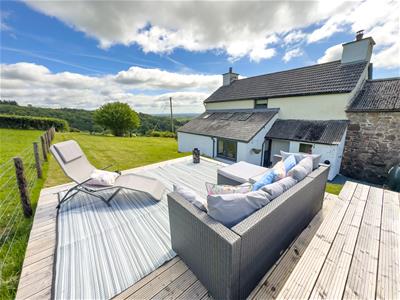
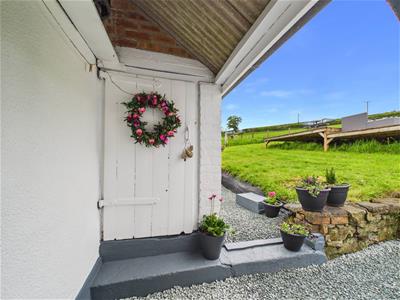 The property is approached over a private graveled driveway with a gated entrance. The driveway continues along the edge of the land to a parking area in front of the traditional outbuildings. There are lawned gardens to the front side and rear of the property which offer far reaching views over the surrounding countryside. The paddock has been enclosed with a stream running along the bottom.
HOME OFFICE/HOBBY ROOM
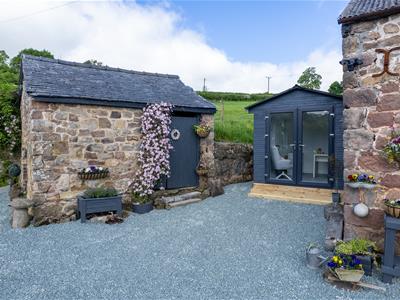
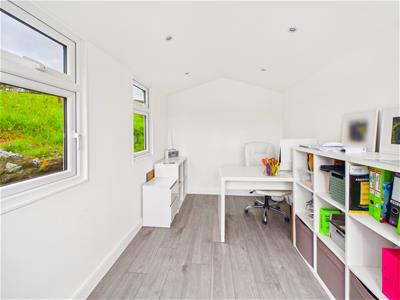 3.48m x 2.28 (11'5" x 7'5")With uPVC double doors, two uPVC window to the side, and spotlighting.
BARNS
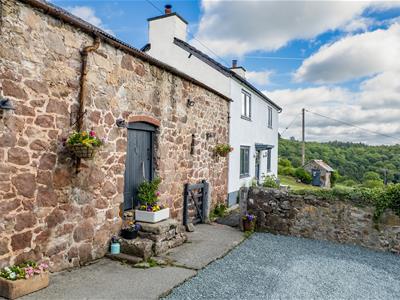
4.66m x 10.00m (15'3" x 32'9")Adjoining the house are a substantial range of traditional farm buildings. A planning application (Ref: 20/03144/FUL) has been submitted to Shropshire Council for the conversion of the buildings into additional living space. The proposed plans can be viewed on Shropshire Council's planning website.
The barn adjoining the house has two pedestrian wooden doors to the front, two single glazed wood framed windows to the rear, power and lighting. There is currently a work surface in place with space below for washing machine and tumble dryer. Power and lighting.
OUTBUILDING
4.73m x 3.45m (15'6" x 11'3")With window to the rear and door to the front.
OUTBUILDING
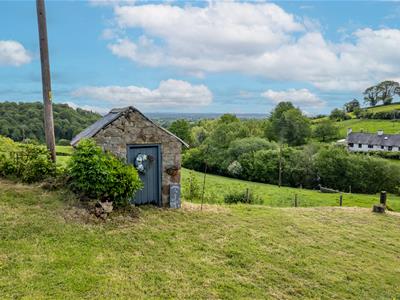
3.80m x 3.60m (12'5" x 11'9")Detached from the house with double doors, ideal storage space.
RIGHTS OF WAY
Please note that a public footpath runs along part of the driveway. This is at the start of the driveway leading to a gate going through the farmers field.
Agent Note
TENURE
We understand the tenure is Freehold. We would recommend this is verified during pre-contract enquiries.
SERVICES
We are advised that mains electric and water are connected. There is a septic tank for drainage and oil central heating. We understand the Broadband Download Speed is: Standard 1 Mbps & Superfast 47 Mbps. Mobile Service: Likely to be good outdoors. We understand the Flood risk is: Very Low. We would recommend this is verified during pre-contract enquiries.
COUNCIL TAX BANDING
We understand the council tax band is C - Shropshire. We would recommend this is confirmed during pre-contact enquires.
SURVEYS
Roger Parry and Partners offer residential surveys via their surveying department. Please telephone 01743 791 336 and speak to one of our surveying team, to find out more.
REFERRAL SERVICES: Roger Parry and Partners routinely refers vendors and purchasers to providers of conveyancing and financial services.
MONEY LAUNDERING REGULATIONS: When submitting an offer to purchase a property, you will be required to provide sufficient identification to verify your identity in compliance with the Money Laundering Regulations. Please note that a small fee of £24 (inclusive of VAT) per person will be charged to conduct the necessary money laundering checks. This fee is payable at the time of verification and is non-refundable.
NOTE
The current owners of Mill Farm own a small parcel of ground near the entrance of the property. They are willing to sell this by separate negotiation.
Energy Efficiency and Environmental Impact
Although these particulars are thought to be materially correct their accuracy cannot be guaranteed and they do not form part of any contract.
Property data and search facilities supplied by www.vebra.com