
37 Princes Crescent
Morecambe
Lancashire
LA4 6BY
Fairlea Avenue, Bare, Morecambe
£210,000
1 Bedroom Bungalow - Semi Detached
- Versatile Semi Detached Bungalow
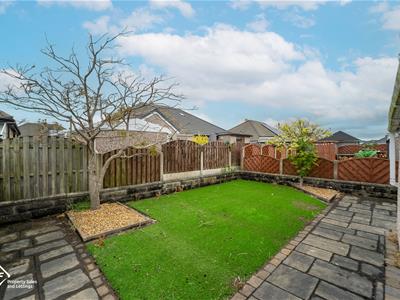
- Lovely, Enclosed Rear Garden
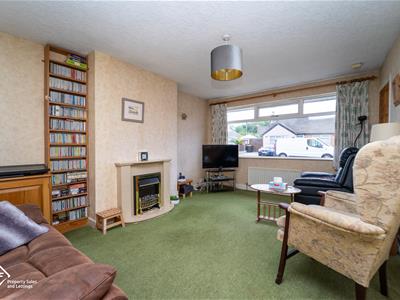
- Spacious Lounge
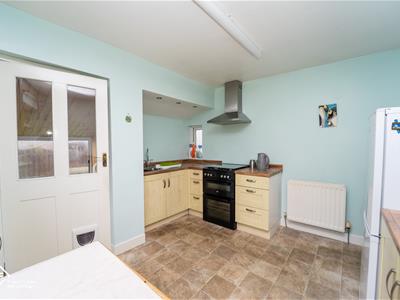
- Kitchen Diner
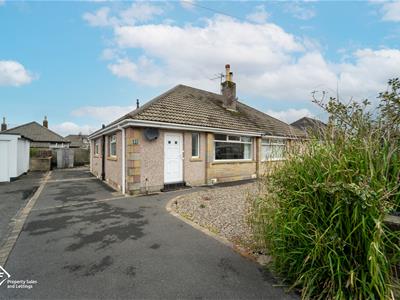
- Driveway & Garage
- Tenure: Freehold
- Property Band: C
- EPC: TBC
- Sought After Village Location - Excellent Transport Links
- Offered With No Chain Delay
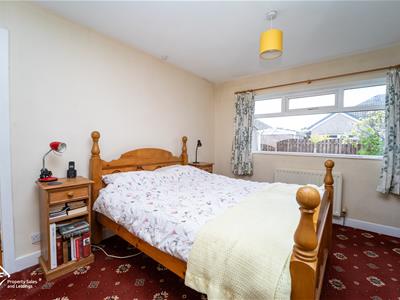
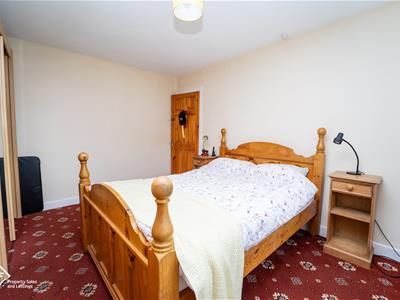
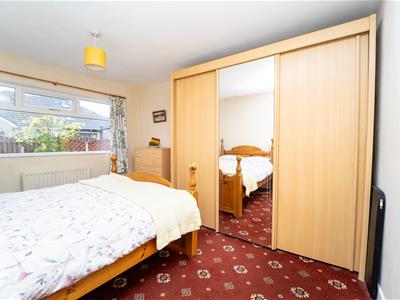
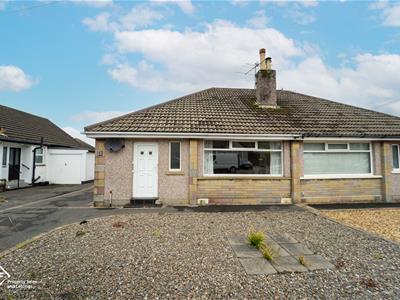
Nestled on Fairlea Avenue in the charming area of Bare, Morecambe, this semi-detached bungalow presents an excellent opportunity for those seeking a comfortable and inviting home. With a spacious double bedroom, this property is perfect for couples, or individuals looking for a peaceful retreat.
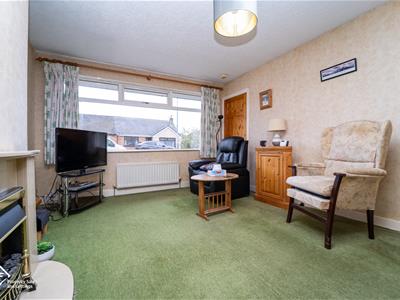
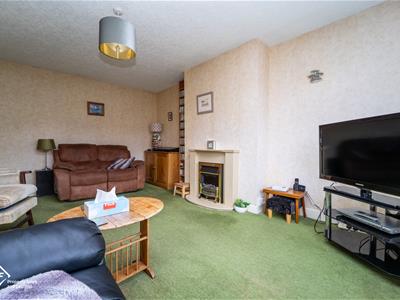
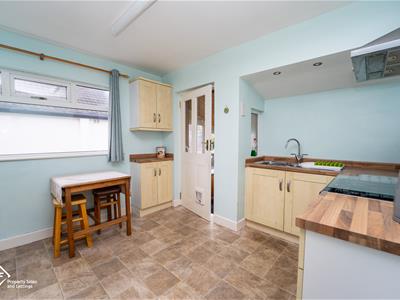
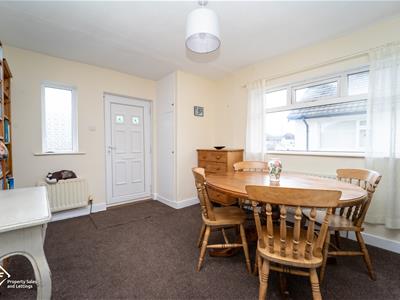
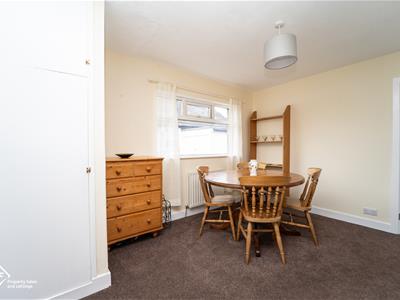
The cosy reception room offers a warm and welcoming atmosphere, ideal for relaxation or entertaining guests. The lovely kitchen and dining room provide a delightful space for culinary pursuits and family meals, making it the heart of the home.
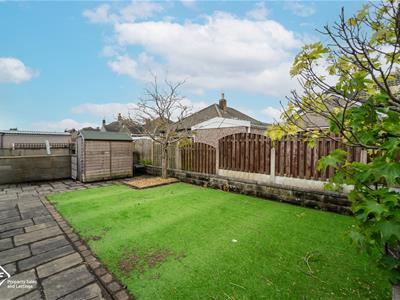
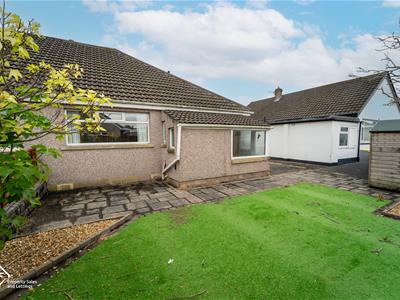
One of the standout features of this bungalow is the low-maintenance rear garden, which offers a private outdoor space to enjoy the fresh air without the burden of extensive upkeep. Additionally, off-street parking ensures convenience and ease for residents and visitors alike.
Situated in a desirable location, this property is close to local amenities and the beautiful Morecambe coastline, making it an attractive option for those who appreciate both convenience and leisure. With its potential for personalisation and improvement, this bungalow is a wonderful opportunity for anyone looking to create their ideal living space. Don't miss the chance to make this charming property your own.
Entrance
UPVC double glazed frosted window, UPVC double glazed frosted stained leaded door, central heating radiator, storage cupboard, doors leading to hallway and reception room.
Reception Room
UPVC double glazed window, central heating radiator, fireplace with marble hearth and surround.
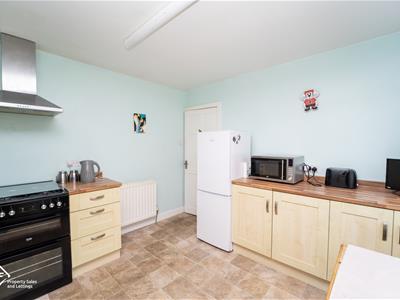
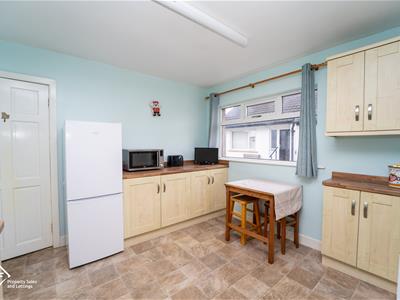
Kitchen
2 x UPVC double glazed frosted windows, 2 x UPVC double glazed windows, three spotlights, central heating radiator, shaker style base units with wood effect laminate worktops,
one and a half stainless steel sink with mixer tap, freestanding double electric oven with four ring gas hob, extractor hood, lino floor, door leading to utility.
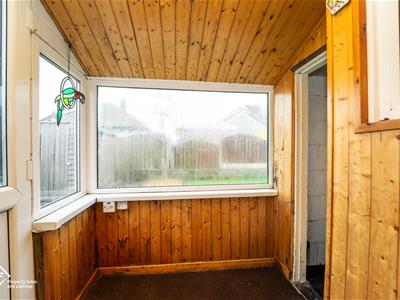
Utility
2 x UPVC double glazed windows, UPVC double glazed door leading to rear, plumbing for washing machine and space for dryer.
Hallway
Loft access, smoke alarm, storage cupboard, concealed Baxi combination boiler, doors leading into entrance room, reception room, bedroom, kitchen, and bathroom.
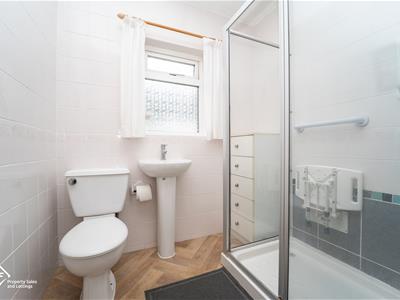
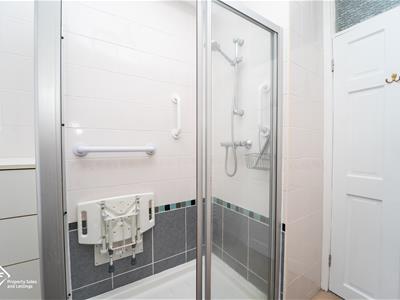
Bathroom
UPVC double glazed frosted window, full tile walls, central heating towel radiator, dual flush WC, pedestal sink with mixer tap, direct feed shower cubicle, lino floor.
Bedroom
UPVC double glazed window, central heating radiator.
Front Garden
Block paving, tarmac driveway leading to side of house.
Rear Garden
Flagged with shed, stones and Astroturf.
Although these particulars are thought to be materially correct their accuracy cannot be guaranteed and they do not form part of any contract.
Property data and search facilities supplied by www.vebra.com