
4 Lancaster Park
Swadlincote
DE13 9PD
Brook Street, Hartshorne, Swadlincote
£550,000
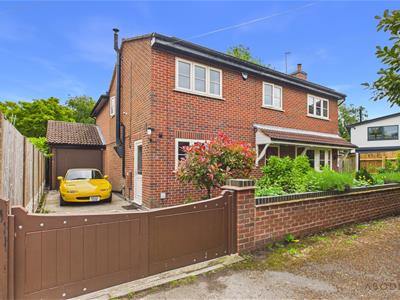
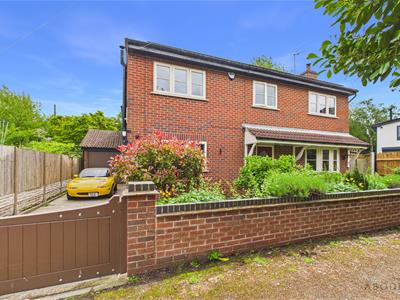
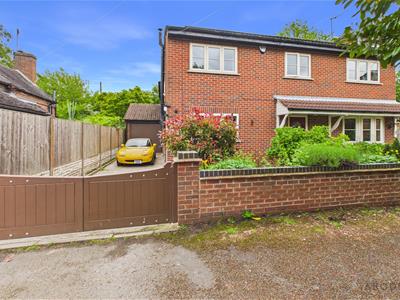
4 Bedroom House - Detached
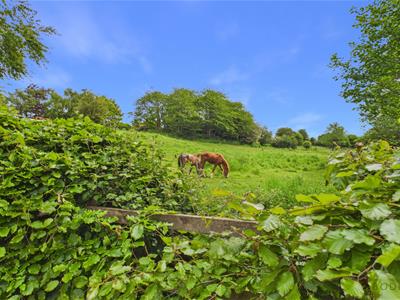
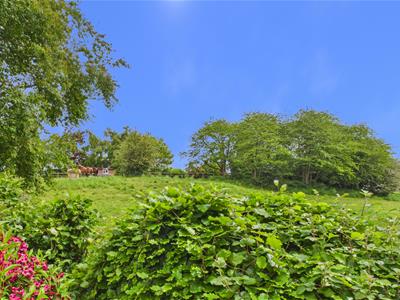
**** BEAUTIFULLY EXTENDED DETACHED FAMILY HOME WITH STUNNING COUNTRYSIDE VIEWS ****
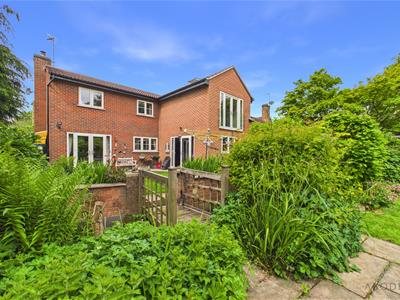
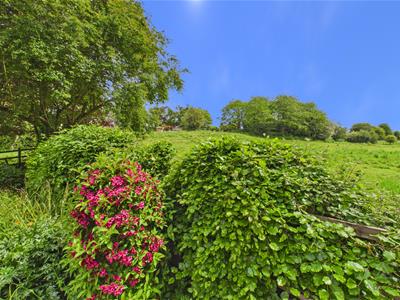
Perfectly designed for modern family living, this exceptional detached home has been thoughtfully improved throughout and enjoys picturesque views across open countryside. Benefiting from a newly fitted bathroom and solar panels with battery storage included in the sale, the property combines comfort, style, and energy efficiency.
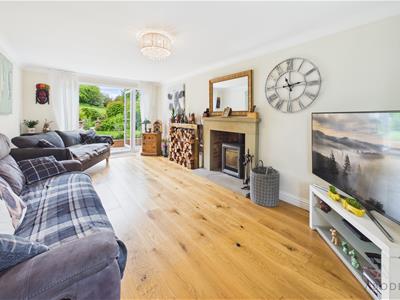
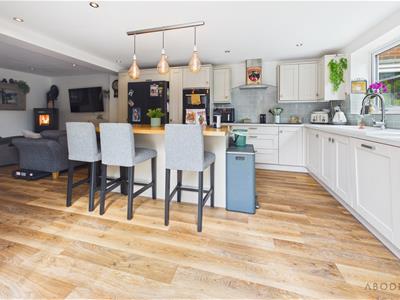
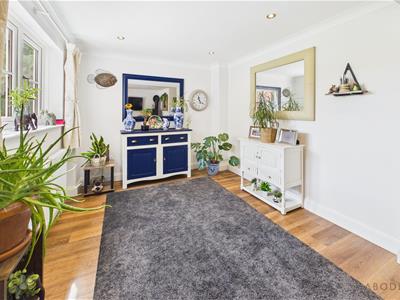
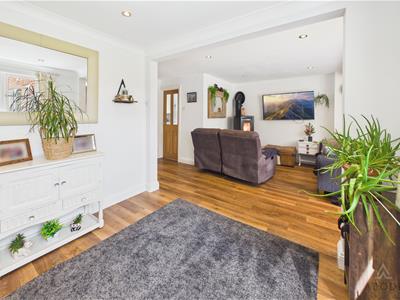
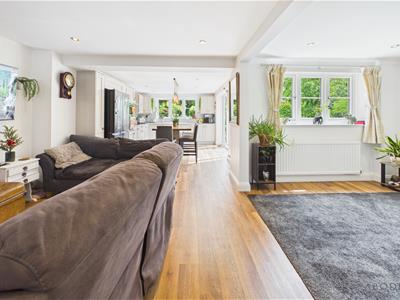
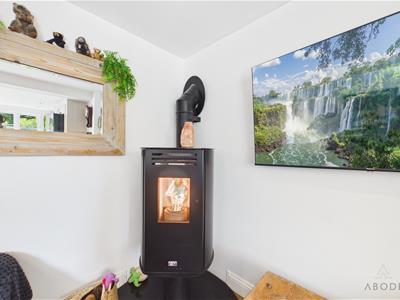
Beautifully presented throughout, the accommodation briefly comprises an inviting entrance hall with guest cloakroom, a spacious lounge featuring a charming log burner and double doors opening onto the garden. The heart of the home is the impressive open-plan living and dining area with feature pellet stove, flowing seamlessly into a high-specification fitted kitchen with further access to the garden. A separate utility room adds practicality.
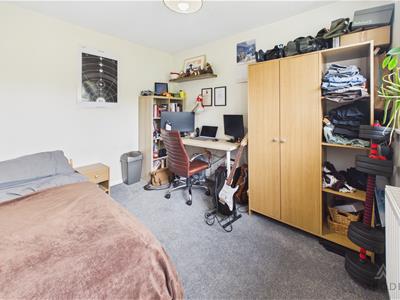
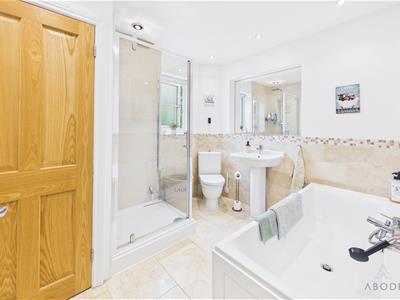
To the first floor are four well-proportioned bedrooms, including a superb principal suite with dressing area, en suite shower room, and Juliette balcony overlooking the garden and surrounding fields. The stylish family bathroom is fitted with both a bath and double shower.
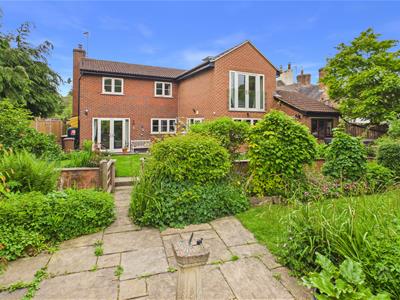
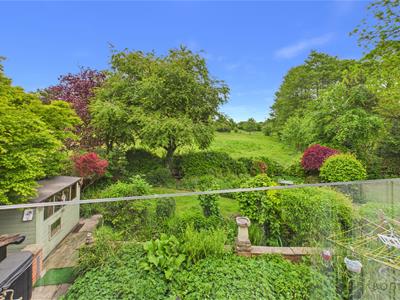
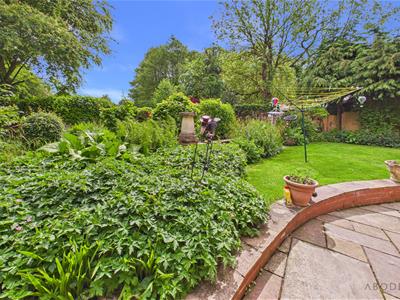
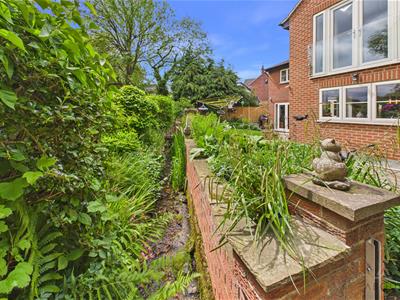
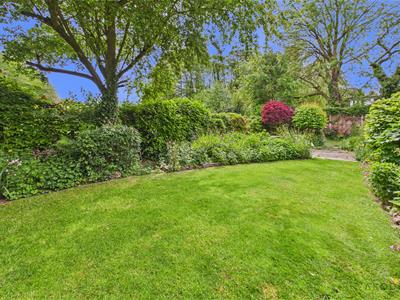
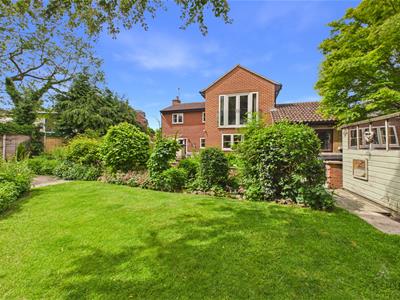
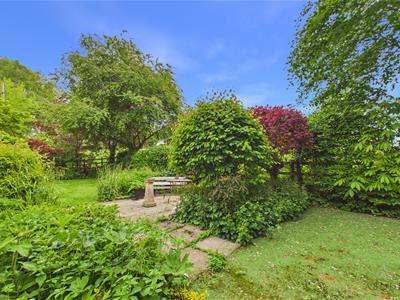
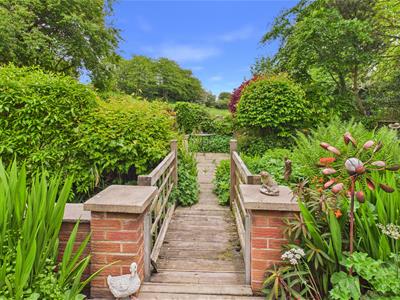
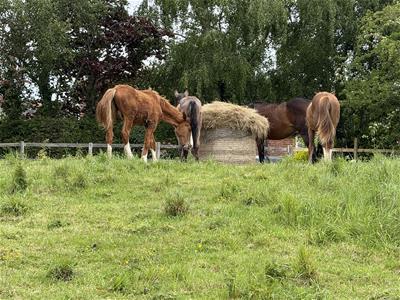
Outside, the property boasts well-established gardens backing onto open fields and a beautiful stream, a gated driveway, and a single garage.
Offered for sale with no upward chain.
HALL
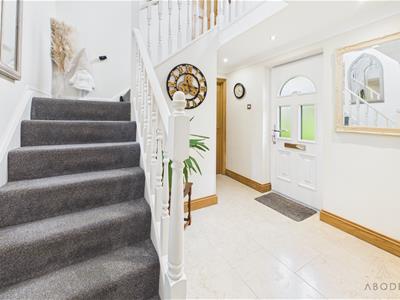
Entrance door into the hall with stairs to the first floor, radiator, tiled floor and doors to -
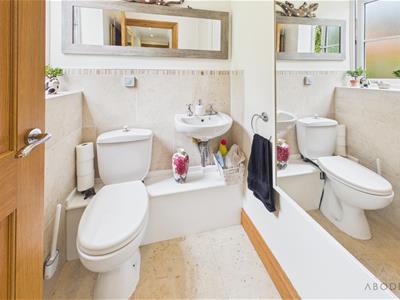
CLOAKROOM
Low flush wc, wash hand basin, radiator, upvc double glazed window and a tiled floor.
LOUNGE
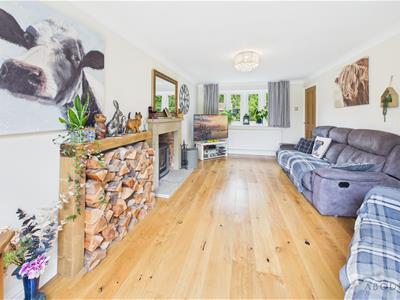
Feature log burner with stone surround, oak flooring, radiator, upvc double glazed window to the front and double doors onto the garden.
OPEN PLAN LIVING & DINING AREA
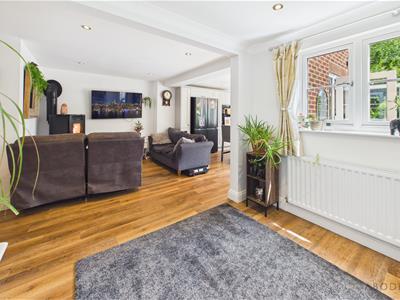
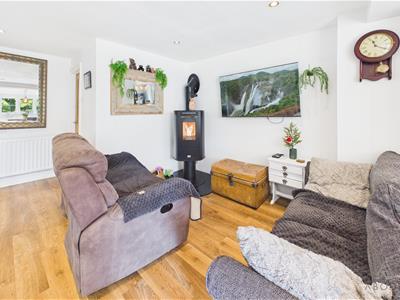
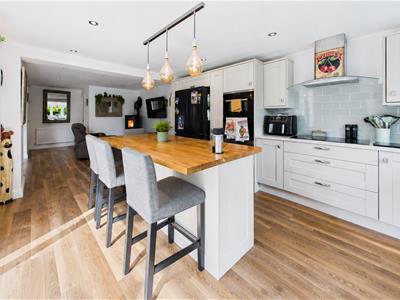
Feature Pellet stove, two radiators, upvc double glazed window, open through to the kitchen and a door to the utility room.
KITCHEN
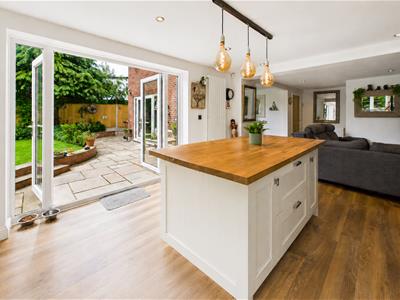
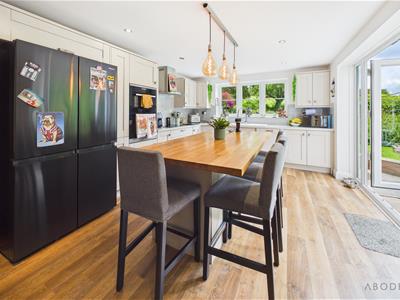
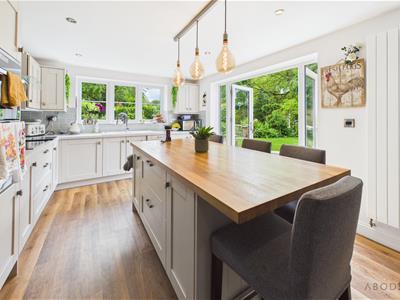
Fitted wall mounted, base and drawer units with quartz work surfaces and a ceramic sink. Island with oak work surface and breakfast bar. Fitted electric double oven and hob with extractor, integrated dishwasher. Modern radiator, upvc double glazed windows to the rear and doors onto the garden.
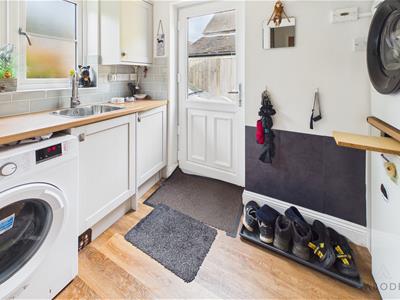
UTILITY
Fitted cupboards, work surface, sink unit, plumbing and space for a washing machine, further appliance spaces, upvc double glazed window and a door to the side.
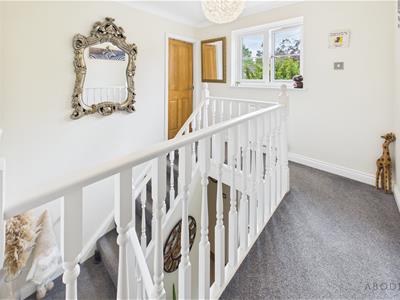
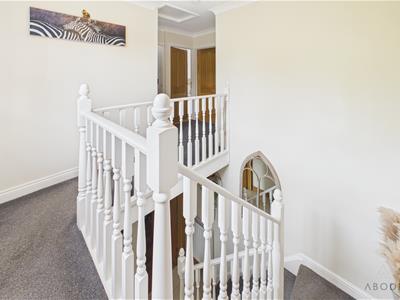
FIRST FLOOR LANDING
Upvc double glazed window and a radiator.
BEDROOM 1
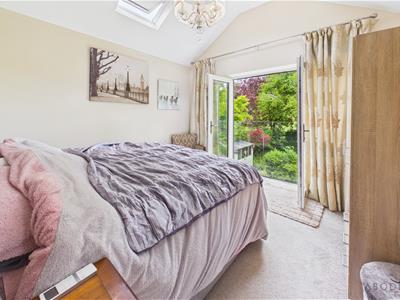
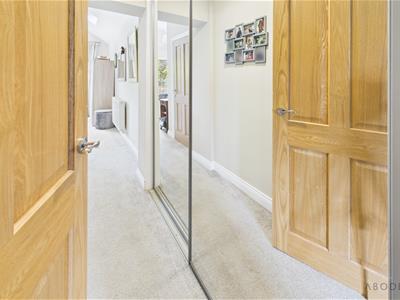
Dressing area with wardrobes, through to the bedroom with Juliette balcony overlooking the garden and countryside, There is also a remote control skylights fitted with blinds , radiator and door to -
EN SUITE
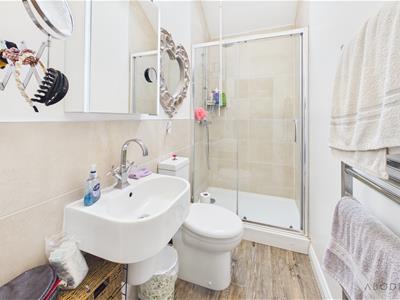
Shower, low flush wc, wash hand basin, Cabinet mirror with bluetooth connects, chrome ladder style radiator and a skylight window with automatic close.
BEDROOM 2
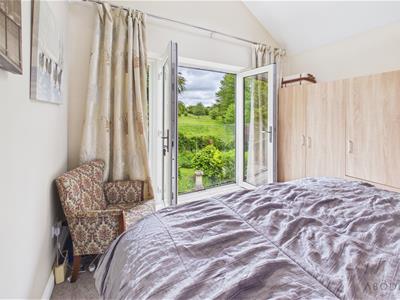
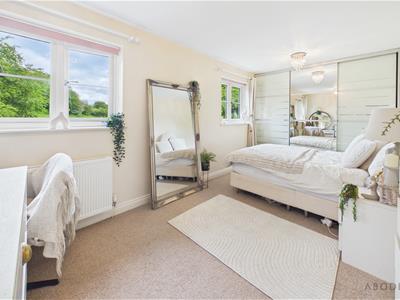
Wardrobes, two upvc double glazed windows overlooking the garden and countryside, radiator.
BEDROOM 3
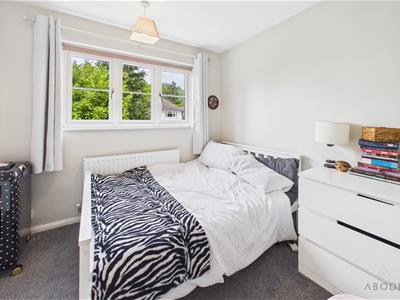
Upvc double glazed window to the front and radiator.
BEDROOM 4
Wardrobes, radiator and upvc double glazed window.
BATHROOM
Panel enclosed bath with central taps and shower attachment, low flush wc, wash hand basin, chrome ladder style radiator, upvc double glazed window and a tiled floor.
OUTSIDE
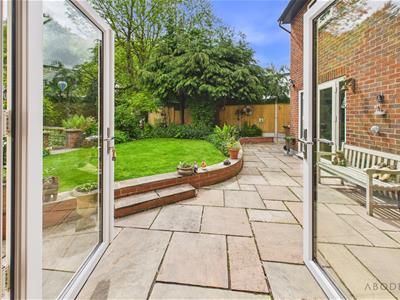
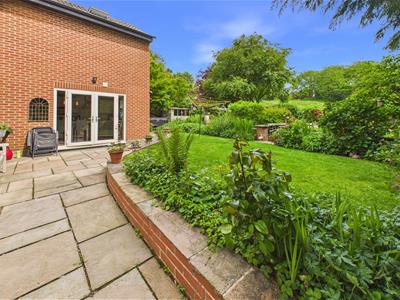
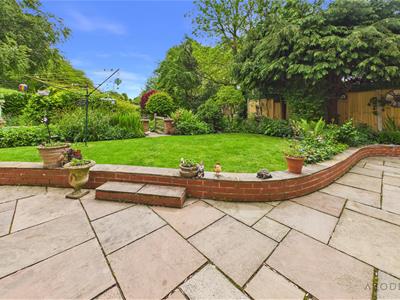
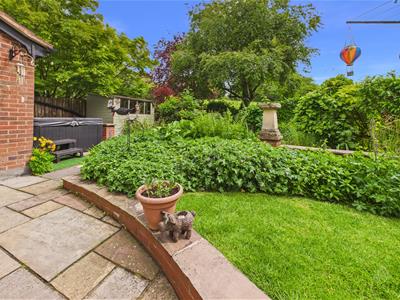
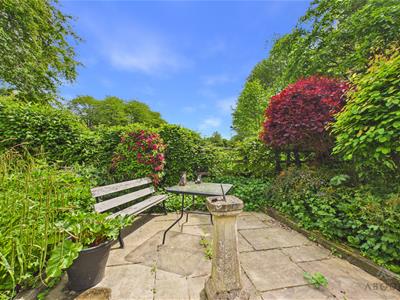
Picturesque plot with a gated side drive down to a single garage with power and light and a personal door onto the garden. The rear garden has been beautifully maintained and offers paved seating areas, space for a hot tub which could be included in the sale. Extensive lawn, well established borders, shrubs and plants, bridge over the small stream and views over the fields.

Energy Efficiency and Environmental Impact

Although these particulars are thought to be materially correct their accuracy cannot be guaranteed and they do not form part of any contract.
Property data and search facilities supplied by www.vebra.com