
The Cross
Mold
Flintshire
CH7 1AZ
Well Street, Treuddyn, Mold
NEW £180,000
2 Bedroom House - Semi-Detached
- Charming two-bedroom semi-detached cottage-style home
- Quiet cul-de-sac position within the popular village of Treuddyn
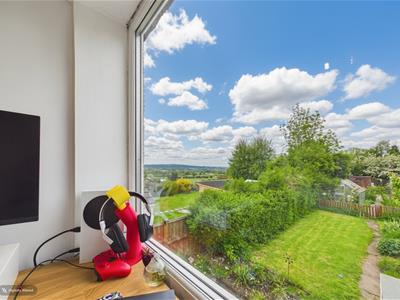
- Stunning countryside views towards Mold and surrounding hills
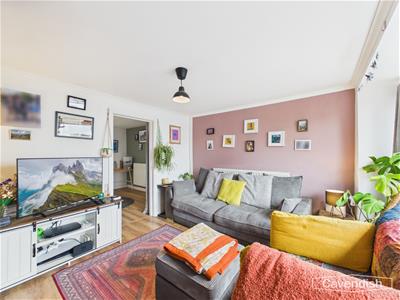
- Cosy living room with multi-fuel burning stove
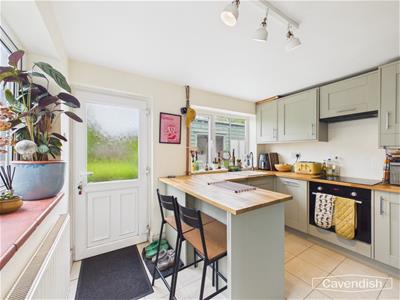
- Stylish country-style kitchen with integrated Bosch appliances
- Modern family bathroom with rainfall shower
- Useful study/home office with elevated rural outlook
- Extensive rear garden with allotment and wildlife sections
- Garden utility shed with power and water connected
- Excellent access to Mold, A55 and commuter routes into Chester and Wrexham
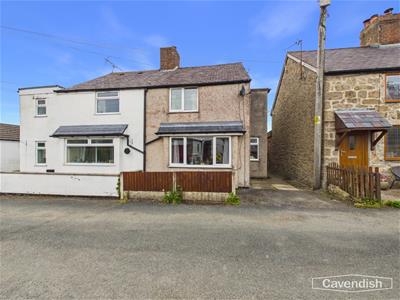
Nestled within a quiet cul-de-sac in the highly desirable village of Treuddyn, this charming two-bedroom semi-detached cottage-style home enjoys delightful countryside views towards Moel Famau and the surrounding rolling hills. Beautifully blending character features with tasteful modern updates, the property offers a warm and welcoming feel throughout, complemented by an impressive rear garden extending into a wonderful wildlife and allotment-style space.
The accommodation briefly comprises an entrance hallway opening into a spacious dining area, a cosy living room centred around a multi-fuel burning stove, and a well-appointed country-style kitchen fitted with bespoke green cabinetry and integrated appliances. To the first floor are two well-proportioned bedrooms, a stylish modern bathroom and a highly useful study/home office space enjoying elevated rural views.
Externally, the property truly excels with its generous rear garden, thoughtfully divided into multiple sections including lawned gardens, seating areas, greenhouse space and additional storage sheds — ideal for keen gardeners, families or those simply seeking a peaceful outdoor retreat. The elevated position captures attractive open views across the surrounding countryside whilst still being conveniently located for Mold, the A55 and commuter routes across North Wales and Chester.
This is a superb opportunity to acquire a characterful village home with exceptional outdoor space in a sought-after rural setting.
Location
Treuddyn is a highly regarded rural village situated between Mold and Wrexham, offering a peaceful countryside lifestyle whilst remaining conveniently positioned for commuters. Surrounded by rolling farmland and scenic walking routes, the area is particularly popular with those seeking a quieter pace of life without sacrificing accessibility. The village itself benefits from a strong community feel, local primary school, village pub and easy access to nearby market towns including Mold, which offers a wide range of shops, restaurants, supermarkets and leisure facilities. Excellent road links via the A55 provide convenient access towards Chester, Wrexham and the wider North West region.
External
Entrance Hallway
Accessed via a charming green-painted UPVC entrance door with glazed insert, opening into a welcoming hallway with wood-effect flooring, radiator, front facing double glazed window, useful fitted storage cupboard housing the fuse board and carpeted staircase rising to the first floor.
Dining Room
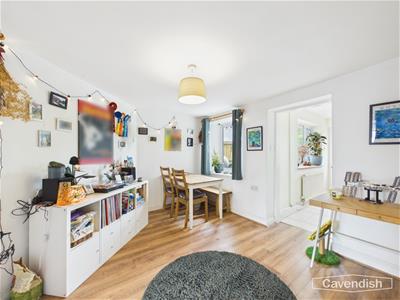
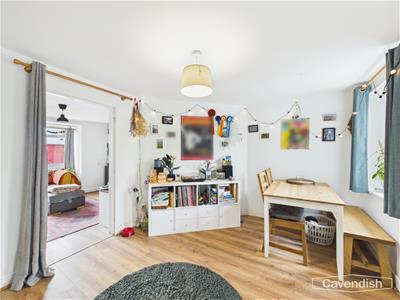 A lovely central reception space with continued wood-effect flooring, radiator, ceiling light point and double glazed window overlooking the front elevation. Open plan access flows naturally into both the living room and kitchen creating a sociable layout ideal for modern family living.
Living Room
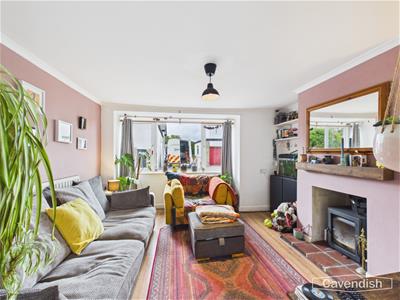 A cosy yet spacious reception room enjoying plenty of natural light from the large front facing double glazed window. The focal point of the room is the charming multi-fuel burning stove set upon a brick hearth with timber mantle above, creating a wonderful cottage-style feel. Finished with wood-effect flooring, radiator and ceiling light point.
Kitchen
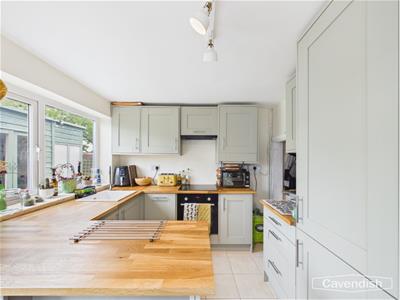
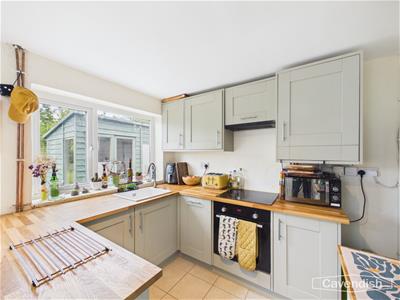
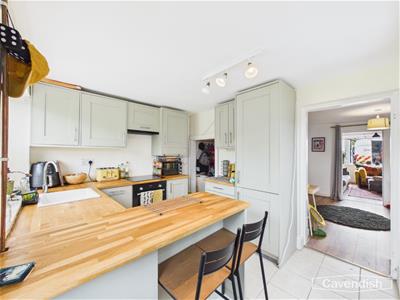 A beautifully presented country-style kitchen fitted with a range of green wall and base units complemented by wooden work surfaces and ceramic sink with chrome adjustable mixer tap. Integrated Bosch electric oven and hob with extractor hood above, built-in fridge freezer, half-size integrated dishwasher and additional under-stair storage cupboard. Dual aspect windows overlook the side and rear gardens allowing excellent natural light, whilst white UPVC double doors open directly onto the rear patio and garden. The kitchen also houses the Worcester gas-fired boiler.
Landing
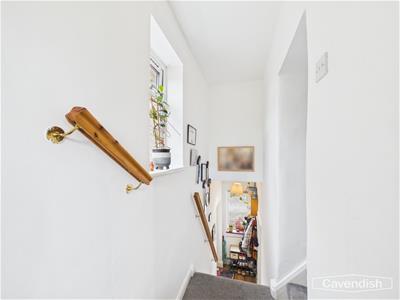
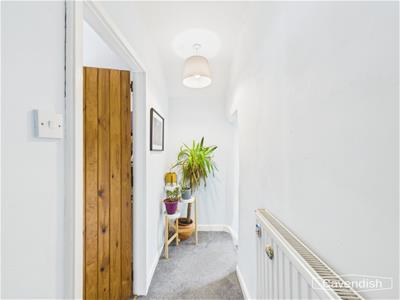 A split-level landing design creates access to the bedrooms, bathroom and study area. Finished with carpet flooring, wooden handrail and double glazed window to the side elevation.
Primary Bedroom
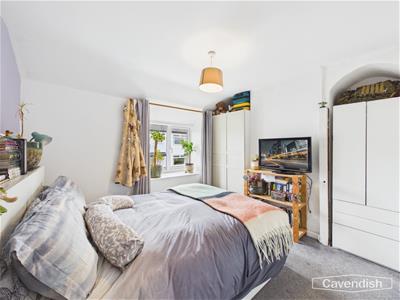
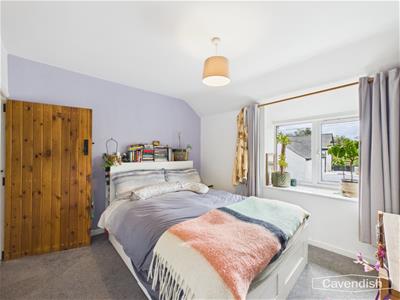 A spacious principal bedroom positioned to the front of the property with double glazed window, radiator, carpet flooring and useful alcove spaces ideal for wardrobes or fitted furniture.
Bedroom 2
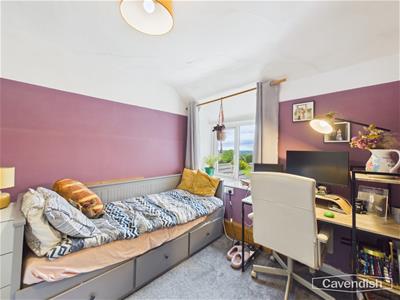 A generous second double bedroom with carpet flooring, radiator, rear facing double glazed window enjoying pleasant garden and countryside views, sloped ceiling and ceiling light point.
Bathroom
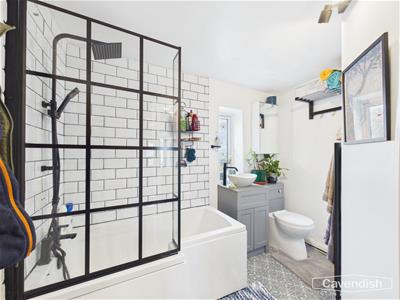 A stylishly updated bathroom fitted with a contemporary white suite comprising panelled bath with black rainfall shower and separate handheld attachment over, vanity wash basin with black mixer tap and concealed WC unit. Finished with modern tiling, black heated towel rail, mirror medicine cabinet, obscured double glazed window and ventilation system.
Study
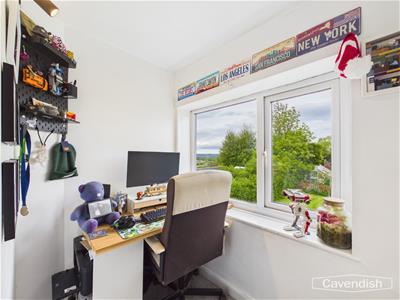 A highly useful additional room currently utilised as a work-from-home office. Featuring carpet flooring, radiator, adjustable lighting and a large picture window spanning the width of the room enjoying outstanding views across the rear garden and surrounding countryside towards Mold and beyond.
Garden
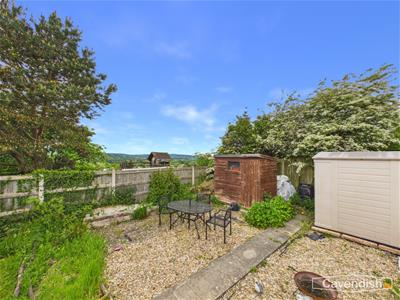
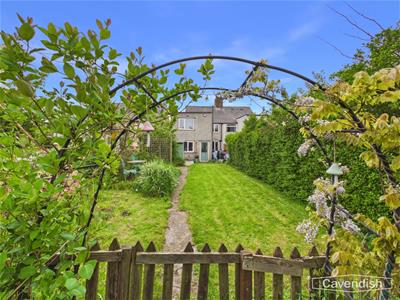 The rear garden is a true highlight of the property, thoughtfully divided into multiple sections creating a wonderful outdoor lifestyle space. Immediately from the kitchen is a lawned garden bordered by mature hedging and stone walling with seating area and gated access to the front. Beyond this, the garden opens into a charming allotment and wildlife area with greenhouse, gravel seating terrace, additional sheds and planted borders all benefitting from stunning open views across the surrounding countryside.
Garden Shed
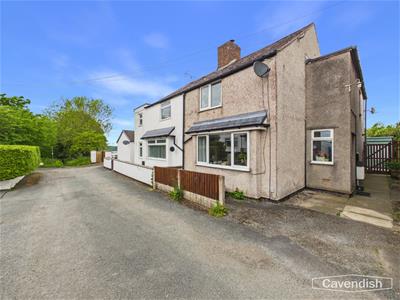
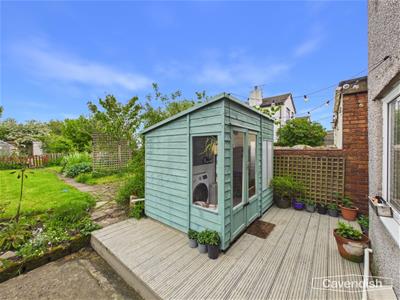 A timber garden shed currently serves as a utility space with both power and water connected, offering excellent versatility. To the front is a small driveway suitable for a compact vehicle, enclosed by timber fencing with side access leading to the rear garden
Tenure
* Tenure - understood to be Freehold. Purchasers should verify this through their solicitor.
Council Tax
* Council Tax Band C - Flintshire County Council.
AML
Anti-Money Laundering Verification
Should you wish to proceed with the purchase of this property, you will be required to complete an Anti-Money Laundering (AML) verification check in accordance with current legislation.
These checks are carried out by our partner, Lifetime Legal, and include verification of your identity and source of funds. There is a charge of £54 including VAT, payable directly to Lifetime Legal.
Please note that these checks must be completed before we are able to formally progress a sale.
Extra Services
Mortgage referrals, conveyancing referral and surveying referrals will be offered by Cavendish Estate Agents. If a buyer or seller should proceed with any of these services then a commission fee will be paid to Cavendish Estate Agents Ltd upon completion.
Award Winning Lettings Service
If you are considering purchasing this property as a Buy To Let investment, our award-winning Rentals department would be delighted to offer you a consultation service on how to ensure compliance is met and discuss how best to maximise your profitability.
Viewings
By appointment through the Agent's Mold Office 01352 751515.
Our photos might have been enhanced with the help of AI.
FLOOR PLANS - included for identification purposes only, not to scale.
Directions
Cavendish Estate Agents 1 High St, Mold CH7 1AZ Head towards High St/B5444 46 ft Turn left at the 1st cross street onto Wrexham St/B5444 0.7 mi Slight right 2.0 mi Slight left onto Ffordd Y Pentre 0.6 mi Continue onto Ffordd Nercwys 0.3 mi Continue on Ffordd Carreg-Y-Llech. Drive to Well St in Treuddyn 3 min (0.8 mi) Turn left onto Ffordd Carreg-Y-Llech 0.1 mi Turn right to stay on Ffordd Carreg-Y-Llech 0.5 mi Turn left onto Ffordd Top-Y-Rhos 0.1 mi Turn left onto Well St Destination will be on the right at the end of the street 14 Well St Treuddyn, Mold CH7 4NH

Energy Efficiency and Environmental Impact
Although these particulars are thought to be materially correct their accuracy cannot be guaranteed and they do not form part of any contract.
Property data and search facilities supplied by www.vebra.com