
7 Blackburn Road
Accrington
Lancashire
BB5 1HF
Whalley New Road, Blackburn
£150,000
3 Bedroom House - Terraced
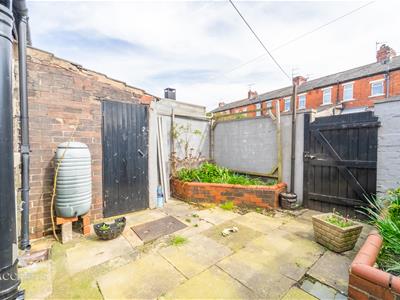
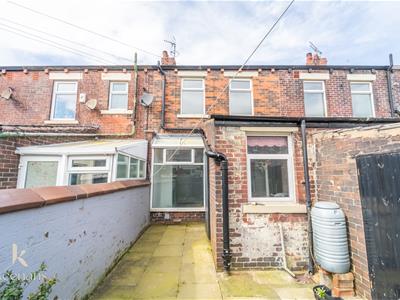
- Enclosed Rear Yard Space
- Council Tax Band B
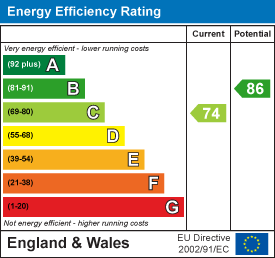
- EPC Rating C
- On Street Parking
- Three Well proportioned Bedrooms
- Two Spacious Reception Rooms
- ideal Family Home With Viewing Essential
- Fitted Kitchen And Three Piece Bathroom Suite
- Easy Access to Major Commuter Routes
A FANTASTIC THREE BEDROOM HOME IN BROWNHILL
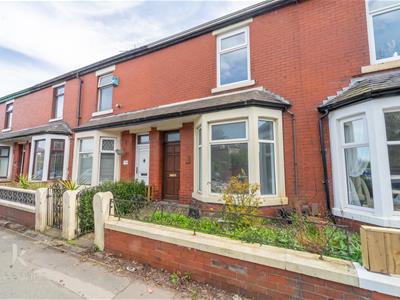
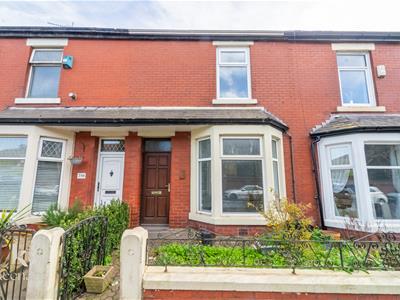
Nestled on Whalley New Road in Blackburn, this charming terraced house presents an excellent opportunity for families seeking a welcoming home in a vibrant community. With three well-proportioned bedrooms, this property offers ample space for family living and personal comfort.
The location is particularly advantageous, providing good transport links into Blackburn, making commuting and access to local amenities both convenient and efficient. Families will appreciate the proximity to reputable local schools, ensuring that educational needs are well catered for. Additionally, nearby parks offer delightful green spaces for children to play and for families to enjoy leisurely walks or picnics.
Set in the desirable Brownhill area, this home combines the benefits of suburban living with easy access to the bustling town centre. With its blend of comfort, convenience, and community spirit, this terraced house is a wonderful place to call home.
Contact our Blackburn team on 01254 916276 - blackburn@keenans-estateagents.co.uk
Ground Floor
Entrance
Hardwood door with double glazed frosted glass window leading to vestibule
Vestibule
1.02m x 0.94m (3'4 x 3'1)Hardwood framed frosted double glazed window, tiled flooring and hardwood door to hallway
Hallway
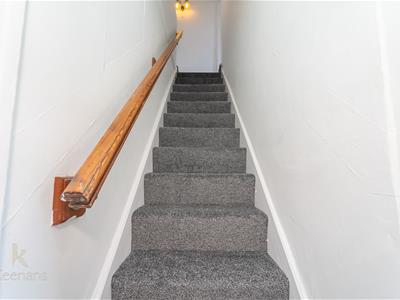
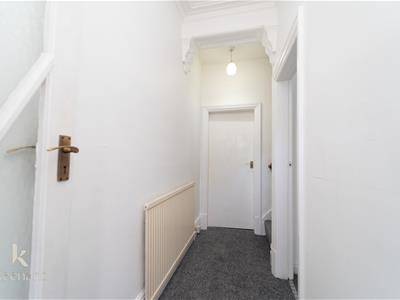
3.38m x 1.02m (11'1 x 3'4)Central heating radiator, coving, corbels, two hardwood doors leading to reception room one and reception room two and stairs to the first floor.
Reception Room One
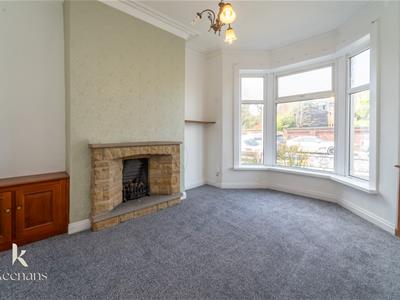
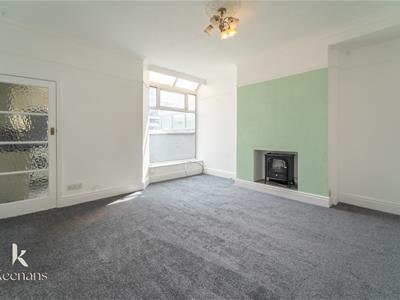
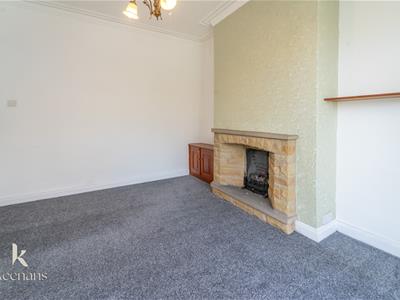
4.17m x 3.30m (13'8 x 10'10)UPVC double glazed bay window, central heating radiator, ceiling rose, coving, gas fire with stone slabbed hearth and mantle, brick surround and two sets of integrated storage.
Reception Room Two
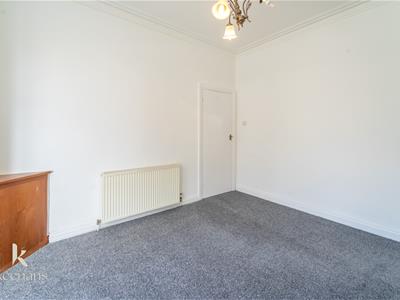
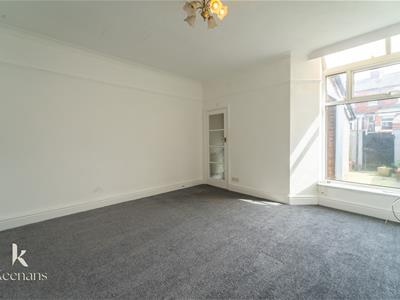
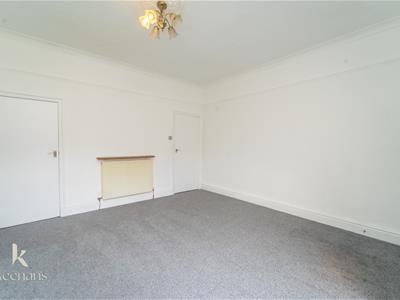
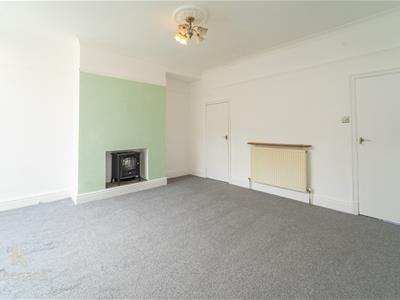
4.70m x 4.47m (15'5 x 14'8)UPVC double glazed window, central heating radiator, ceiling rose, coving, picture rail, electric log burning stove, hardwood door leading to kitchen & hardwood door leading to storage
Kitchen
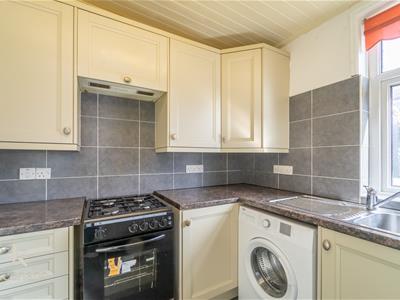
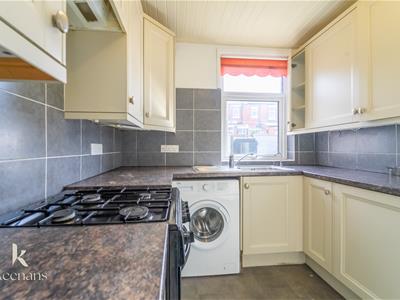
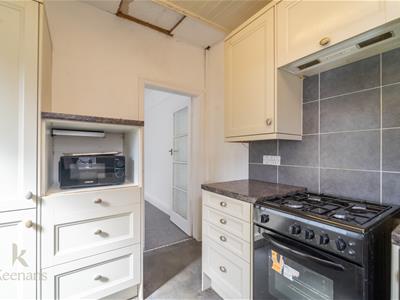
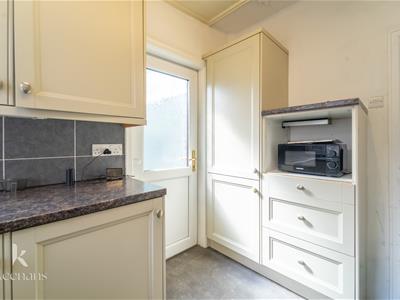
3.00m x 2.36m (9'10 x 7'9)UPVC double glazed window, central heating radiator, a range of panelled wall and base units, laminate work surface, stainless steel sink with mixer tap & draining board, space for gas cooker with 4 rings. tiled splashback, integrated extractor hood, integrated fridge freezer, plumbing for washing machine, tile effect lino flooring and UPVC door leading to rear garden.
First Floor
Landing
3.02m x 1.80m (9'11 x 5'11)Loft access, smoke alarm, feature wall light, storage, hardwood doors leading to - bedroom one, bedroom two, bedroom three, bathroom.
Bedroom One
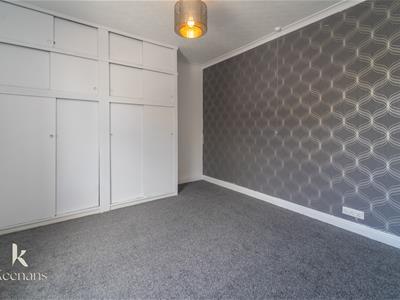
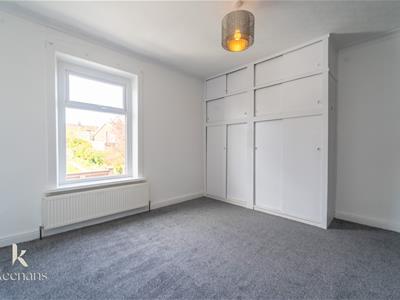
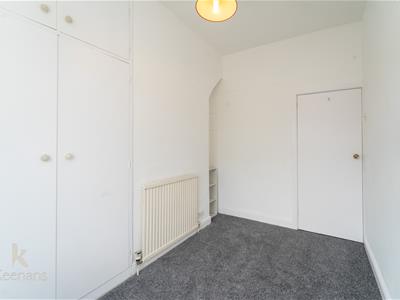
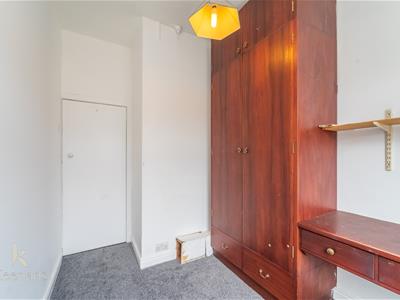
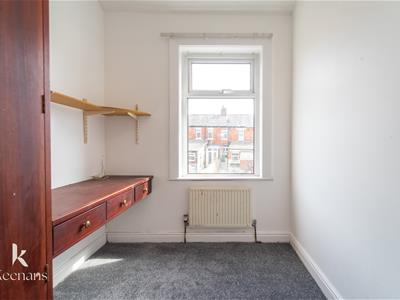
4.50m x 3.48m (14'9 x 11'5)UPVC double glazed window, central heating radiator, coving, integrated wardrobe.
Bedroom Two
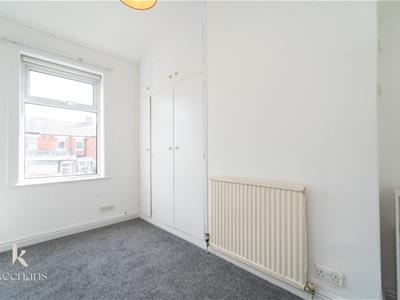
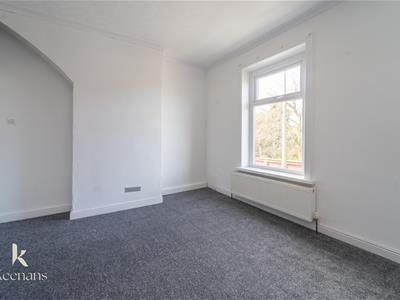
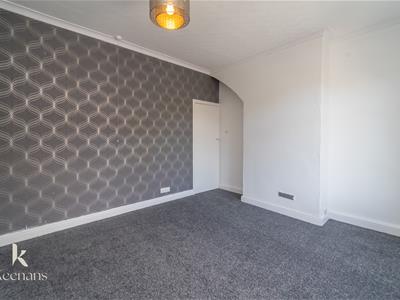
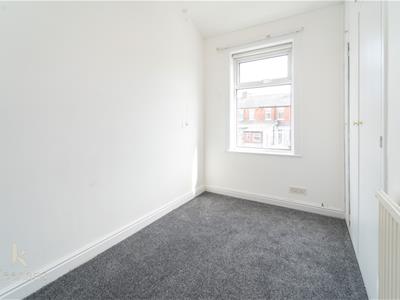
3.35m x 2.39m (11' x 7'10)UPVC double glazed window, central heating radiator, integrated wardrobe.
Bedroom Three
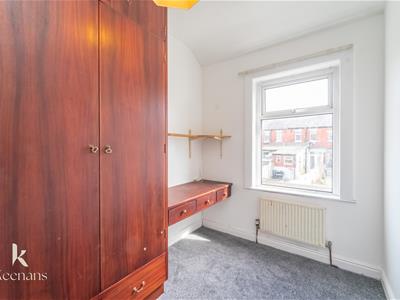
3.38m x 2.11m (11'1 x 6'11)UPVC double glazed window, central heating radiator.
Bathroom
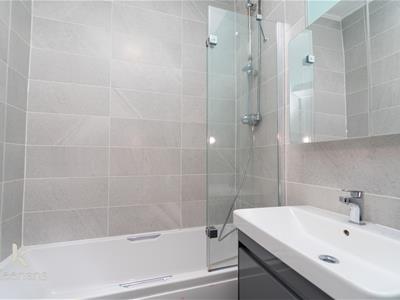
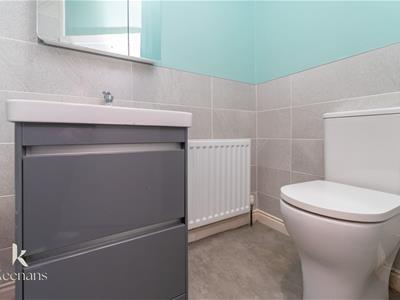
2.39m x 1.63m (7'10 x 5'4)Skylight window, central heating radiator, three piece bathroom suite, dual flush WC, vanity top wash basin with mixer tap, panel bath with mixer tap and direct feed shower with rinse head, extractor fan, tiled elevations, lino flooring.
External
Front
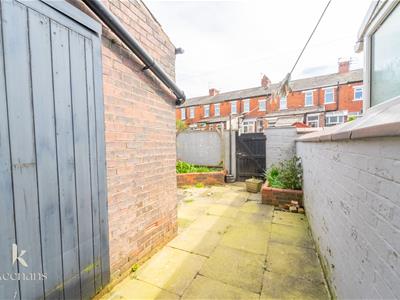
Courtyard.
Rear
Enclosed yard with outbuilding.
Energy Efficiency and Environmental Impact
Although these particulars are thought to be materially correct their accuracy cannot be guaranteed and they do not form part of any contract.
Property data and search facilities supplied by www.vebra.com