
Somerset House
Royal Leamington Spa
CV32 5QN
Woodcote Lane, Leek Wootton, Warwick
£700,000
3 Bedroom Character Property
- Totally unique former gatehouse of character
- Tastefully modernised
- Three bedrooms
- Many original feature
- Grounds extending to half an acre
- Skilfully extended
- Semi-rural location
- VIEWING ESSENTIAL
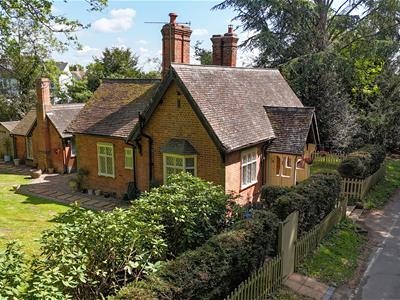
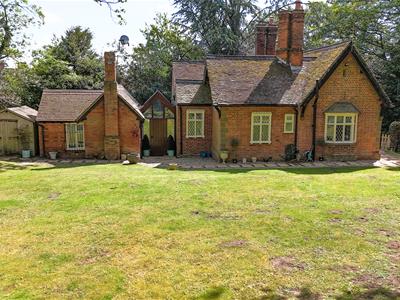
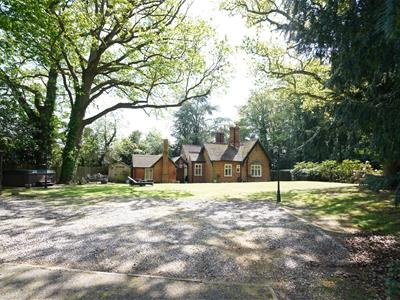
An opportunity to acquire a truly unique, detached period residence of immense character, in grounds extending to approximately a third of an acre. Sympathetically modernised and extended to provide well appointed three bedroomed accommodation, in this highly regarded village location.
Leek Wootton
A popular village location, conveniently situated approximately 2 miles south of Kenilworth, 2.5 miles north of Warwick, and around 3 miles from Leamington Spa. The village lies within the triangle formed by Kenilworth, Warwick, and Leamington Spa, offering an ideal position with excellent access to all three towns.
Warwick Parkway railway station is approximately a 7-minute drive away and provides direct rail links to London. The village benefits from excellent local facilities and amenities, including The Warwickshire Hotel and Country Club with outstanding leisure and sports facilities, a local village pub, primary school, and village hall, all within walking distance.
ehB Residential are pleased to offer East Lodge, Woodcote Lane, Leek Wootton, which is a unique opportunity to acquire a detached former gate house of immense charm and character, which has been sympathetically modernised and extended to provide well appointed three bedroomed accommodation, set in most charming grounds extending to approximately a third of an acre, within this idyllic semi-rural location. The property has many notable features, extensive grounds with spinney, fitted kitchen, extensive period features throughout the property being particularly noteworthy. The agents consider internal inspection of this quite exceptional property to be essential to appreciate its unique style, character and situation to be fully appreciated.
In detail the accommodation comprises:-
Open Period Timbered Porch
Leads to...
Entrance Hall
With timber panelled entrance door, cloaks hanging.
Lounge/Dining Room
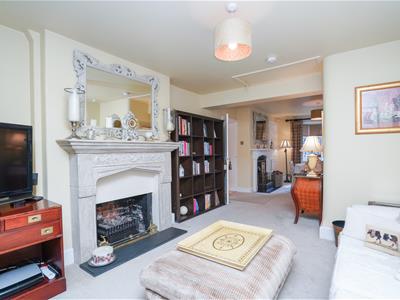
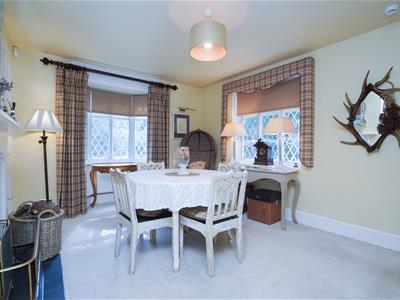
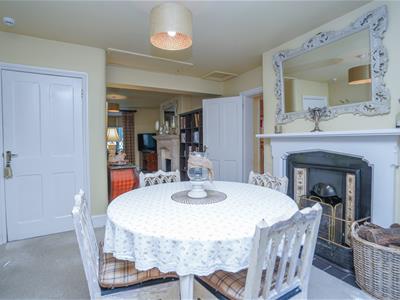
9.14m x 3.61m (30' x 11'10")With period cast iron fireplace with tiled insert and hearth, second period stone fireplace and hearth with gas real flame effect fire and connection, three aspects including two bay windows, wall light points, access to two roof spaces with pull-down ladder and excellent storage space.
Fitted Kitchen
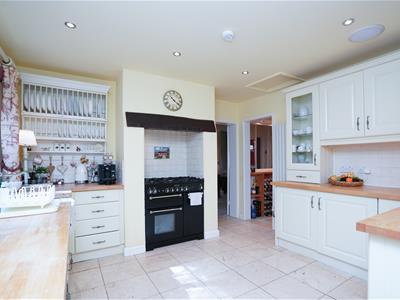
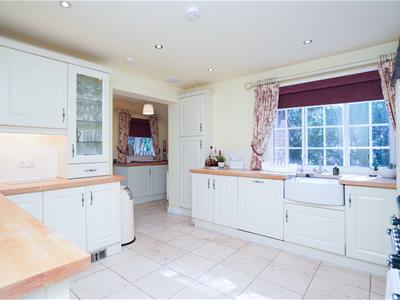
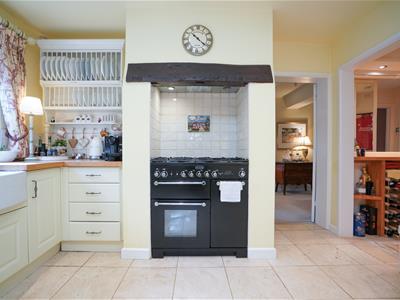
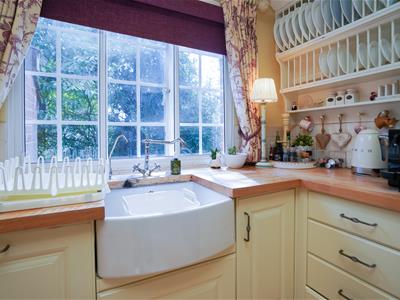
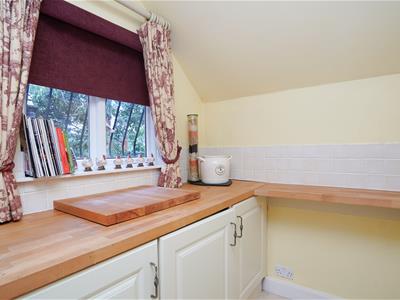
3.66m x 3.51m plus 3.05m x 1.98m (12' x 11'6" plusWith extensive range of attractive base cupboard and drawer units with laminated timber work surfaces, matching range of high level cupboards with glazed fronted display units, Belfast sink unit and mixer tap, built-in dishwasher, Rangemaster Range with tiled splashback, extractor hood over, tiled floor, contemporary style radiator, downlighters, built-in fridge freezer, dishwasher, washing machine. Pantry cupboard containing gas fired central heating boiler and programmer, further radiator.
Study
1.83m x 1.60m (6' x 5'3")With tiled floor, fitted shelves, radiator.
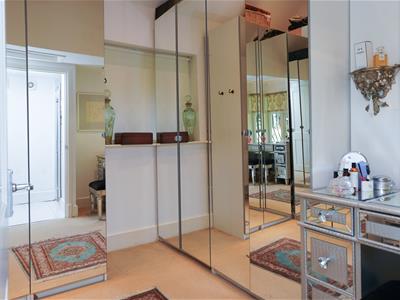
Inner Hall/Dressing Area
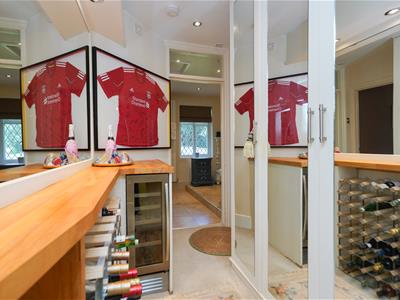
With range of built-in wardrobes, mirrored doors, hanging rail and shelf, wine rack.
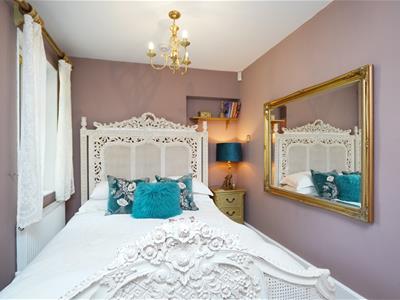
Bedroom
3.66m x 2.44m (12' x 8')With radiator.
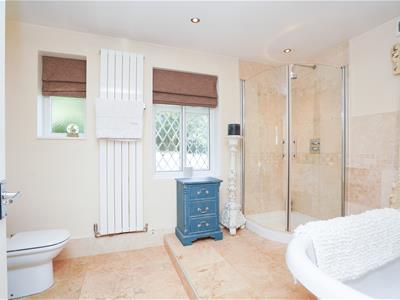
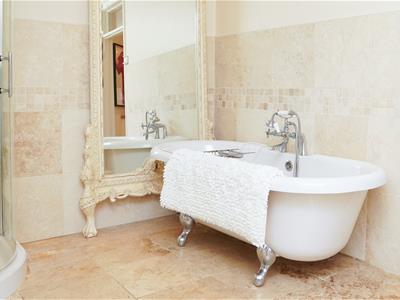
Bathroom/WC
3.58m x 2.44m (11'9" x 8')Being Travertine tiled and floor with contemporary style radiator, pedestal basin, low flush WC, ball and claw bath with mixer tap and attachment, quadrant tiled shower cubicle with integrated shower unit.
Unique Rear Hall
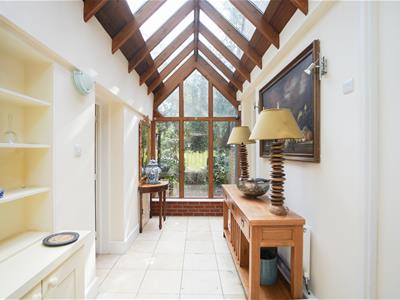
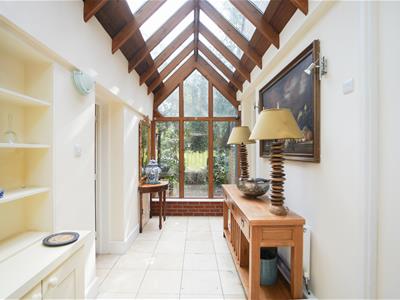
4.57m x 1.93m (15' x 6'4")With glazed, pitched roof feature, with oak panelled entrance door with glazed side panel.
Bedroom
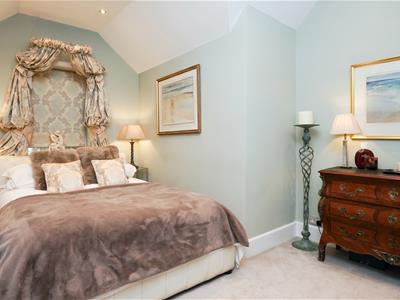
3.20m max x 4.42m (10'6" max x 14'6")With radiator.
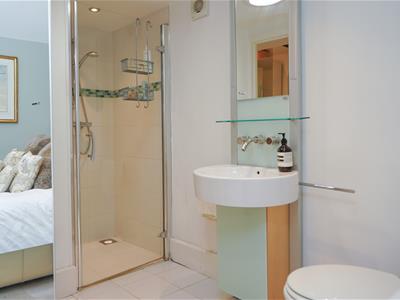
En-Suite Shower Room/WC
With tiled shower cubicle, integrated shower unit, pedestal basin with mixer tap, vanity unit, low flush WC, mirrored cabinet, chrome heated towel rail, tiled floor.
Dressing Room/Bedroom Three
3.35m x 2.82m (11' x 9'3")(Additional doorway accessed from the rear hall)
With radiator.
Outside
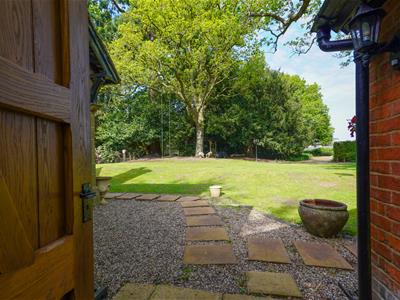
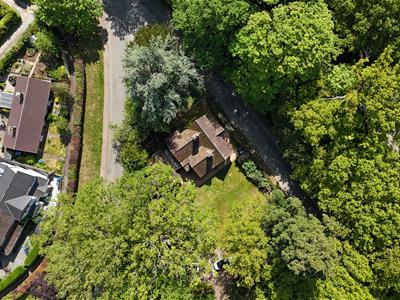
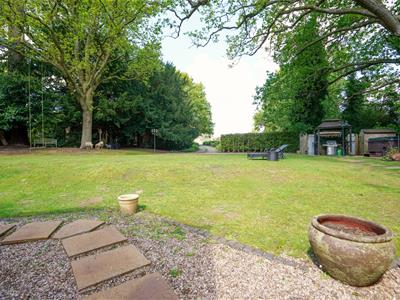
The property occupies a particularly pleasant, semi-rural situation, in grounds extending to approximately one third of an acre, with gravel drive leading to good size car parking facility, extensive lawns, circular paved patio, further paved patio/BBQ area, timber garden shed, mature spinney with open summerhouse feature. Plot being bounded by picket fencing, with extensive mature foliage throughout.
Mobile Phone Coverage
Good outdoor signal is available in the area. We advise you to check with your provider. (Checked on Ofcom 2026).
Broadband Availability
Standard/Superfast Broadband Speed is available in the area. We advise you to check with your current provider. (Checked on Ofcom 2026).
Rights of Way & Covenants
The property is sold subject to and with the benefit of, any rights of way, easements, wayleaves, covenants or restrictions etc, as may exist over the same whether mentioned herein or not.
Tenure - Freehold
The property is understood to be freehold although we have not inspected the relevant documentation to confirm this.
Services
All mains services are understood to be connected to the property including gas. NB We have not tested the central heating, domestic hot water system, kitchen appliances or other services and whilst believing them to be in satisfactory working order we cannot give any warranties in these respects. Interested parties are invited to make their own enquiries.
Council Tax
Council Tax Band C.
Location
CV35 7QD
what3words ///safe.crew.atomic

Energy Efficiency and Environmental Impact
Although these particulars are thought to be materially correct their accuracy cannot be guaranteed and they do not form part of any contract.
Property data and search facilities supplied by www.vebra.com