
28-30 New Buildings
Hinckley
Leicestershire
LE10 1HW
Queens Road, Hinckley
£210,000 Offers In The Region Of
3 Bedroom House - Terraced
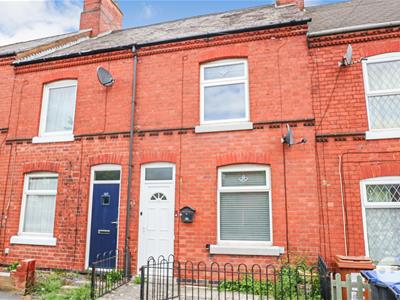
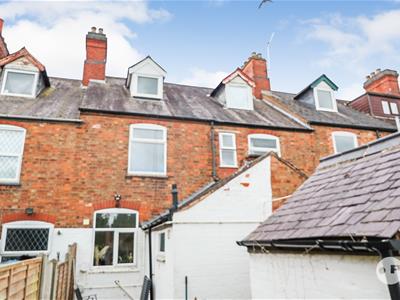
A well appointed, 3 storey, 3 bedroom, terraced house ideally located within minutes walking distance of Hinckley town centre and all local amenities. The property has the additional benefits of a spacious breakfast kitchen /dining room, utility , bathroom with shower, 3 double bedrooms, gas fired central heating (combination boiler), PVCu double glazing, 2 reception room and rear garden.
Ideally located for communing to all major road links, such as the A5, M69, M6 and M1.
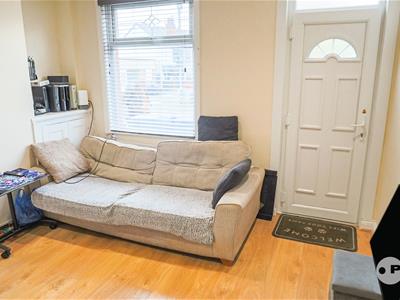
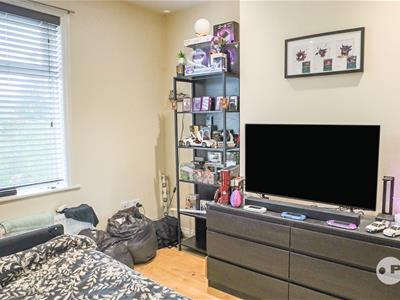
Lounge (front).
3.75 x 3.32. (12'3" x 10'10".)Laminate floor, PVCu double glazed window, downlights to the ceiling, radiator and obscure PVCu double glazed door.
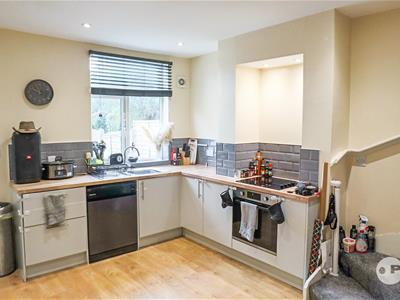
Spacious Breakfast /kitchen/ dining room (rear).
4.53 x 3.73. (14'10" x 12'2".)Stainless steel sink, range of base and wall units ( 9 base and 4 wall) finished in high gloss, associated work surfaces, mains powered heat alarm, staircase to the first floor, split level ceramic hob and electric(fan assisted) oven.
Utility (rear).
1.58 x 1.50. (5'2" x 4'11".)Plumbing for a washing machine, obscure PVCu double glazed side door, and a wall mounted gas fired combination boiler (Vaillant Eco Tec Plus 831 R1)
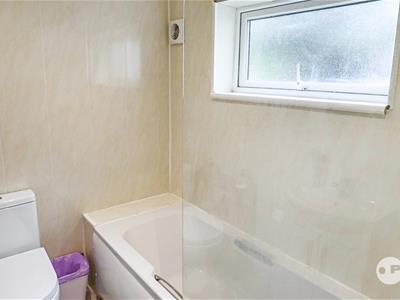
Modern bathroom (rear).
2.44 x 1.61. (8'0" x 5'3".)Full PVCu wall panelling, full suite in white, panel bath with a mixer shower, wash hand basin, low flush wc, obscure PVCu double glazed side window, extractor fan, ladder style radiator and ceramic tiled floor.
First floor landing.
Staircase leading to the second floor.
Bedroom 1 (front).
3.74 x 3.37. (12'3" x 11'0".)PVCu double glazed window, fitted cupboard, radiator and downlights to the ceiling.
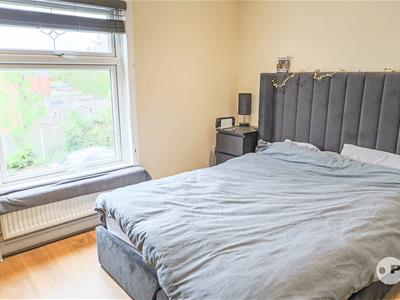
Bedroom 2 (rear).
3.77 x 3.68. (12'4" x 12'0".)PVCu double glazed window, radiator and laminate floor.
Second floor.
Bedroom 3 (rear).
4.34 x 3.92. (14'2" x 12'10".)PVCu double glazed window, radiator and laminate floor.
Outside
Paved yard
Pedestrian rear access.
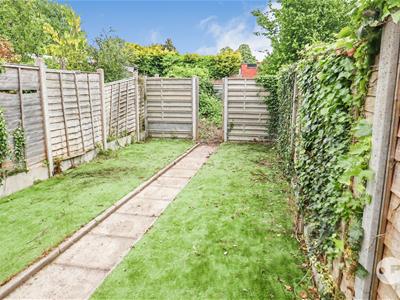
Enclosed rear garden some 60' in length with artificial turf and patio area.
Brick store (2.49m x 1.29m)
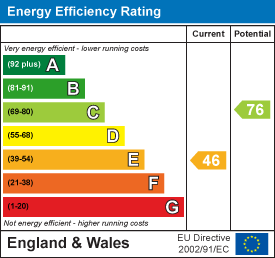
Energy Efficiency and Environmental Impact

Although these particulars are thought to be materially correct their accuracy cannot be guaranteed and they do not form part of any contract.
Property data and search facilities supplied by www.vebra.com