
62 Market Place
Market Weighton
York
YO43 3AL
Oak Road, Market Weighton, York
£335,000
4 Bedroom House - Detached
- Larger-than-average plot with established gardens
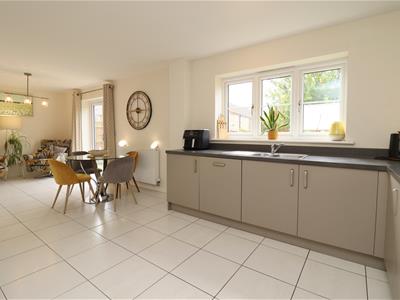
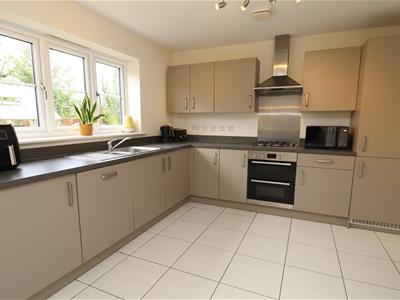
- Full-width kitchen/diner opening onto the garden
- Four genuine double bedrooms
- Main bedroom with stylish en suite
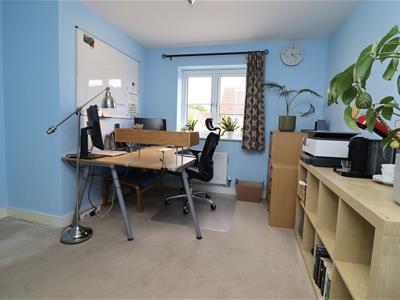
- Home office and separate utility room
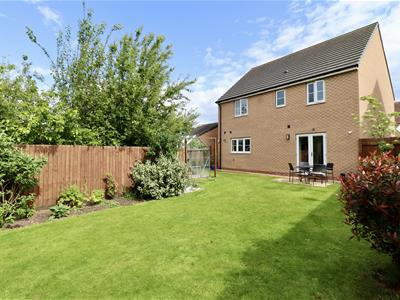
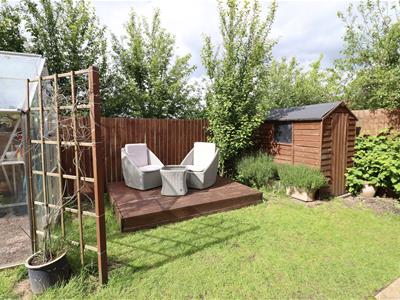
- Landscaped garden with decked seating area
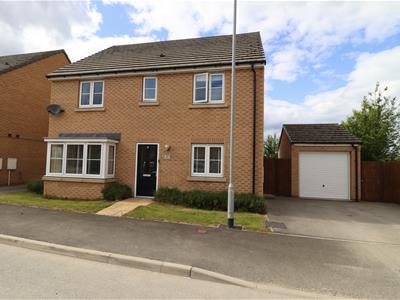
- Detached garage and generous driveway
- EPC Rating: B
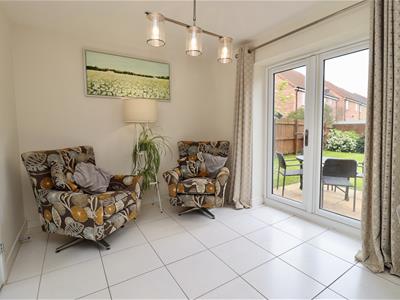
Set on a larger-than-average plot with a beautifully established garden, this stylish double-fronted detached home offers the kind of space and flow perfectly suited to modern family life. Just seven years old, the property combines contemporary design with practical living, centred around an impressive full-width kitchen/diner with French doors opening onto the garden, ideal for entertaining and everyday living alike.
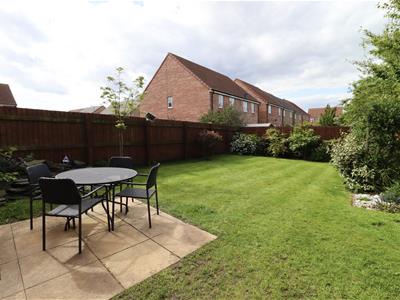
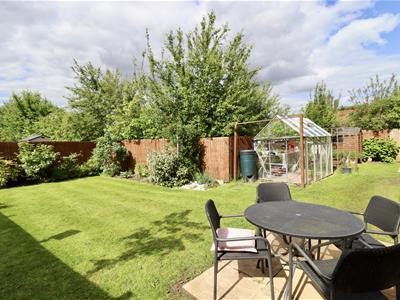
The accommodation includes a welcoming entrance hall with downstairs WC, sitting room, home office, utility and four genuine double bedrooms, including a main bedroom with en suite. Outside, the landscaped rear garden features a lawn, pond, flowers and shrubs, decked seating area, greenhouse and shed, creating a private and relaxing outdoor space. A detached garage and generous side driveway complete the setting, with the rear of the garage currently arranged as a useful garden store but easily reinstated if preferred.
Tenure: Freehold. East Riding of Yorkshire Council BAND: D
THE ACCOMMODATION COMPRISES
ENTRANCE HALL
Front entrance door, stairs leading to first floor, fitted cupboard, radiator.
W.C.
Two piece white suite comprising low flush W.C. and pedestal wash hand basin with tiled splash back and chrome mixer tap, tiled floor, extractor fan, radiator.
SITTING ROOM
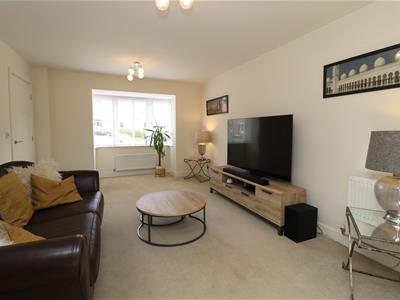
4.81m x 3.48m (15'9" x 11'5")Bay window, double doors leading to kitchen/diner, T.V. aerial point, telephone point, radiator.
STUDY
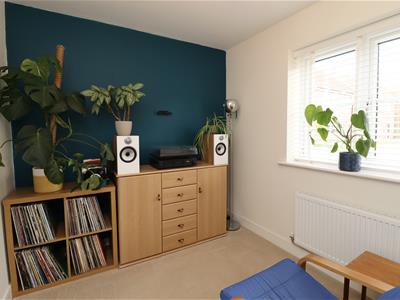
2.33m x 2.40m (7'7" x 7'10")Radiator.
KITCHEN/DINER
2.74m x 8.04m (8'11" x 26'4")Fitted with a range of wall and base units comprising work surfaces, 1.5 bowl stainless steel sink unit with chrome mixer tap, electric double oven, gas hob with stainless steel splash back and extractor hood over, integral fridge and freezer, integral dishwasher, tiled floor, radiator.
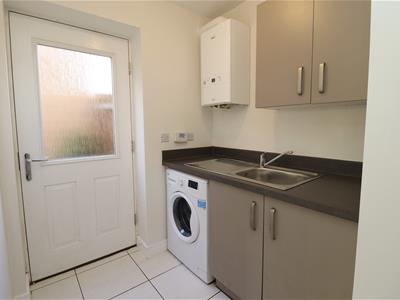
UTILITY
Fitted with a range of wall and base units comprising work surfaces, stainless steel sink unit with chrome mixer tap, plumbing for automatic washing machine, wall mounted gas fired central heating boiler, tiled floor.
FIRST FLOOR ACCOMMODATION
LANDING
Fitted cupboard housing hot water cylinder, access to roof space, radiator.
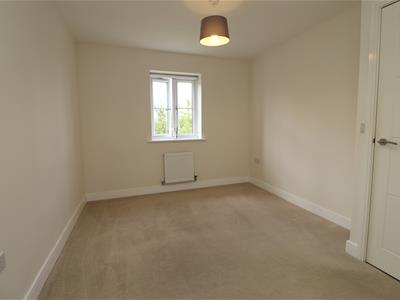
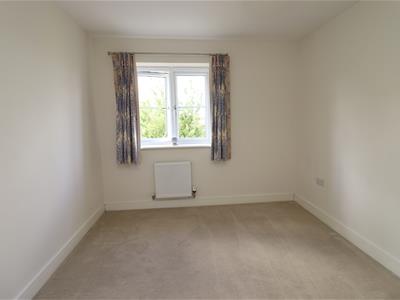
BEDROOM ONE
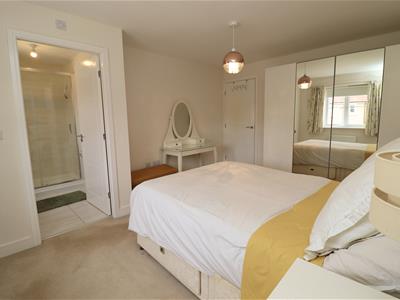
4.30m x 3.37m (14'1" x 11'0")Radiator, T.V. aerial point.
BEDROOM TWO
3.73m x 2.73m (12'2" x 8'11")Radiator.
BEDROOM THREE
3.33m x 2.85m (10'11" x 9'4" )Radiator.
BEDROOM FOUR
3.91m x 2.82m (12'9" x 9'3")Radiator.
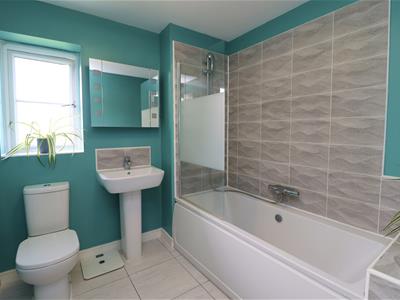
BATHROOM
Three piece white suite comprising panel bath with shower over and shower screen, low flush W.C., pedestal hand wash basin with chrome mixer tap and tiled splash back, tiled floor, radiator, extractor fan.
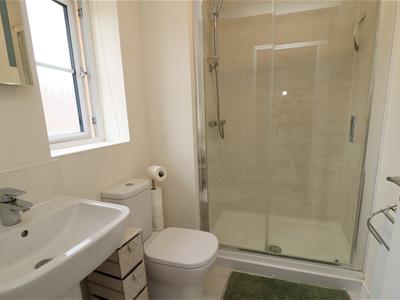
EN SUITE
Three piece white suite comprising step in shower cubicle, low flush W.C., pedestal hand wash basin with chrome mixer tap, tiled splash back, tiled floor, radiator, extractor fan.
GARAGE/STORE
2.15m x 2.73 (7'0" x 8'11")Up-and-over door, power and light. The rear of the garage has been sectioned off and is currently used as a useful garden store/garden room, but it can easily be reinstated if preferred.
OUTSIDE
The landscaped rear garden features a lawn, pond, flowers and shrubs, decked seating area, greenhouse and shed, creating a private and relaxing outdoor space. A detached garage and generous side driveway complete the setting, with the rear of the garage currently arranged as a useful garden store but easily reinstated if preferred.
ADDITIONAL INFORMATION
The vendor informs us that the property is subject a maintenance charge of approximately £142.85 bi-annual. However, this may be subject to change. This will be confirmed by Solicitors.
SERVICES
Mains water, gas, electricity and drainage.
APPLIANCES
No appliances have been tested by the agent.
Energy Efficiency and Environmental Impact

Although these particulars are thought to be materially correct their accuracy cannot be guaranteed and they do not form part of any contract.
Property data and search facilities supplied by www.vebra.com