
Oxford House, Stanier Way, Wyvern Business Park
Derby
DE21 6BF
Spinney Close, Darley Abbey, Derby
Per Calendar Month £3,000 p.c.m. To Let
5 Bedroom House - Detached
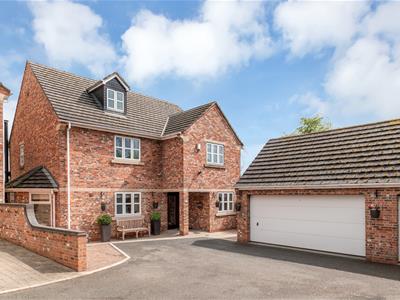
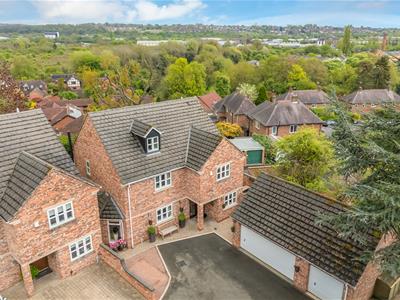
A quality detached residence in this highly sought after residential village.
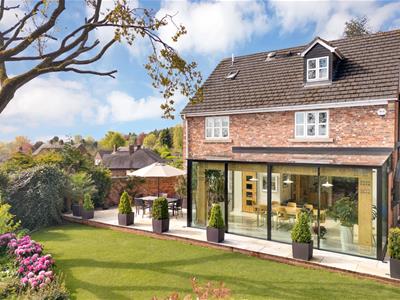
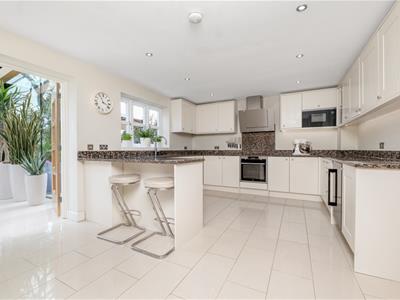
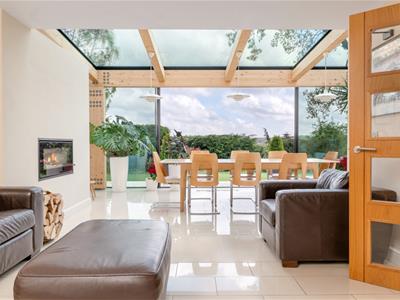
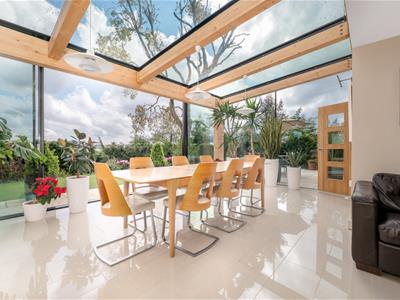
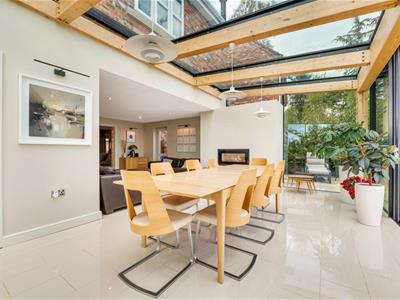
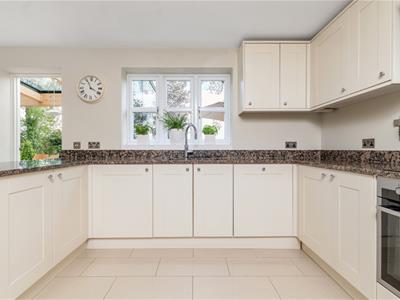
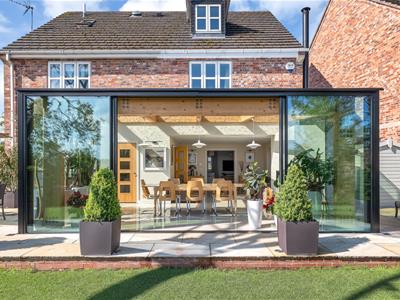
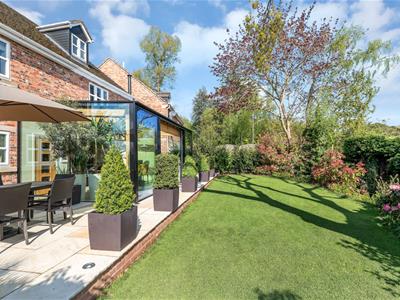
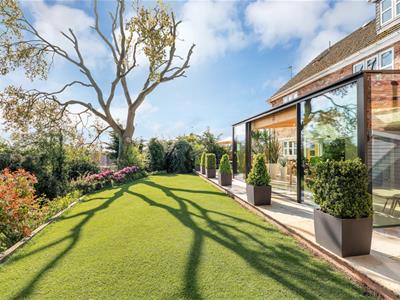
This stunning home features five double bedrooms, three en-suite, superb ‘grand design’ glass extension and a quality kitchen with island.
Further complimenting this property is an attractive private rear garden and double garage/gym.
Spinney Close whilst enjoying a central village position is also nestled away on a private driveway with just three other immediate neighbours.
Darley Abbey has long been a sought after residential location with beautiful park, reputable primary and private preparatory school along with being in catchment for the Ecclesbourne school in nearby Duffield. Also within Darley Abbey is the world heritage mills area, home to popular wine bars, café and restaurants all enjoying a riverside setting.
Derby city centre, the A38, A50 and A52 provide useful onward travel easily connecting to East Midlands Airport, M1 and other regional towns and cities.
This is a quality residence offered to the rental market for the first time.
ACCOMMODATION
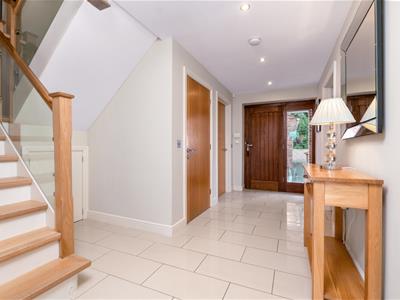
ENTRANCE HALL
With underfloor heating continuing throughout the property.
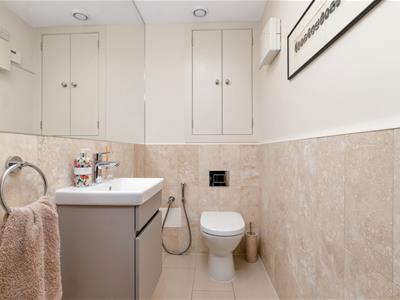
CLOAKROOM
With low level WC and wash hand basin.
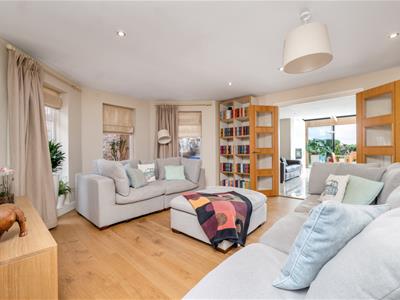
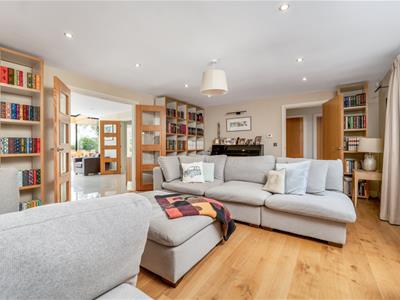
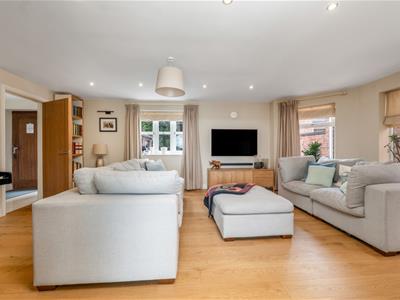
SITTING ROOM
6.32m x 4.55m (20'9" x 14'11")A spacious reception room with side bay window, internal double doors, media connections and contemporary oak flooring.
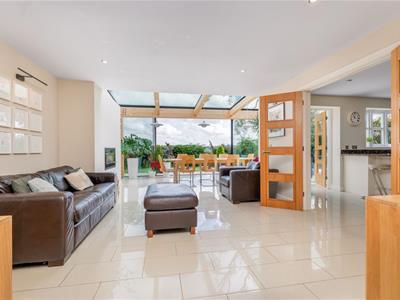
OPEN PLAN DINING/FAMILY ROOM
7.92m x 6.73m (26' x 22'1")A contemporary glass extension featuring a wall-inset log burner and porcelain flooring.
KITCHEN
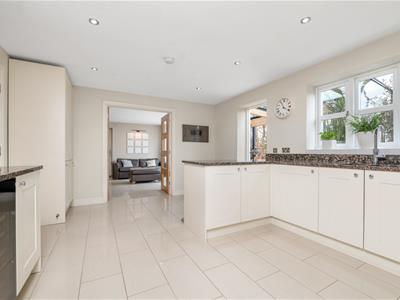
5.03m x 3.73m (16'6" x 12'3")The well-appointed kitchen is equipped with integrated AEG appliances, granite work surfaces, stainless steel double sink with waste disposal unit and a high specification Quooker tap providing boiling, filtered, chilled, still and sparkling water.
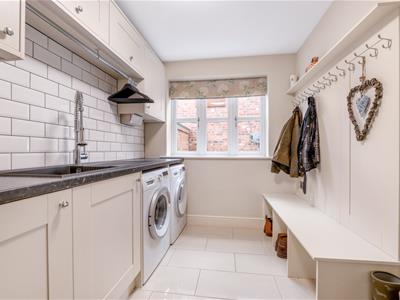
UTILITY ROOM
The utility room provides matching kitchen units, a large sink with a hose tap, provision for washer and dryer, and ample cloaks storage.
TO THE FIRST FLOOR
LANDING
With stairs continuing to the second floor.
BEDROOM ONE
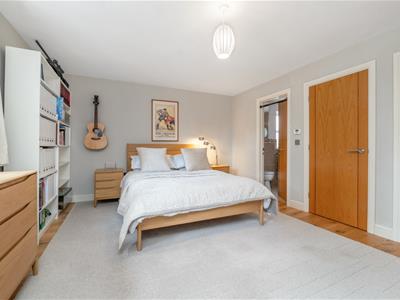
4.93m x 4.60m (16'2" x 15'1")A large bedroom with built-in wardrobes, front facing UPVC double glazed window.
EN-SUITE
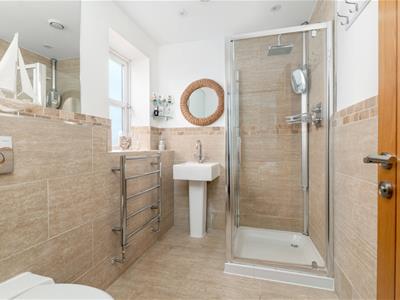
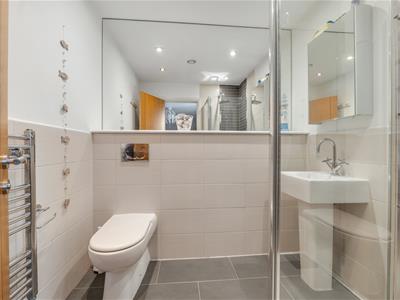
Attractively tiled and appointed with a shower cubicle, wash basin and WC.
BEDROOM TWO
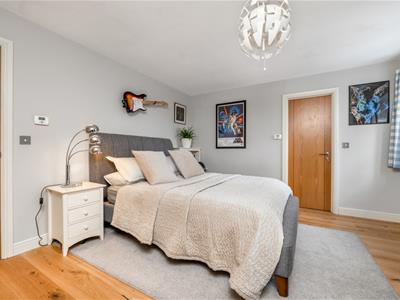
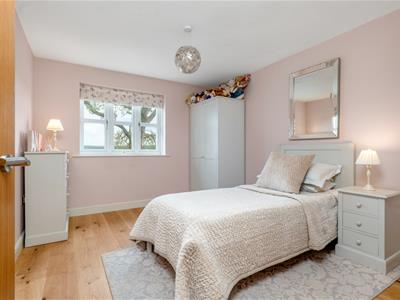
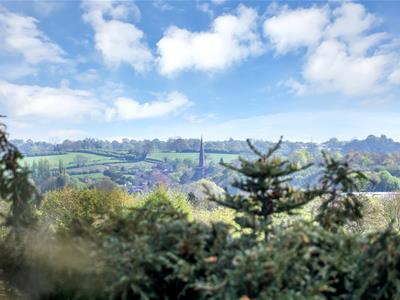
4.14m x 3.73m (13'7" x 12'3")A spacious double en-suite bedroom with rear facing UPVC double glazed window with views.
EN-SUITE
Attractively tiled and appointed with a shower cubicle, wash basin and WC.
BEDROOM THREE
4.24m x 2.34m (13'11" x 7'8")A comfortable double bedroom also with a rear facing UPVC double glazed window and views.
BEDROOM FOUR
3.73m x 3.10m (12'3" x 10'2")This bedroom is fitted as a home office with fitted storage and display furniture.
FAMILY BATHROOM
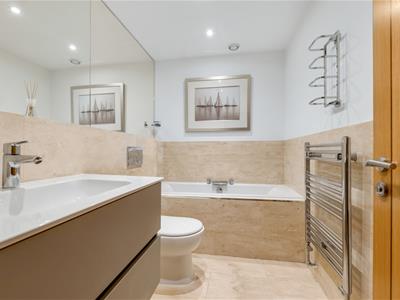
Appointed with a deep bath, wash basin sat on a vanity drawer unit, low level WC.
SECOND FLOOR
LANDING
With access into the shower room, bedroom and large store cupboard.
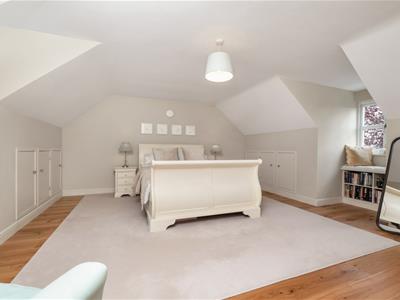
BEDROOM FIVE
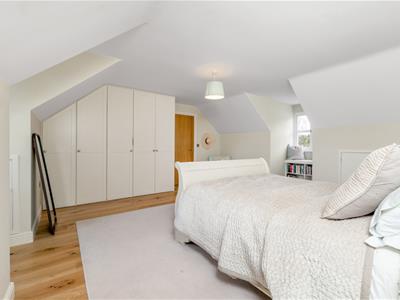
6.63m x 5.11m (21'9" x 16'9")A very spacious principal bedroom suite.
EN-SUITE
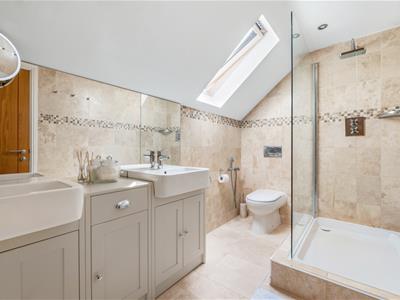
Beautifully appointed with an upgraded suite comprising a walk-in shower with deep tray, twin sinks set within a vanity store unit and low level WC, Velux window.
OUTSIDE
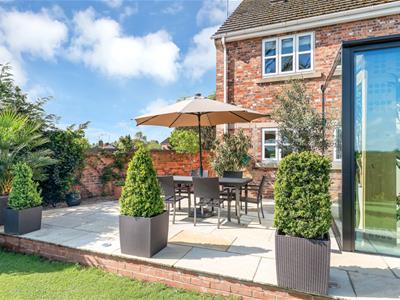
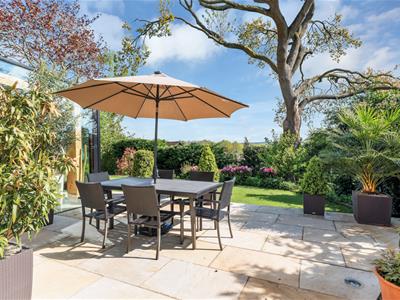
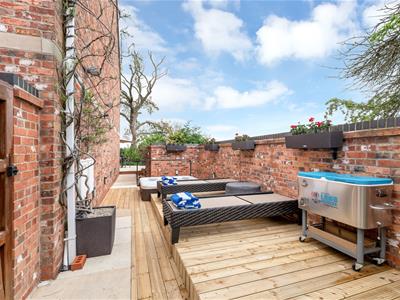
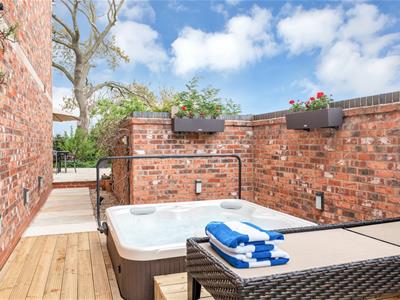
A highly private and well stocked garden with attractive natural stone patio with lawn. Side decked terrace area leading to the garage and front.
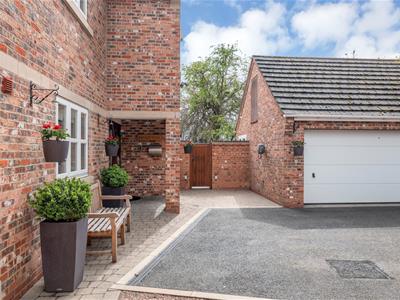
DOUBLE GARAGE
5.38m x 5.13m (17'8" x 16'10")Upgraded with a resin floor having an electric vehicular door, power, light and personal side door.
PLEASE NOTE
Tenants are required to pay the first months rent and deposit, the deposit being equivalent to 5 weeks rent or less, prior to a tenancy commencing. A holding deposit equivalent to 1 weeks rent will be required on making an application for the property, this amount will be deducted from the total required.
The holding deposit will be retained by the landlord/letting agent if false or misleading information is provided which affects a decision to let the property and calls into question your suitability as a tenant.
While every reasonable effort is made to ensure the accuracy of descriptions and content, we should make you aware of the following guidance or limitations.
(1) MONEY LAUNDERING REGULATIONS prospective tenants will be asked to produce identification documentation during the referencing process and we would ask for your co-operation in order that there will be no delay in agreeing a tenancy.
(2) These particulars do not constitute part or all of an offer or contract.
(3) The text, photographs and plans are for guidance only and are not necessarily comprehensive.
(4) Measurements: These approximate room sizes are only intended as general guidance. You must verify the dimensions carefully to satisfy yourself of their accuracy.
(5) You should make your own enquiries regarding the property, particularly in respect of furnishings to be included/excluded and what parking facilities are available.
(6) Before you enter into any tenancy for one of the advertised properties, the condition and contents of the property will normally be set out in a tenancy agreement and inventory. Please make sure you carefully read and agree with the tenancy agreement and any inventory provided before signing these documents.

Energy Efficiency and Environmental Impact
Although these particulars are thought to be materially correct their accuracy cannot be guaranteed and they do not form part of any contract.
Property data and search facilities supplied by www.vebra.com