
Godwin Road, Hastings
£1,480,000
8 Bedroom House - Detached
- CHAIN FREE
- Flexible Accommodation Providing Home and Income
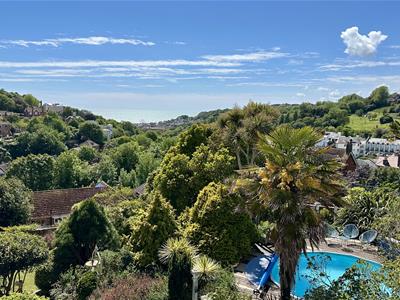
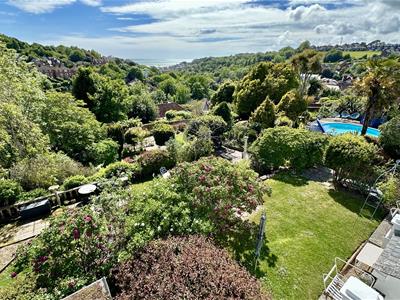
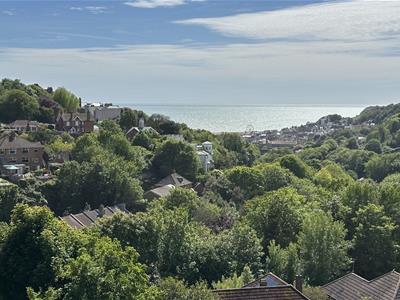
- Amazing Sea Views
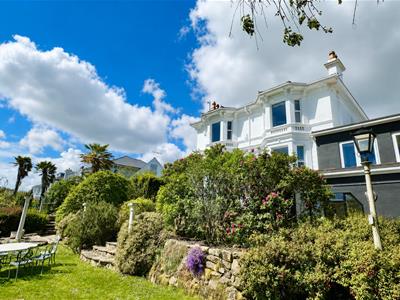
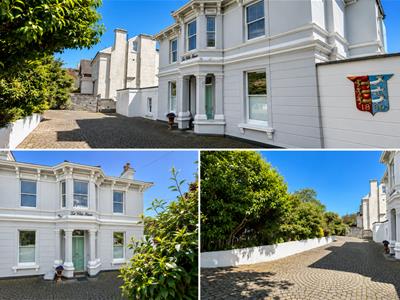
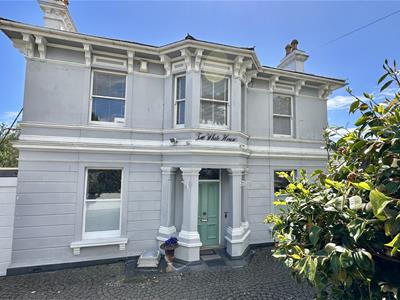
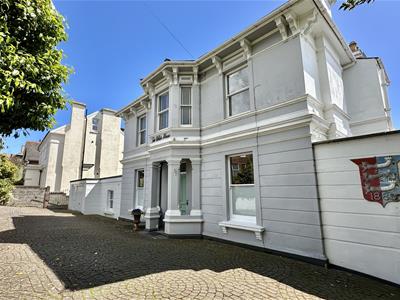
- Stunning Victorian Detached Property with Original Features
- Converted Coach House
- 4 Principal Reception Rooms
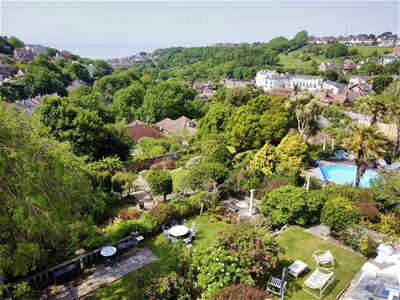
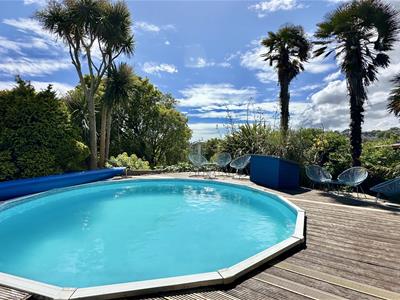
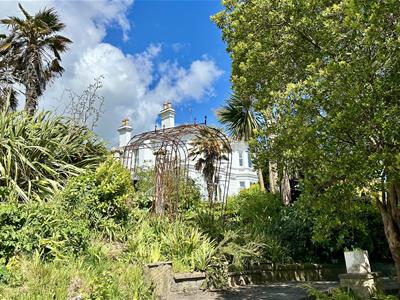
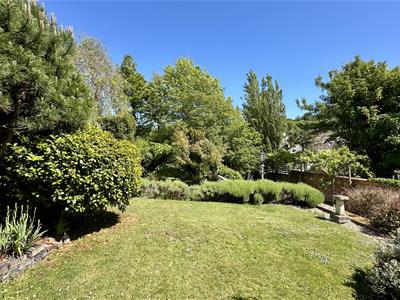
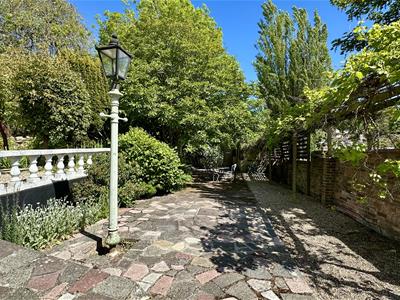
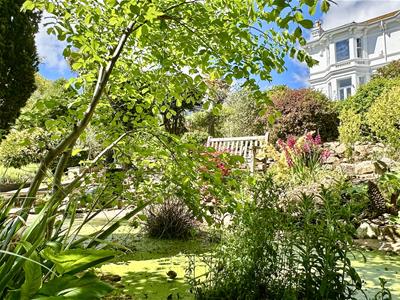
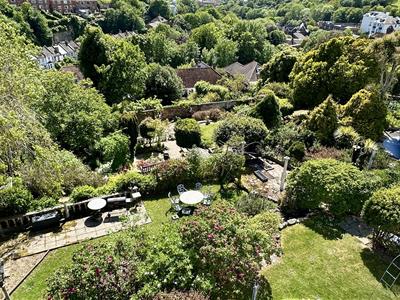
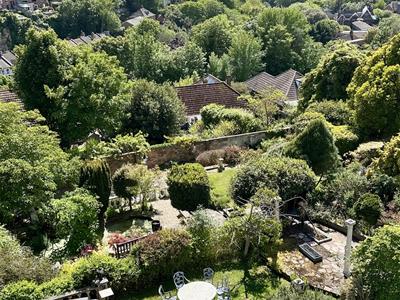
- Beautiful Landscaped Mature Gardens
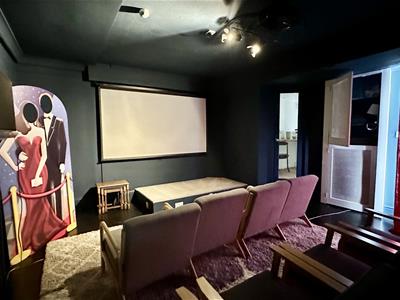
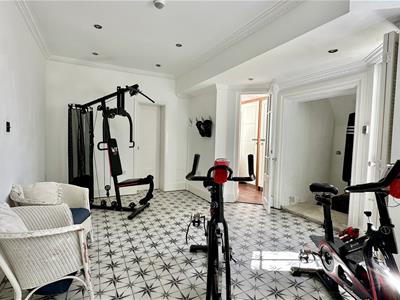
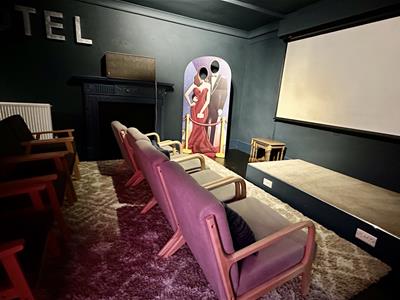
- Gym, Cinema, Games Room, Wine Cellar & Swimming Pool
- Set in Conservation Area
- Walking Distance To Hastings Old Town and Seafront
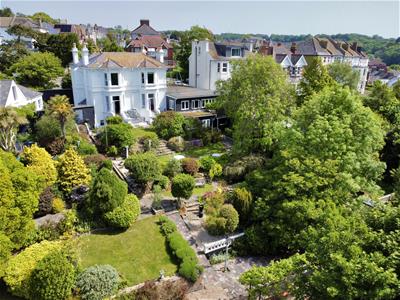
Currently arranged as three self-contained properties, The White House offers circa 6,000 sq ft of versatile accommodation, set within beautifully landscaped south-facing grounds of approximately ½ an acre. Occupying a highly sought-after conservation area, the property is close to Hastings Old Town, Hastings Country Park, the seafront and Hastings town centre with its mainline railway connections to London and Ashford.
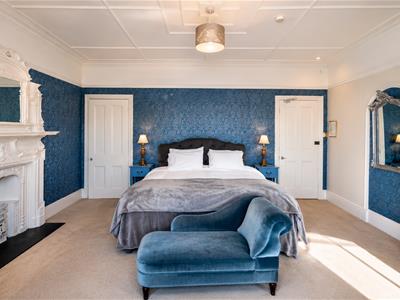
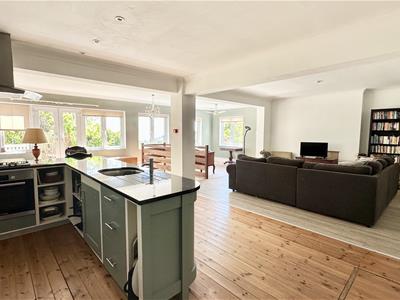
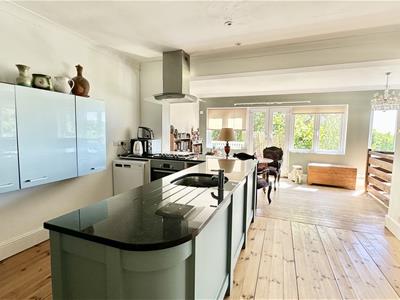
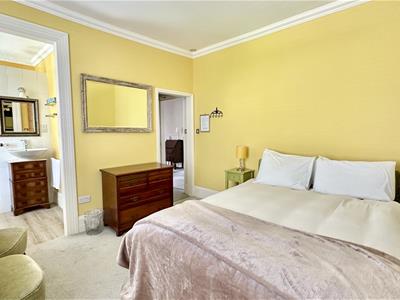
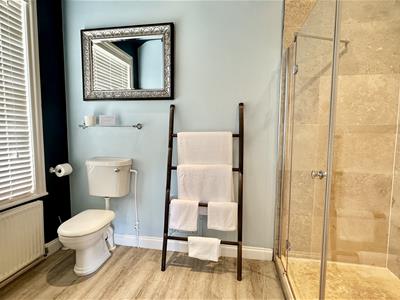
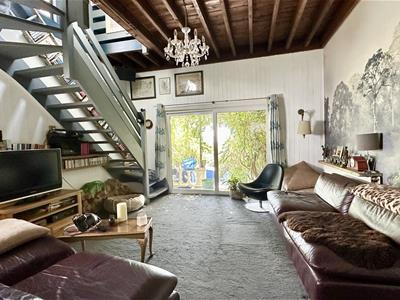
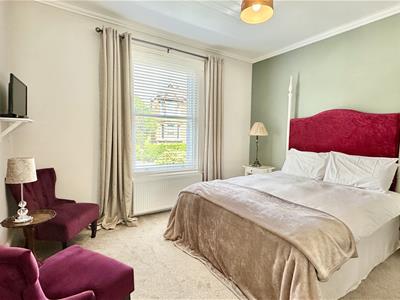
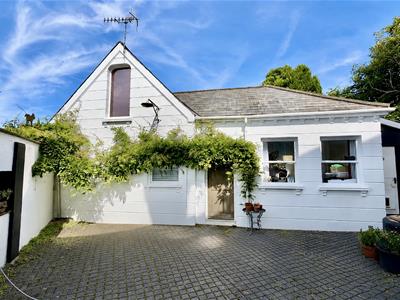
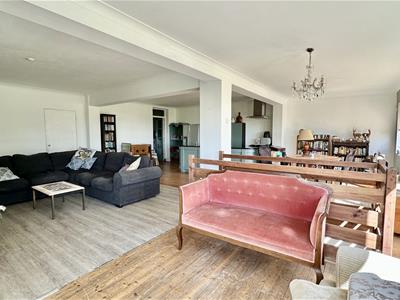
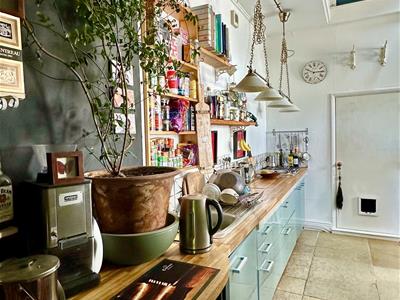
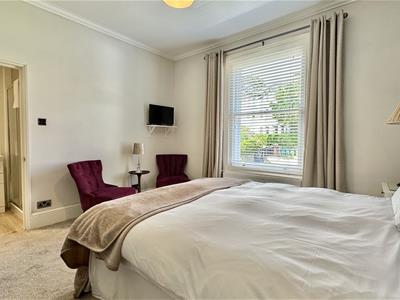
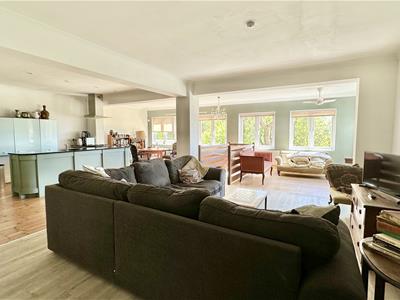
Enjoying stunning views over Hastings Old Town and the English Channel, this imposing and beautifully improved period home offers flexible and versatile accommodation. The principal house operates as a four guest bedroom holiday lettings business, all with en-suite bath or shower rooms. Two separate residential spaces comprise a two / three bedroom split-level apartment with a stunning open plan living area, extensive storage and a wine cellar. The one bedroom detached former coach house features a large kitchen diner, living room with log burner and could provide further income potential.
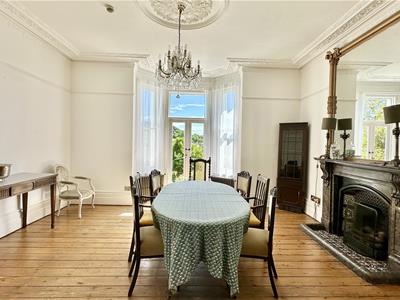
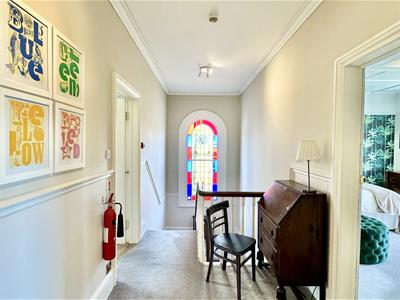
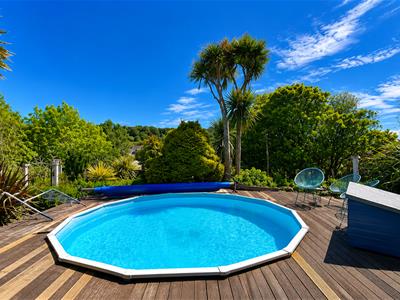
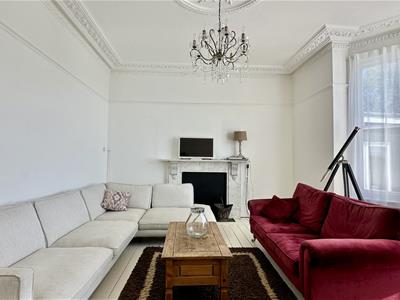
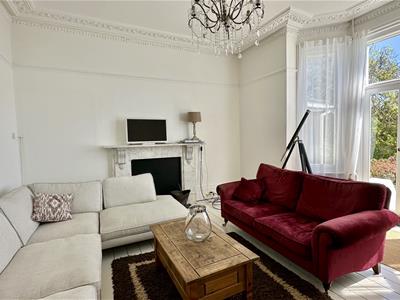
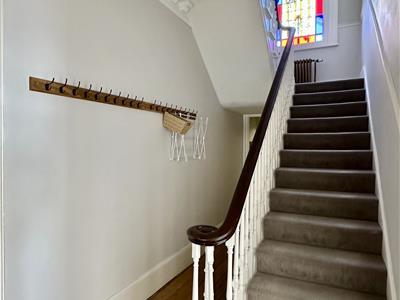
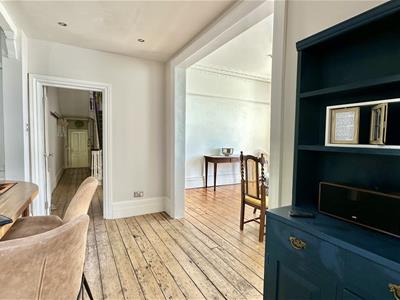
The established south-facing gardens create a wonderful setting and feature an outdoor swimming pool, perfectly complementing the character and grandeur of the property. The house retains a wealth of original features including high ceilings, marble fireplaces, decorative cornicing and beautiful stained glass windows.
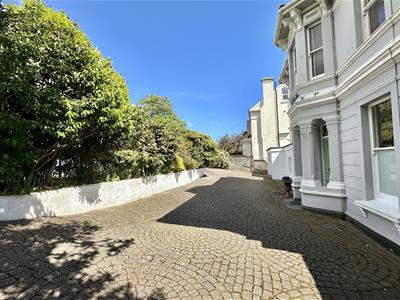
Approached via a gated driveway providing off-road parking for several vehicles, the property also benefits from a garage.
The White House offers an exciting home and income opportunity for those seeking a lifestyle change within one of Hastings’ most desirable locations.
Properties of this calibre and character are rarely available and viewing is considered essential to fully appreciate the size, versatility, outstanding views and abundance of period features found throughout this remarkable home.
Viewing strictly by appointment with sole agents, Just Property.
Front Door
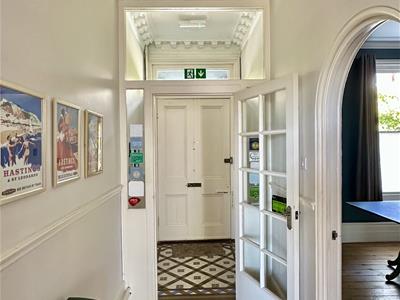
Entrance Porch and Hallway
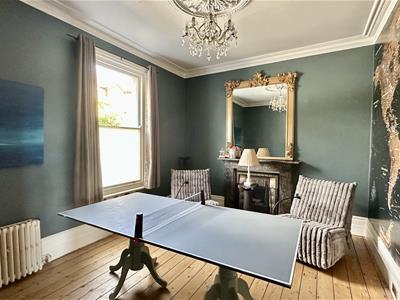
Games Room
4.30 x 3.61 (14'1" x 11'10")
Sitting Room
5.13 x 5.04 (16'9" x 16'6")
Dining Room
5.13 x 4.85 (16'9" x 15'10")
Inner Hallway
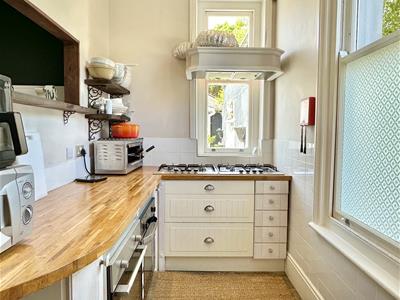
Kitchen
4.21 x 3.59 (13'9" x 11'9")
Open Plan Owners Accomodation
8.64 x 8.17 (28'4" x 26'9")
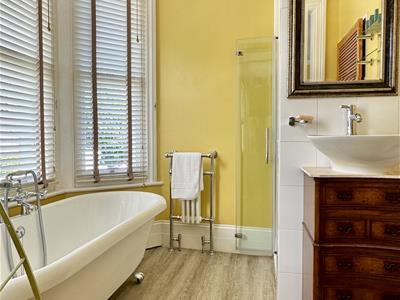
Bathroom
WC
Stairs Down To Hallway
Bedroom
5.89 x 3.35 (19'3" x 10'11")
Bedroom
2.45 x 2.29 (8'0" x 7'6")
Bathroom / Bedroom
3.96 x 3.43 (12'11" x 11'3")
Storage x 3
Stairs Up To First Floor & Landing
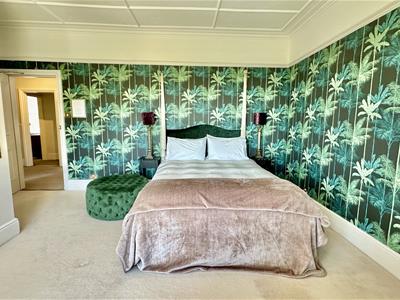
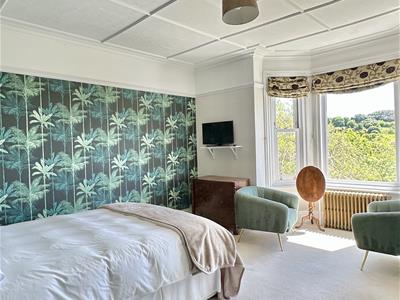
Bedroom & En Suite
5.16 x 5.03 (16'11" x 16'6")
Bedroom & En Suite
5.13 x 5.03 (16'9" x 16'6")
Bedroom & En Suite
3.78 x 3.61 (12'4" x 11'10")
Bedroom and En Suite
3.76 x 3.61 (12'4" x 11'10")
Garden Level of Main House
Gym & Toilets
5.33 x 5.04 (17'5" x 16'6")
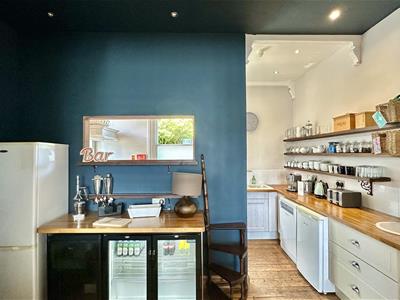
Cinema & Kitchenette
6.95 x 5.08 (22'9" x 16'7")
Wine Cellar and Storage
Detached Coach House
Kitchen / Breakfast Room
Shower / WC
Lounge
Stairs Up To Bedroom & Eaves Storage
Off Road Parking & Garage
Courtyard Garden
Establised Mature Terraced Gardens
Swimming Pool
Energy Efficiency and Environmental Impact

Although these particulars are thought to be materially correct their accuracy cannot be guaranteed and they do not form part of any contract.
Property data and search facilities supplied by www.vebra.com