Maynard Estates
2-4 North Street, Whitwick
Coalville
Leicestershire
LE67 5HA
Lower Farm Close, Hugglescote
£370,000
4 Bedroom House - Detached
- Beautifully Presented Detached Home
- Four Well Proportioned Bedrooms
- Stylish Ensuite To Master Bedroom
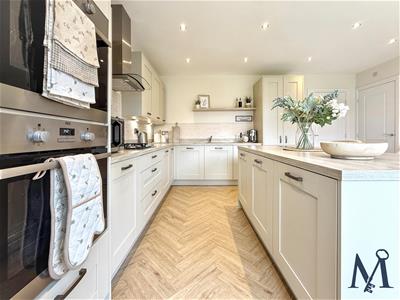
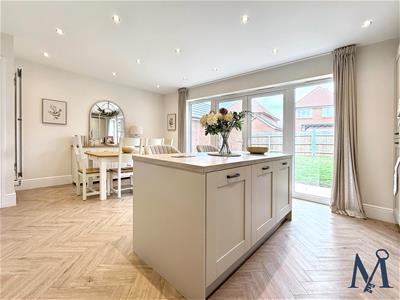
- Stunning Fitted Kitchen Diner
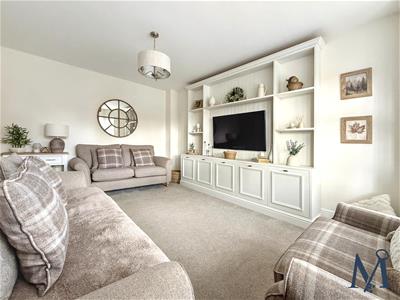
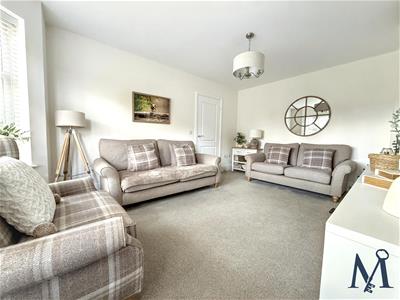
- Bay Fronted Living Room
- Bay Front Master Bedroom
- Bespoke Fitted Media Wall
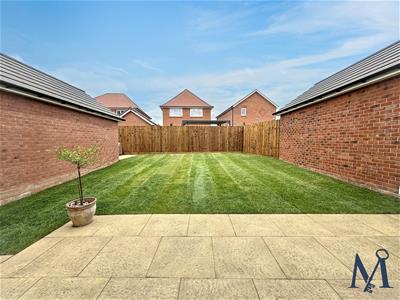
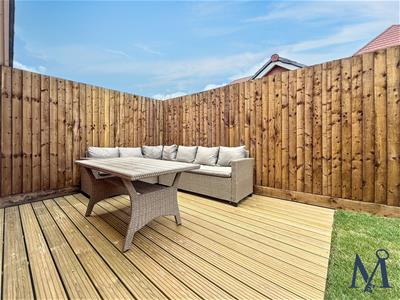
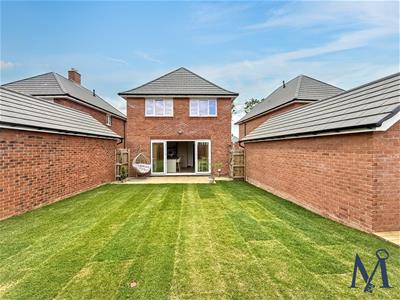
- Good Sized Enclosed Rear Garden
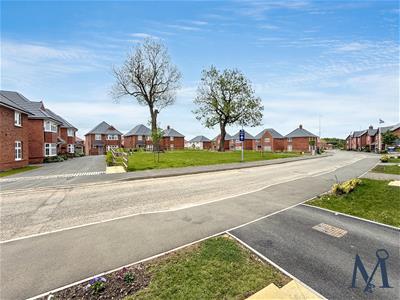
- Overlooking Neighbouring Green
- Virtual Property Tour Available
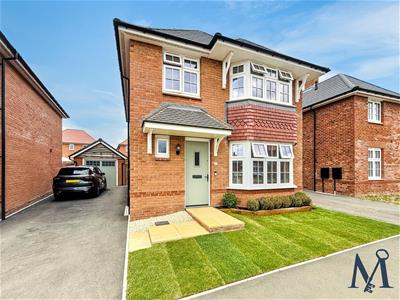
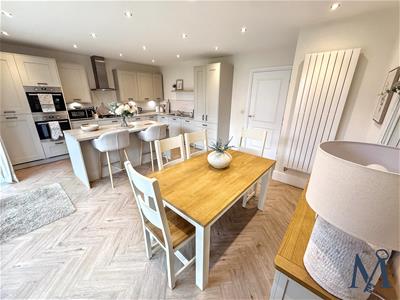
This EXECELLENTLY PRESENTED four bedroom detached home has been thoughtfully enhanced by the current owners, offering stylish, move in ready accommodation finished to a high standard throughout. Occupying an attractive position OVERLOOKING A NEIGHBOURING GREEN, the property benefits from a range of upgrades beyond the original builder specification, including fitted Venetian blinds, bespoke media wall cabinetry, decorative wall panelling and Amtico herringbone flooring.
The welcoming entrance hall features seamless Amtico flooring flowing into the kitchen diner and cloakroom WC, with useful understairs storage also available. To the front, the bay fronted living room enjoys pleasant views across the green and features a BESPOKE MEDIA WALL with shelving and cupboards, creating an impressive focal point.
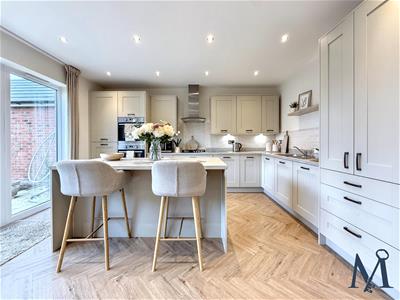
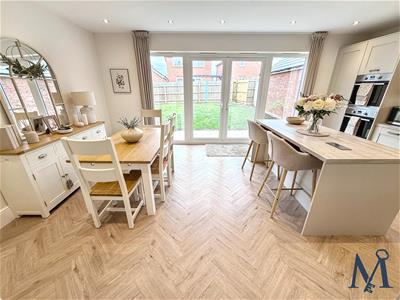
To the rear is a STUNNING OPEN PLAN KITCHEN DINER fitted with modern wall and base units, integrated appliances, double AEG ovens and a matching central island with breakfast bar and pop-up sockets. French doors and large windows allow plenty of natural light and open directly onto the rear garden, while a practical utility cupboard provides space and plumbing for laundry appliances.
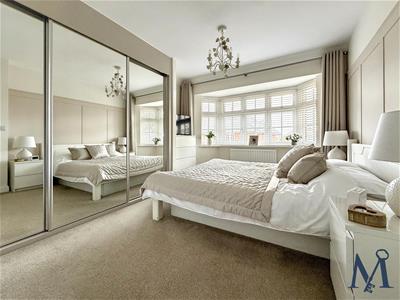
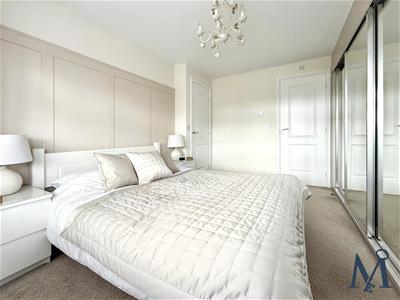
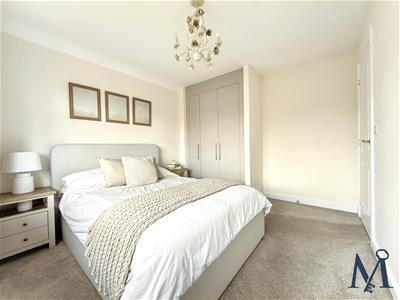
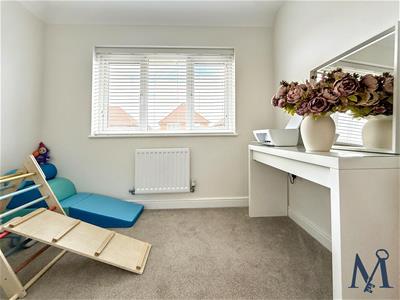
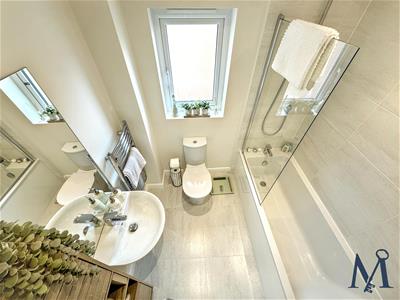
Upstairs, the main bedroom benefits from decorative wall panelling, fitted mirrored wardrobes and a stylish ensuite with walk in shower. Bedrooms two, three and four are all well proportioned, with bedroom two also featuring fitted wardrobes. A contemporary family bathroom completes the accommodation.
Externally, the ENCLOSED REAR GARDEN offers a paved patio seating area and lawn, ideal for outdoor entertaining. To the front, there is a landscaped garden, driveway providing off road parking and a detached single garage with light, power and up and over door.
ON THE GROUND FLOOR
Entrance Hall
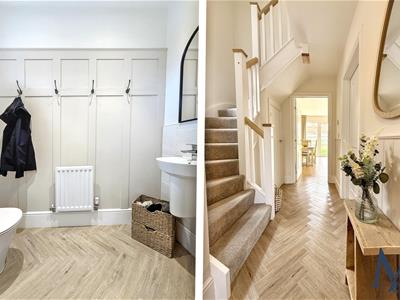
WC
0.94 x 2.01 (3'1" x 6'7")
Living Room
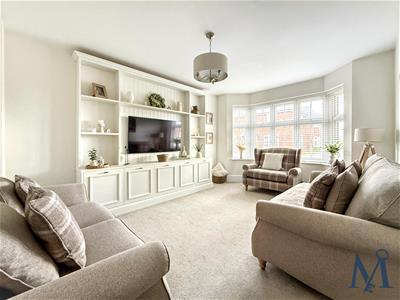 3.3 x 4.7 (10'9" x 15'5")
Kitchen/ Diner
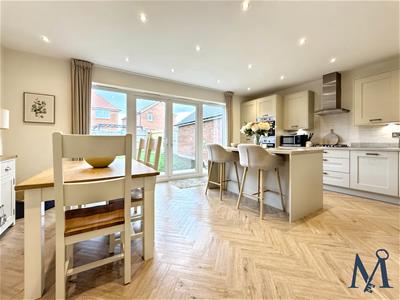 5.69 x 4,21 (18'8" x 13'1",68'10")
ON THE FIRST FLOOR
Landing
Master Bedroom
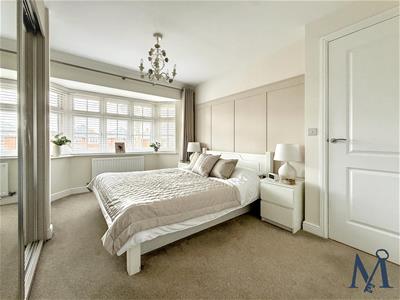 3.13 x 4.12 (10'3" x 13'6")
En-Suite
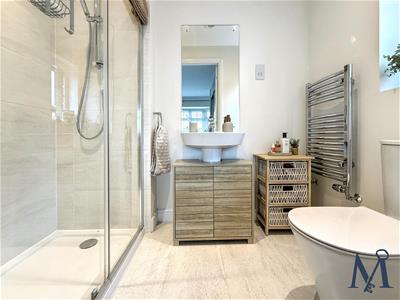 2.08 x 1.27 (6'9" x 4'1")
Bedroom Two
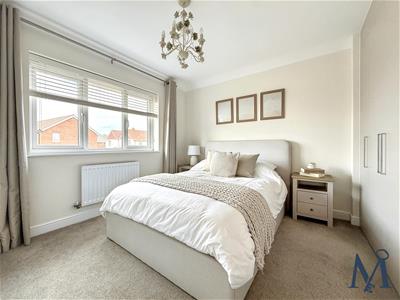 2.82 x 3.36 (9'3" x 11'0")
Bedroom Three
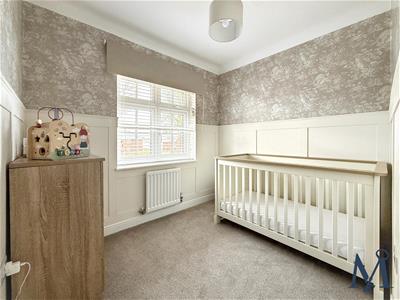 2.62 x 2.17 (8'7" x 7'1")
Bedroom Four
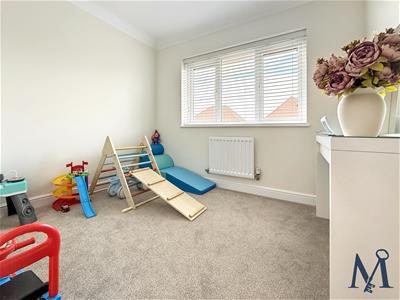 2.38 x 1.99 (7'9" x 6'6")
Bathroom
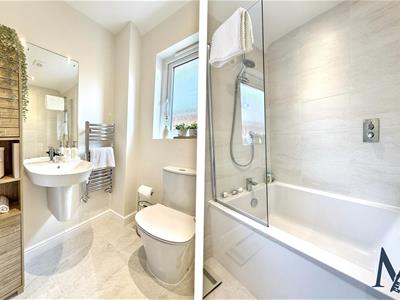 1.61 x 1.98 (5'3" x 6'5")
ON THE OUTSIDE
Front Garden
Rear Garden
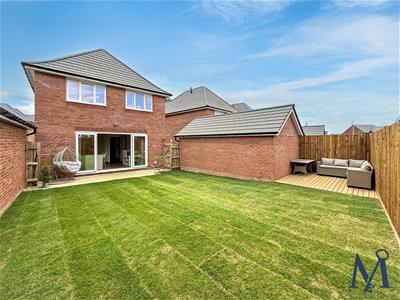
Driveway
Garage
3.37 x 5.8 (11'0" x 19'0")

Energy Efficiency and Environmental Impact
Although these particulars are thought to be materially correct their accuracy cannot be guaranteed and they do not form part of any contract.
Property data and search facilities supplied by www.vebra.com