
Duffield House, Town Street
Duffield
Derbyshire
DE56 4GD
Brettingham Drive, Allestree, Derby
Per Calendar Month £1,325 p.c.m. To Let
3 Bedroom House - Semi-Detached
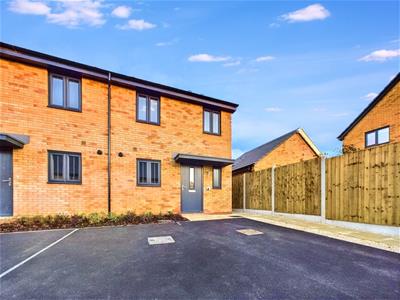
- Recently Built Semi-Detached Home
- Council Tax Band C
- Entrance Hall, Guest Cloakroom
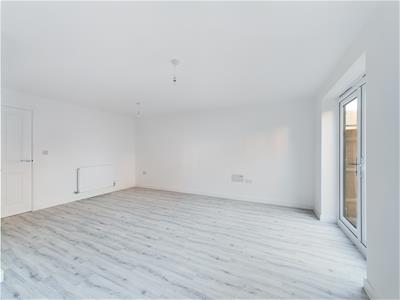
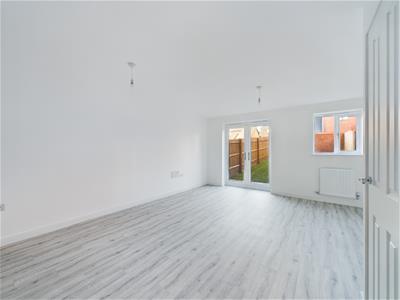
- Lounge with French Doors Opening onto Rear Garden
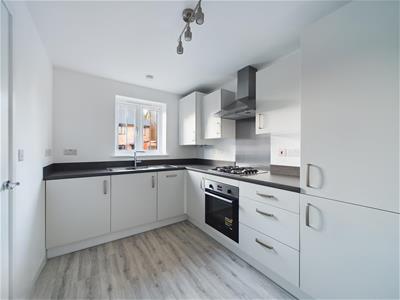
- Modern Fitted Kitchen
- Three Bedrooms
- En-Suite & Family Bathroom
- Driveway Providing off Road Parking
- Private Enclosed Rear Garden
- Available Mid July 2026
This is a fantastic opportunity to let a recently-built three bedroom semi-detached home in this ever-popular residential location, with great access to local amenities and schooling at all levels.
This gas central heated and double glazed living accommodation comprises: entrance hall, guest cloakroom, kitchen, lounge, three bedrooms, en-suite shower room and family bathroom.
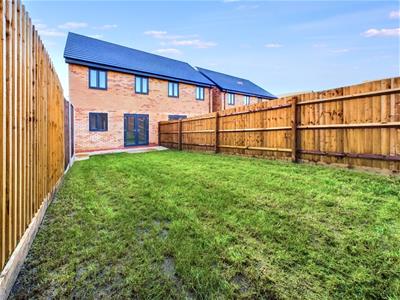
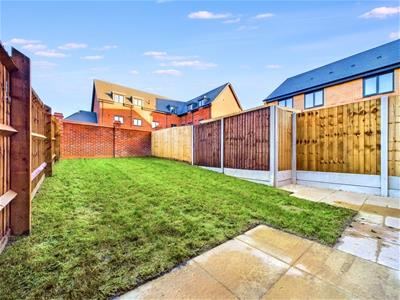
The property benefits from a driveway providing off road parking for two vehicles and a private enclosed rear garden with patio area.
This property is available Mid July and on a long term basis.
The Location
Allestree is a very popular residential suburb of Derby approximately three miles from the city centre and provides an excellent range of local amenities including the noted Park Farm shopping centre, excellent local schools at all levels and regular bus services. Local recreational facilities include Woodlands Tennis Club, Allestree Park with its golf course and fishing lake and Markeaton Park, also having a boating and fishing lake together with Kedleston Golf Course. There is easy access onto the A38 leading to the A50 and M1 motorway and the location is also convenient for the University of Derby, Rolls-Royce, Royal Derby Hospital and Toyota.
Council Tax Band C
Accommodation
Ground Floor
Entrance Hall
3.18 x 1.08 (10'5" x 3'6")Composite entrance door with obscure glass provides access into the entrance hall with central heating radiator, wood effect flooring, staircase leading to the first floor and doors to cloakroom, lounge and kitchen.
Guest Cloakroom
2.04 x 0.94 (6'8" x 3'1")With pedestal wash handbasin with mixer tap and splash-back, low level WC, central heating radiator, wood effect flooring and uPVC obscure double glazed window to front.
Lounge
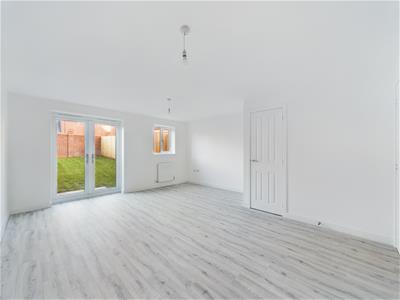 5.04 x 4.48 (16'6" x 14'8")With wood effect flooring, central heating radiator, door to useful under-stairs storage cupboard, uPVC double glazed window to rear and uPVC double glazed French doors opening onto rear patio.
Kitchen
3.18 x 2.27 (10'5" x 7'5")Fitted with wall, base and drawer units with worksurface over and matching upstands, stainless steel sink drainer unit with mixer tap, built-in electric oven with integrated four ring gas hob, stainless steel splash-back and extractor unit over, integrated fridge/freezer, wall mounted boiler, central heating radiator, wood effect flooring and uPVC double glazed window to the front elevation.
First Floor
Landing
With access to roof space, smoke alarm, uPVC double glazed window to side and doors to three bedrooms and family bathroom.
Master Bedroom
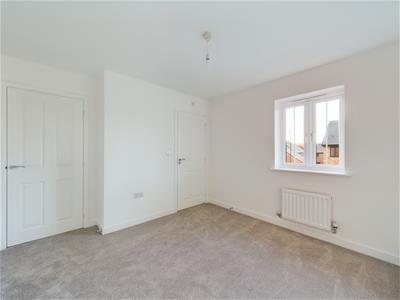 3.18 x 3.02 (10'5" x 9'10")With central heating radiator, uPVC double glazed window to front and door to en-suite shower room.
En-Suite
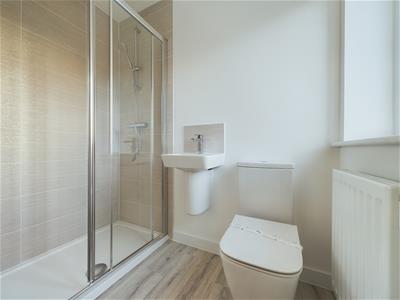 2.04 x 1.17 (6'8" x 3'10")Partly tiled with a white suite comprising double shower enclosure with shower screen door, wall mounted wash handbasin with mixer tap, low level WC, central heating radiator, extractor fan and uPVC obscure double glazed window to front.
Bedroom Two
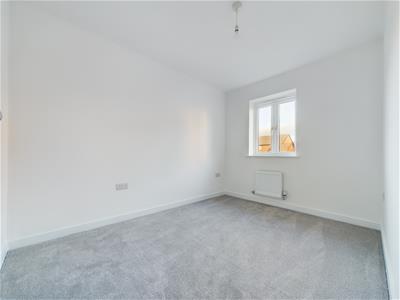 3.28 x 2.41 (10'9" x 7'10")With central heating radiator and uPVC double glazed window to rear .
Bedroom Three
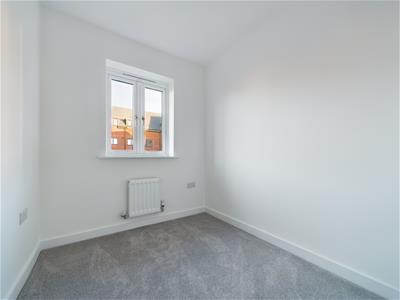 2.21 x 1.97 (7'3" x 6'5")With central heating radiator and uPVC double glazed window to rear .
Family Bathroom
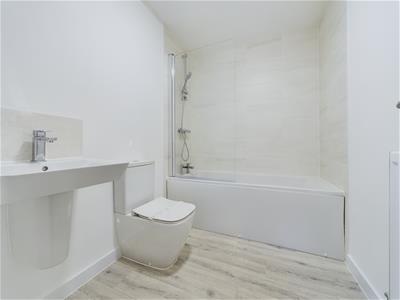 2.42 x 1.70 (7'11" x 5'6")Partly tiled with a white suite comprising panelled bath with mixer tap and shower over with shower screen door, wall mounted wash handbasin with mixer tap and splash-back, low level WC, central heating radiator, wood effect flooring and extractor fan.
Outside
The property is set back behind a tarmac driveway providing off road parking with side access to the rear garden.
To the rear of the property is a private enclosed rear garden laid to lawn with patio enclosed by a fence panelled and stone walled boundary.
Energy Efficiency and Environmental Impact

Although these particulars are thought to be materially correct their accuracy cannot be guaranteed and they do not form part of any contract.
Property data and search facilities supplied by www.vebra.com