Tranmer White
139,Bolling Road,
Ben Rhydding
Ilkley
West Yorkshire
LS29 8PN
Vale Gardens, Ilkley
Asking price £585,000
4 Bedroom House
- Detached family accomodation
- Open plan dining kitchen
- Four Bedrooms
- Integral garage and Utility room
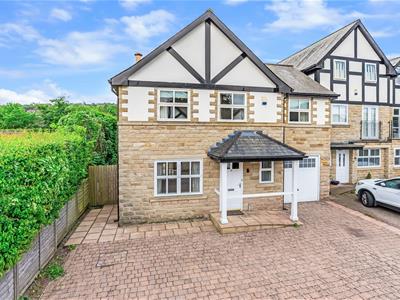
- Driveway providing ample Parking
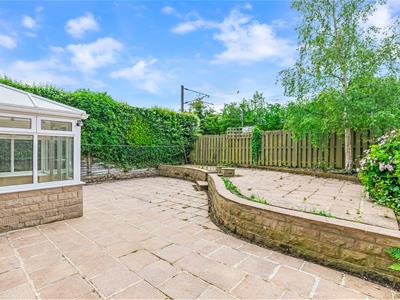
- Southerly aspect to the rear garden
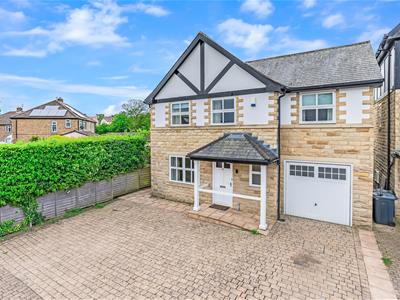
A spacious and well-proportioned family home, pleasantly situated at the head of a cul-de-sac and offering excellent potential for a buyer to create a home to suit their own tastes and requirements. Enjoying a desirable southerly aspect to the rear, the property provides flexible accommodation well suited to family living.
The accommodation briefly comprises a welcoming entrance hall, downstairs cloakroom, comfortable sitting room, and an open-plan dining kitchen leading through to a garden room, offering plenty of scope for modernisation and reconfiguration if desired. A useful utility room completes the ground floor.
To the first floor are four well-sized bedrooms, including a principal bedroom with en-suite facilities, together with a family bathroom.
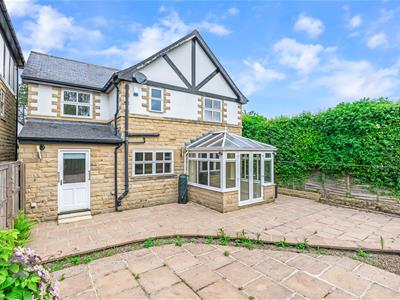
Externally, the property benefits from an integral garage, a block-paved driveway providing ample off-road parking, and an enclosed low-maintenance rear garden enjoying a sunny southerly aspect. Overall, the property presents an excellent opportunity for buyers seeking a home with great potential in a sought-after residential position.
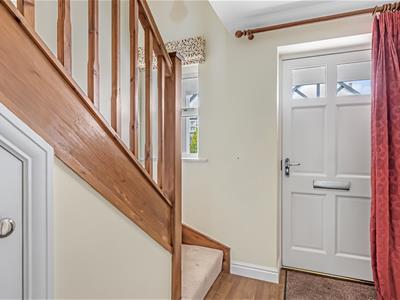
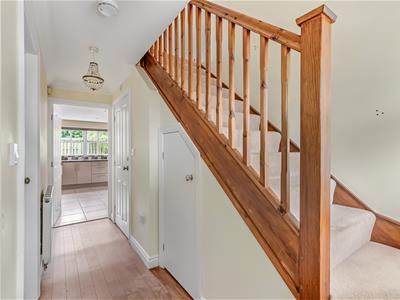
Entrance Hall
This space features stylish LVT flooring, complemented by a beautiful wood and glazed door. There is also a well-positioned window to the front elevation, letting natural light into the space.
Cloakroom / WC
The WC doubles as a functional cloakroom
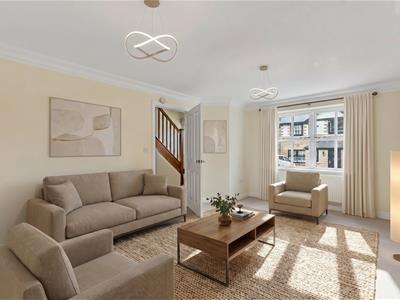
Sitting Room
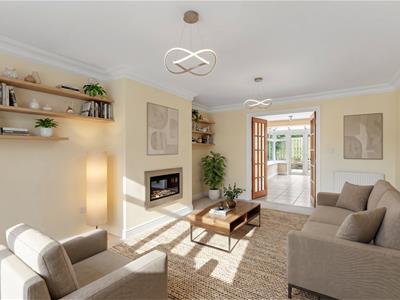
5.36m x 3.63m (17'07 x 11'11)A window to the front elevation, while a recessed wall adds depth and character to the space. The room is further enhanced by an attractive gas fire, creating a focal point to the room
Utility Room
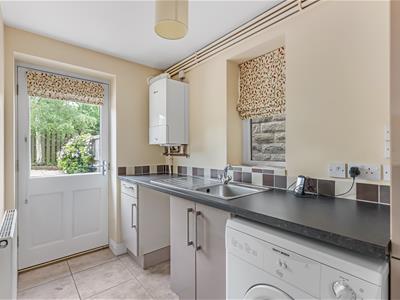
1.57m x 2.92m (5'02 x 9'07)A glazed window to the rear elevation, while a range of practical base units with a complementary worktop offer useful storage and workspace. The room is equipped with space for a washer and dryer, stainless steel sink and drainer.
Conservatory
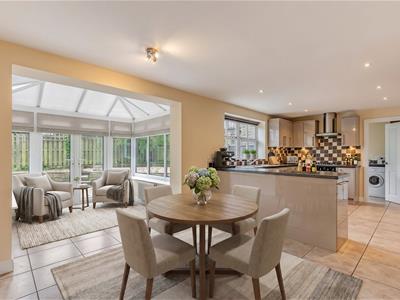
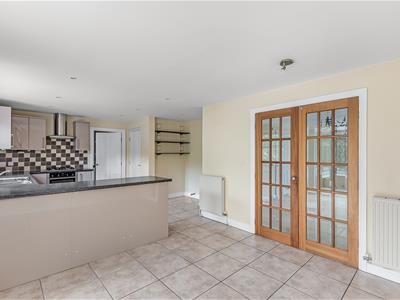
2.29m x 2.26m (7'06 x 7'05)The room features a stylish tiled floor, while elegant French doors lead out into the rear garden.
Open plan dining kitchen
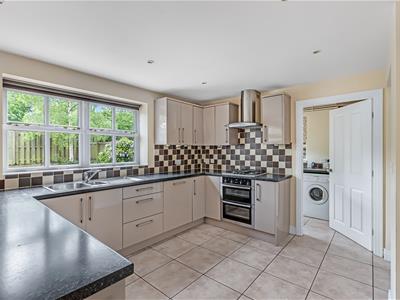
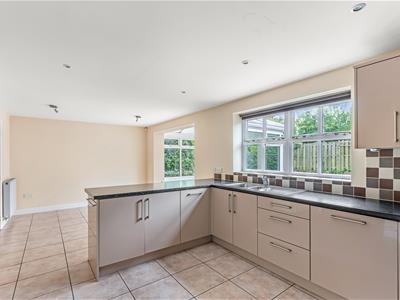
6.88m x 3.23m (22'07 x 10'07 )The room features a smart tiled floor and a well-placed window to the rear elevation. A stylish range of high-gloss units provides ample storage, complemented by a co-ordinated worktop for a sleek and modern finish. The kitchen is fitted with a one and a half stainless steel sink with drainer, along with an integrated oven and four-ring gas hob, creating a practical and well-equipped space.
FIRST FLOOR
Landing
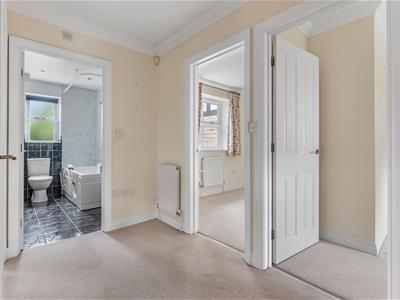
With access to the loft and a useful airing cupboard housing the water cylinder
Bedroom one
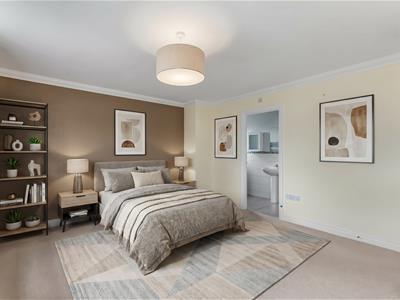
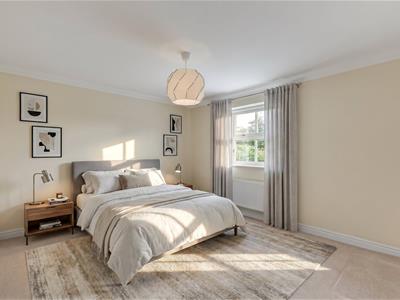
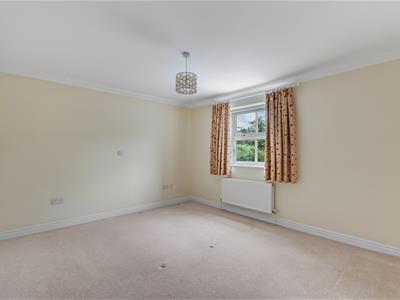
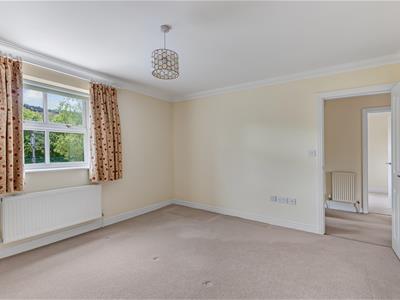
4.60m x 3.89m (15'01 x 12'09)The room has two generously sized windows to the front elevation, creating natural light, while built-in cupboards provide practical and stylish storage.
En suite Shower Room
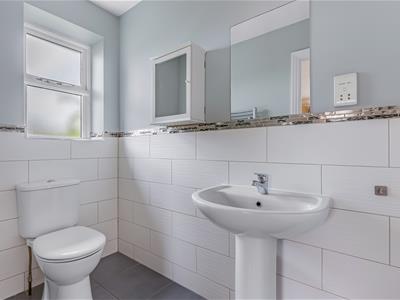
3.23m x 1.19m (10'07 x 3'11)The bathroom is thoughtfully designed with a shower cubicle, wash basin, WC and a towel rail. Half tiled walls and tiling to the floor area. A window to the side elevation.
Bedroom Two
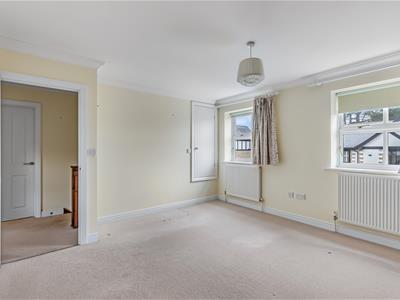
3.78m x 3.96m (12'05 x 13'0)A window to the rear.
Bedroom Three
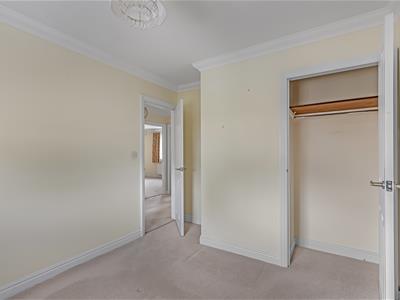
2.97m x 2.77m (9'09 x 9'01)A well positioned window to the front elevation as well as practical cupboards.
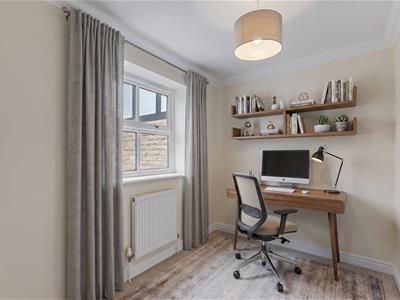
Bedroom Four
2.79m x 2.08m (9'02 x 6'10 )With a window to the rear elevation
Bathroom
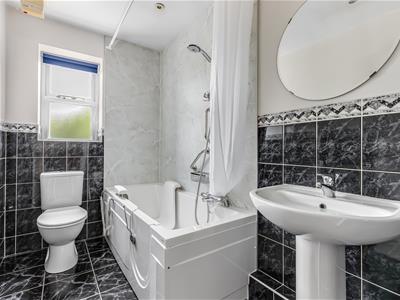
2.67m x 1.57m (8'09 x 5'02)The bathroom features a walk in bath as well as a WC, wash basin and towel rail. A window to the rear elevation, tiled floor and half tiled walls.
Integral Garage
2.69m x 4.93m (8'10 x 16'02)Power supply, an up and over door. Tap and also housing the consumer unit.
OUTSIDE
To the front of the property there is a block paved drive providing ample parking space for several vehicles. The rear garden is low-maintenance and secure, enclosed by a sturdy fence and mature hedge. A handy raised paved area is perfect for outdoor seating in summer days.
Please Note
The extent of the property and its boundaries are subject to verification by inspection of the title deeds. The measurements in these particulars are approximate and have been provided for guidance purposes only. The fixtures, fittings and appliances have not been tested and therefore no guarantee can be given that they are in working order. The internal photographs used in these particulars are reproduced for general information and it cannot be inferred that any item is included in the sale.
Offer Acceptance & AML Regulations
In accordance with the Money Laundering, Terrorist Financing and Transfer of Funds (Information on the Payer) Regulations 2017, and to comply with the expanded Money Laundering Regulations, we are required to obtain proof of how the property purchase will be financed, as well as valid identification from all prospective buyers.
Buyers are kindly asked to provide this information promptly to avoid any delay in agreeing the sale. The cost for these checks is £30 per named buyer (inclusive of VAT), payable to the firm administering the money laundering ID checks, Movebutler.
Please note that the property will not be marked as “sold subject to contract” until appropriate identification has been provided and all AML checks have been fully completed.
Mobile Signal/Coverage
The mobile signal/coverage in this area can be verified via the following link: https://checker.ofcom.org.uk/en-gb/mobile-coverage
Council Tax
City of Bradford Metropolitan District Council Tax Band
Energy Efficiency and Environmental Impact

Although these particulars are thought to be materially correct their accuracy cannot be guaranteed and they do not form part of any contract.
Property data and search facilities supplied by www.vebra.com