10-12 Eggbuckland Road
Henders Corner
Mannamead
Plymouth
Devon
PL3 5HE
Beacon Park, Plymouth
£300,000
3 Bedroom Bungalow - Detached
- Detached bungalow
- Lounge
- Dining room
- Kitchen
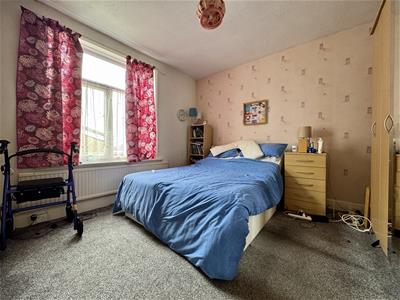
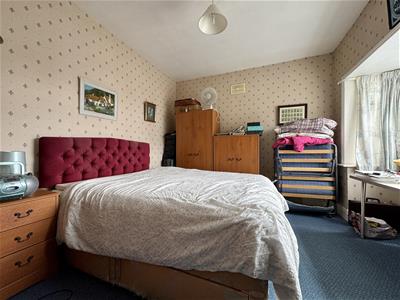
- 3 double bedrooms
- Shower room
- WC
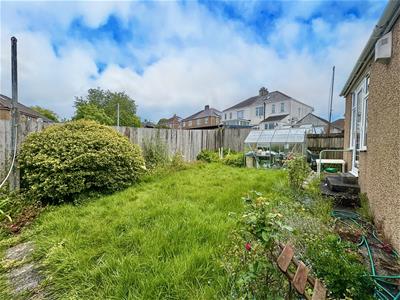
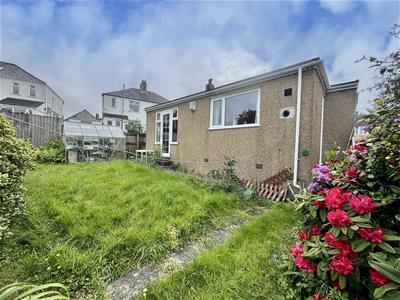
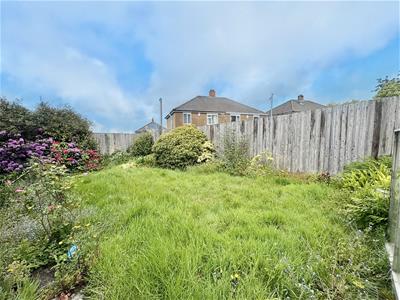
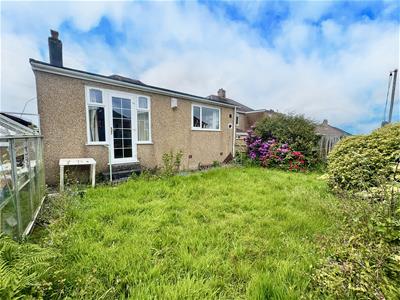
- Driveway & mainly lawned rear garden
- Cul-de-sac road
- No onward chain
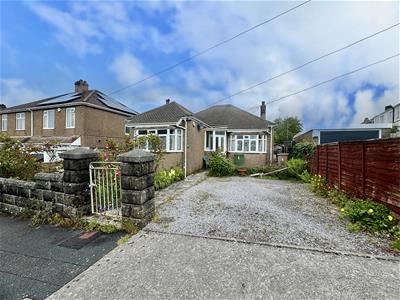
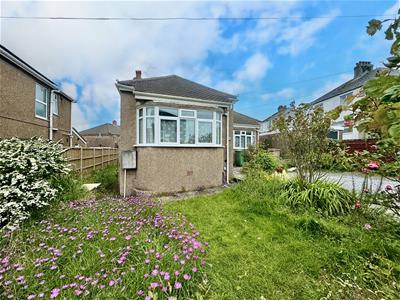
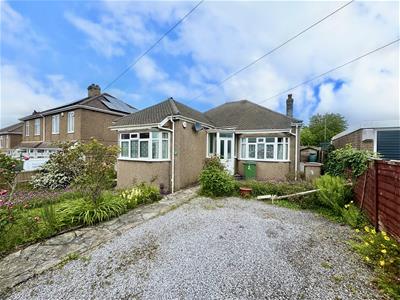
A detached 1930s style bungalow in a cul-de-sac position being sold with no chain. The accommodation comprises of an entrance hall, lounge, dining room, kitchen, 3 bedrooms, shower room & a separate wc. There is off-road parking for 1 vehicle on the stone-chipped driveway & a rear garden mainly laid to lawn.
KIRKDALE GARDENS, BEACON PARK, PLYMOUTH, PL2 2RQ
ACCOMODATION
ENTRANCE
Twin uPVC obscured double-glazed door which opens up into the porch.
PORCH
1.78m x 0.56m (5'10" x 1'10")Aluminium double-glazed door which opens up into the entrance hall.
ENTRANCE HALL
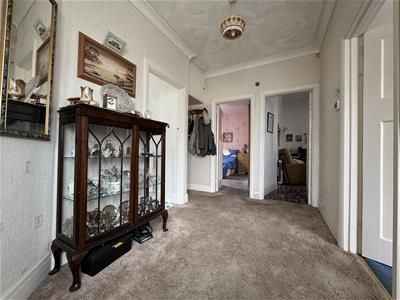
4.02m x 2.02m maximum (13'2" x 6'7" maximum)Doors leading through to the lounge, bedrooms, shower room & wc.
LOUNGE
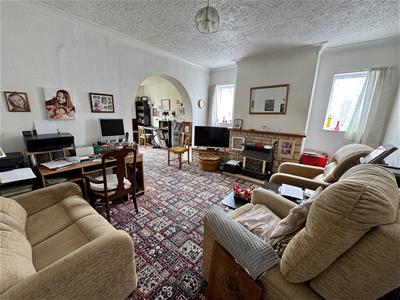
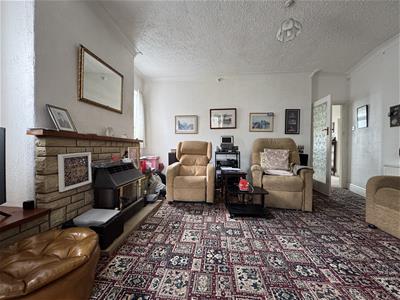
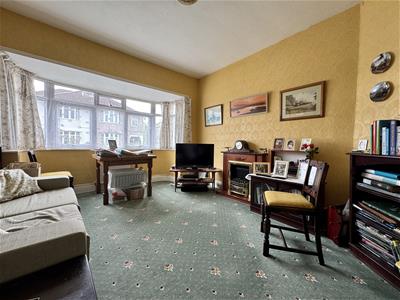
4.58m x 3.95m (15'0" x 12'11")Two uPVC double-glazed windows to the side. Feature fireplace with wooden mantle & bricks around with wooden plinth either side for a TV stand. Glass-fronted gas fire. Archway opens up into the dining room.
DINING ROOM
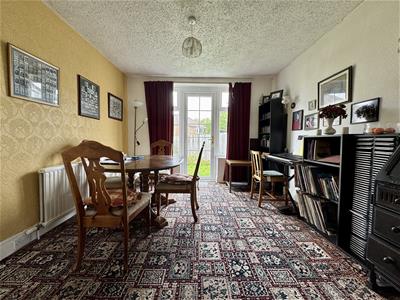
3.48m x 3.35m (11'5" x 10'11")Ample space for a dining table. uPVC double-glazed door with windows on either side opening out to rear garden. Door opening up into kitchen.
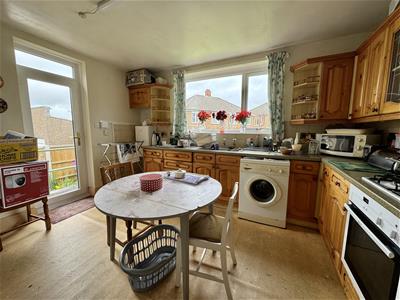
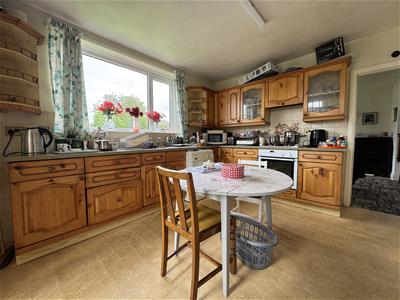
KITCHEN
4.06m x 3.49m (13'3" x 11'5")Matching base & wall-mounted units to include twin oven. Space for an upright fridge/freezer. Washing machine. Roll-edge laminate work surface with inset 4 ring gas hob & stainless steel sink unit. Tile splash-back. uPVC double -glazed window to rear. Wall-mounted Ideal Logic boiler. Stable doors opening up to a shelved pantry with uPVC double-glazed window to rear. uPVC double-glazed door opening up to the side & rear garden.
BEDROOM ONE
3.81m x 3.69m (12'5" x 12'1" )uPVC double-glazed bay window to front.
BEDROOM TWO
3.63m x 3.95m (11'10" x 12'11")uPVC double-glazed window to side.
BEDROOM THREE
4.72m x 3.63m (15'5" x 11'10")Currently being used as an additional lounge. uPVC curved, double-glazed bay to the front.
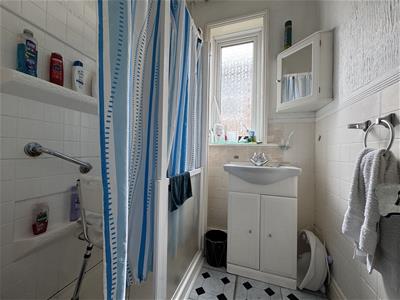
SHOWER ROOM
2.3m x 1.66m (7'6" x 5'5")Walk-in shower cubicle with fitted Electric Mira shower. Wash-hand basin inset into vanity storage cupboards below. Obscured uPVC double-glazed window to side. Access hatch to roof void. wc.
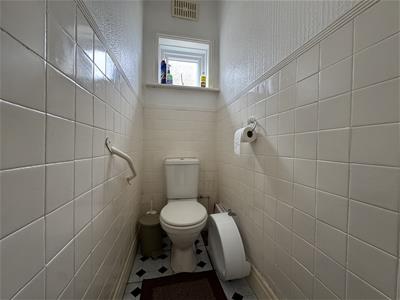
WC
1.57m x 0.81m (5'1" x 2'7")Close coupled wc. Obscured uPVC double-glazed window to side.
OUTSIDE
Property approached via wrought iron gate which gives access to a paved path which leads to the front door. Bordered on one side by an area of stone chippings which acts as a hardstand allowing for parking for 1 vehicle. Main front garden is laid to lawn with some inset shrubs and plants. A path runs alongside the front of the property & around to the rear garden.
REAR GARDEN
Mainly laid to lawn with hardstand where there is currently a greenhouse with flower & shrub borders with wood panel fencing as the boundaries.
COUNCIL TAX
Plymouth City Council
Council Tax Band: C
SERVICES
The property is connected to all the mains services: gas, electricity, water and drainage.
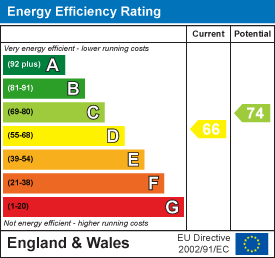
Energy Efficiency and Environmental Impact
Although these particulars are thought to be materially correct their accuracy cannot be guaranteed and they do not form part of any contract.
Property data and search facilities supplied by www.vebra.com