.png)
25 Devonshire Road
Bexhill-On-Sea
East Sussex
TN40 1AH
Heighton Close, Bexhill-On-Sea
£270,000
3 Bedroom Flat
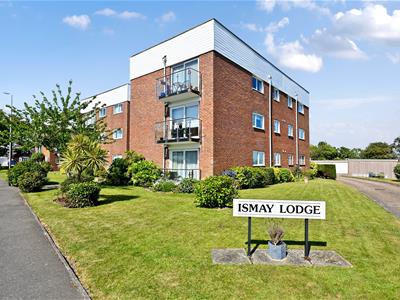
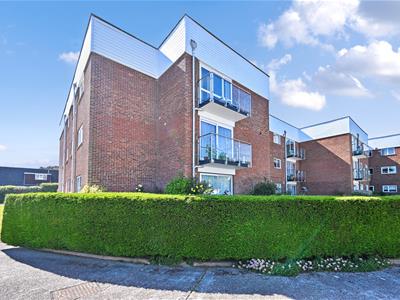
- Beautifully presented first floor purpose built flat in Little Common
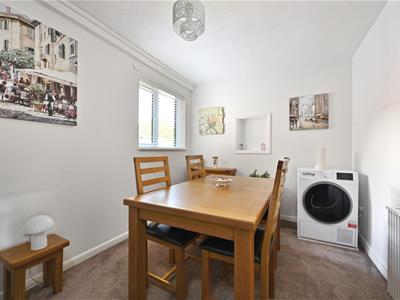
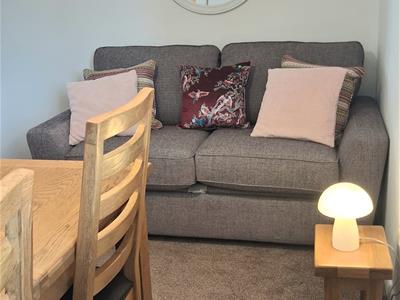
- Three bedrooms - one currently used as a dining room
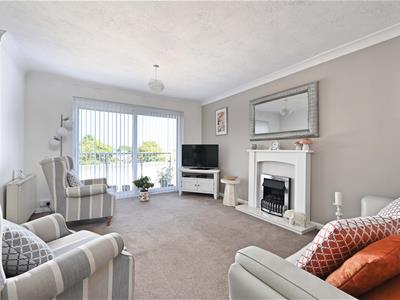
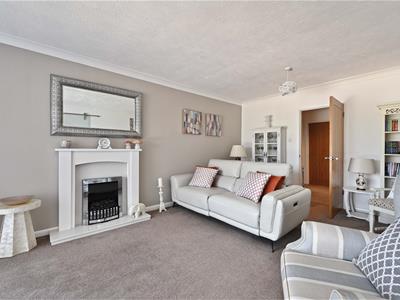
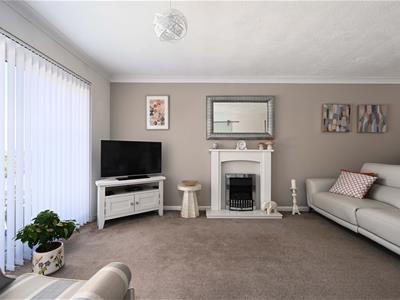
- Good size living room with access onto a balcony
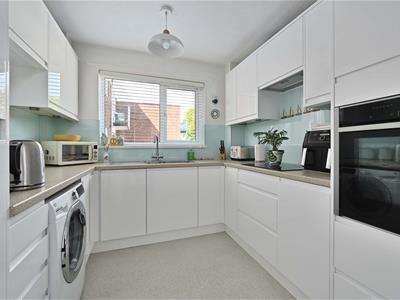
- Attractive kitchen with integrated appliances
- Contemporary shower room with WC, plus further separate WC
- Single garage in adjacent block
- Electric heating & uPVC double glazing
- Quiet, cul-de-sac location within easy reach of shops, station, and seafront
- Well worth internal inspection
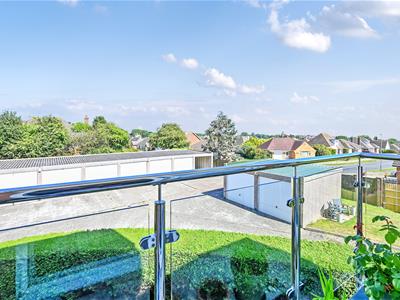
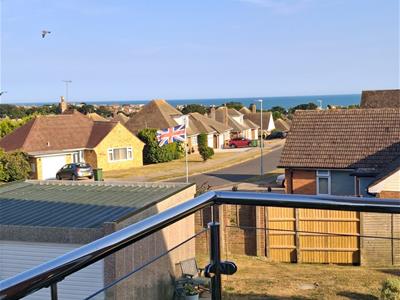
Abbott & Abbott Estate Agents offer for sale this bright and beautifully presented three bedroom, first floor purpose built flat, situated in a quiet and tucked away location in a cul-de-sac in Little Common, with sea views from south-facing rooms. Built in the 1970's, the property offers excellent, well-proportioned accommodation with a good size living room opening onto a balcony, an attractive kitchen with a range of integrated appliances, and a contemporary shower room with WC, plus a further separate WC. Outside, there is a single garage in an adjacent block. Electric heating is installed and there are uPVC double glazed windows.
The property is situated in a cul-de-sac position in Little Common, about half a mile drive from shops and services, but a closer walk via twittens through to Collington Lane West. Cooden Beach railway station, golf course and seafront are about half a mile, with Bexhill town centre just under two miles.
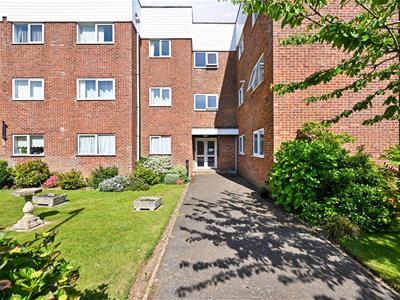
Communal Entrance Hall
Recently re-decorated and entryphone-controlled, with stairs to first floor. Front door to:
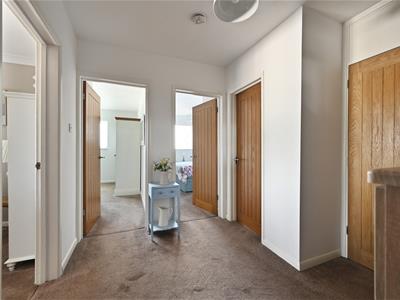
Good Size Entrance Hall
Built-in storage cupboard, further built-in cupboard housing electric water heater, electric radiator, entryphone.
Cloakroom
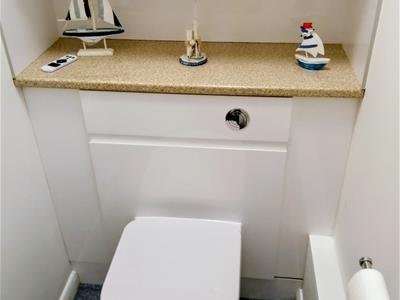
WC with concealed cistern, vanity unit with inset wash basin with mixer tap and cupboard below. Fitted storage cupboards.
Living Room
5.84m x 3.63m (19'2 x 11'11)A lovely, bright room with electric radiator, television point, sliding door with obscured glass to kitchen, uPVC double glazed door to:
Balcony
With an outlook over the town and sea glimpses.
Kitchen
2.59m x 2.59m (8'6 x 8'6)Equipped with an attractive range of white gloss-fronted base storage units comprising cupboards, drawers, and work surfaces, plus matching wall-mounted storage cupboards. Stainless steel sink with mixer tap and drainer, glazed splashbacks, Neff induction hob with extractor hood above, electric eye-level oven, integrated Zanussi slimline dishwasher, integrated fridge and freezer units, plumbing for washing machine.
Bedroom One
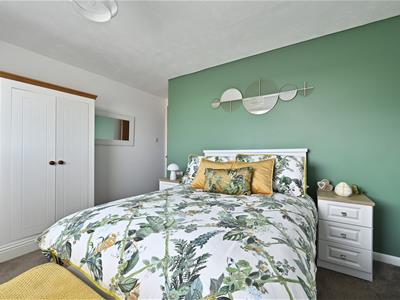
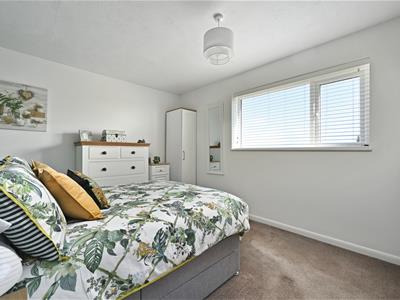
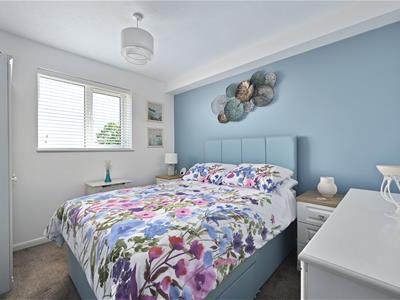
4.19m x 3.18m (13'9 x 10'5)A south-facing room with views over the town to the sea beyond. Electric radiator.
Bedroom Two
3.99m x 2.84m (13'1 x 9'4)Another good, south-facing room with views over the town to the sea beyond. Electric radiator.
Bedroom Three/Dining Room
4.06m x 2.59m (13'4 x 8'6)Currently used as a dining room, with electric radiator.
Shower Room
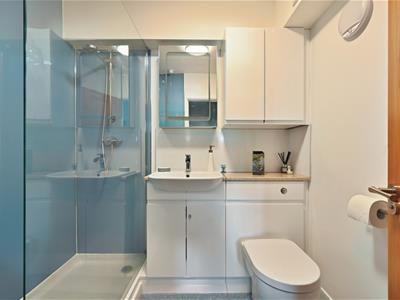
With large walk-in shower with chrome fitments and glass screen, vanity unit with inset wash basin with mix tap and cupboard space under, and WC with concealed cistern Extractor fan.
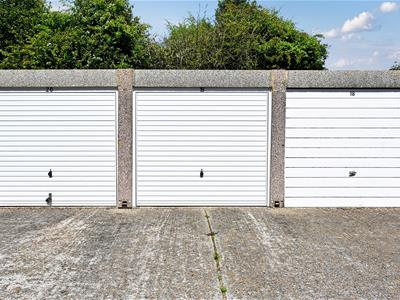
Single Garage No 19
4.27m x 2.59m (14' x 8'6)Situated in a compound to the rear of the block. Up & over door.
Lease: 999 years from 1976
Maintenance: Currently £1380 per six months
To include cleaning and lighting of common parts, gardening, window cleaning, block insurance contribution, and water & sewerage rates.
Share of Freehold
Council Tax Band: C (Rother District Council)

EPC Rating: D
Energy Efficiency and Environmental Impact
Although these particulars are thought to be materially correct their accuracy cannot be guaranteed and they do not form part of any contract.
Property data and search facilities supplied by www.vebra.com