
167-169 Church Road
Yardley
West Midlands
B25 8UR
Westacre Gardens, Stechford, Birmingham
Offers Around £290,000 Sold (STC)
3 Bedroom House - Semi-Detached
- Semi Detached House
- Ideal Family Property
- Three Generous Bedrooms
- Driveway & Side Garage
- Family Kitchen & Utility Room
- Conservatory
- Internal Viewing Essential
- Popular Location
- Rear Garden
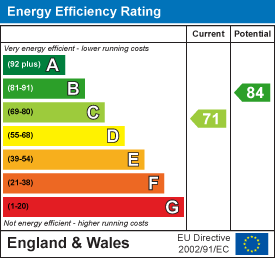

- Energy Performance Certificate C
** A SUPERB SEMI DETACHED FAMILY HOUSE * INTERNAL VIEWING ESSENTIAL * THREE GENEROUS BEDROOMS * DRIVEWAY * CONSERVATORY * ONLINE 360 VIRTUAL TOUR AVAILABLE!! *
This is a SUPERB FAMILY PROPERTY that needs to be viewed to appreciate the standard of accommodation on offer! Located close to all local amenities and transport links.
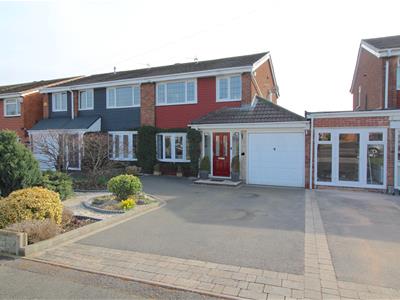
Accessed via a DRIVEWAY providing parking for your vehicles ALONG WITH A GARAGE and leading to a double glazed entrance porch, the accommodation briefly comprises of :- entrance hallway, lounge/dining room, FAMILY KITCHEN WITH APPLIANCES INCLUDED & UTILITY AREA, CONSERVATORY and rear garden on the ground floor with THREE GENEROUS BEDROOMS and SHOWER ROOM on the first floor.
The property benefits from central heating and double glazing both where specified.
Energy Performance Certificate C
APPROACH
** DRAFT DETAILS AWAITING VERIFICATION FROM OUR VENDORS **
The property is accessed via a dropped kerb and leading to:-
Driveway/Front Garden
A driveway providing parking for your vehicles along with a front garden area with border shrubbery and decorative stones and leading to the double glazed entrance porch.
Entrance Porch
Double glazed windows and door to the front with wood effect flooring. Additional double glazed door allowing access to the entrance hall.
Entrance Hall
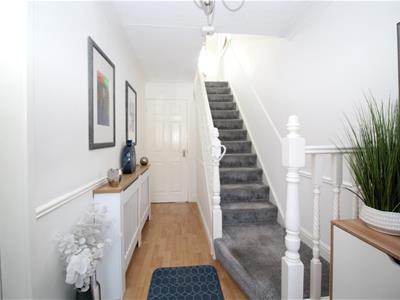
Stairs to first floor landing. Radiator. Wood effect flooring. Doors giving access to ground floor accommodation;-
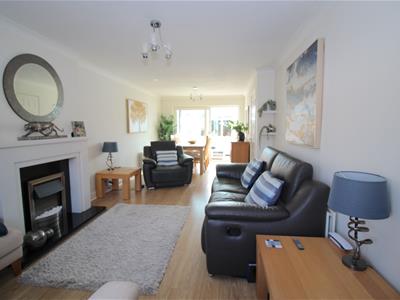
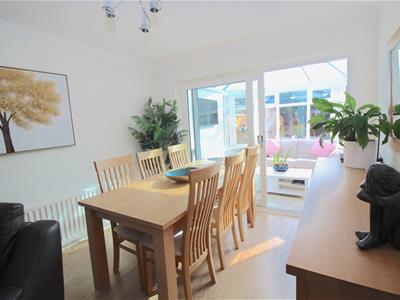
Lounge/Dining Room
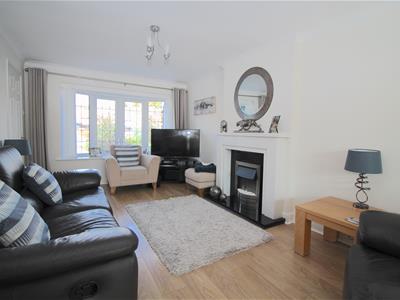
Double glazed bow window to the front. Radiators. Stone effect feature fireplace with a decorative electric fire inset. Wood effect flooring. Double glazed sliding doors to the rear leading into the conservatory.
Conservatory
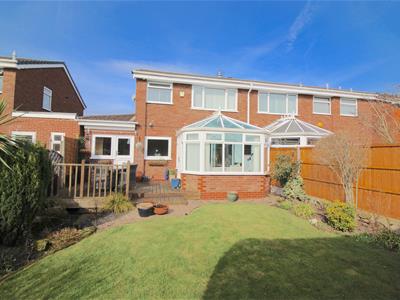
Double glazed windows to rear and sides with double glazed French doors allowing additional access to the garden. Tiling to the floor area.
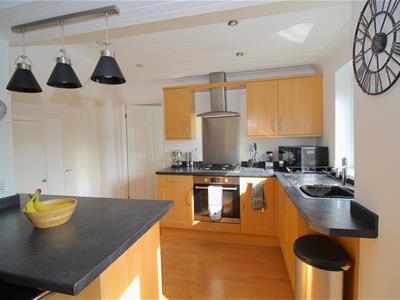
Family Kitchen/Utility Room
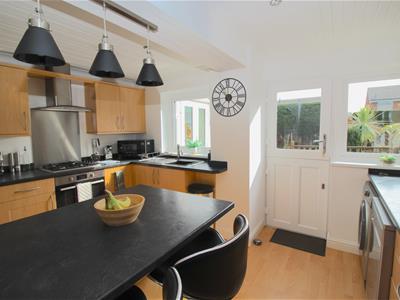
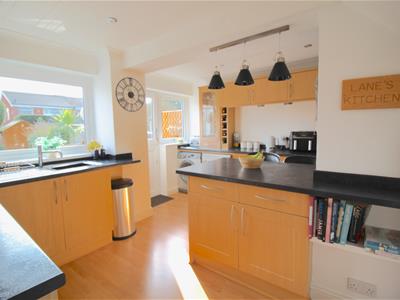
A range of wall and base units with work surfaces over appliances incorporating a stainless steel, sink and drainer unit with mixer tap over. APPLIANCES INCLUDE A GAS HOB WITH ELECTRIC OVEN UNDERNEATH AND EXTRACTOR CANOPY OVER. Plumbing for a washing machine and dishwasher.Breakfast bar. Ceiling spotlights. Wood effect flooring. Radiator. A door to the front giving access to the side garage. Double glazed windows and double glazed "stable door" to the rear leading into the garden.
FIRST FLOOR
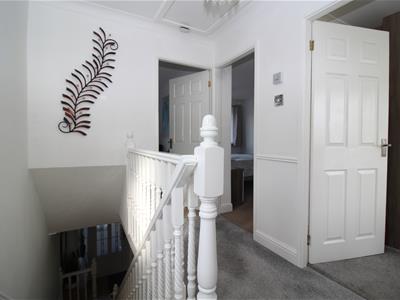
Landing
Ceiling loft access with retractable ladders enclosed. Obscure double glazed window to the side. Doors giving access to first floor accommodation:-
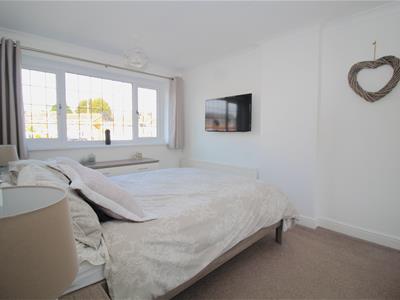
Bedroom One
Double glaze window to the front and radiator. Fitted mirrored wardrobe.
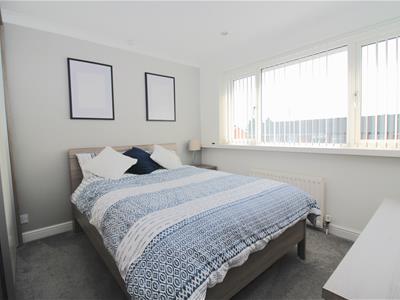
Bedroom Two
Double glazed window to the rear and radiator.
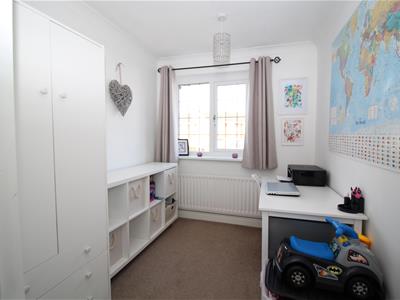
Bedroom Three
Double glazed window to the front and radiator. Storage cupboard.
Shower Room
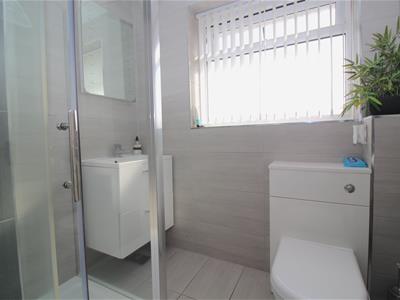
Sweet comprises of a walk-in shower with a boiler fed riser and rainfall shower over wash basin storage underneath and low flush WC. Heated towel rail. Tiling to the walls. And flooring. Ceiling spotlights. Obscure double glazed window to the rear.
OUTSIDE
Rear Garden
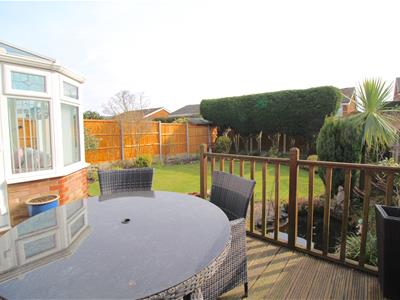
Timber fence perimeter. The rear garden has a wooden deck patio area with lawn and border shrubbery and pine trees. Timber shed. Outside tap point.
Garage
Metal up and over door to the front. Power and lights. Additional tap point.
Energy Efficiency and Environmental Impact
Although these particulars are thought to be materially correct their accuracy cannot be guaranteed and they do not form part of any contract.
Property data and search facilities supplied by www.vebra.com