
95 Maidenhall
Highnam
Gloucester
Gloucestershire
GL2 8DJ
Stonechat Avenue, Abbeydale, Gloucester
£285,000 Sold (STC)
3 Bedroom House - Semi-Detached
- Three Bedroom Semi Detached
- Idea For First Time Buyers
- Extended Family Home
- Enclosed Rear Garden
- Garage And Off Road Parking
- Spacious And Bright Throughout
- Beautifully Presented
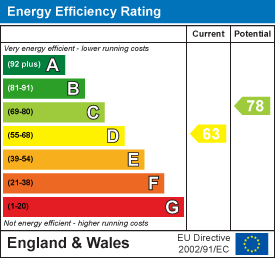
- EPC Rating D
SOLD WITHIN A WEEK OF MARKETING!
Stunning Extended Three-Bedroom Family Home with Garage in Abbeydale
Murdock & Wasley Estate Agents are delighted to present to the market this beautifully extended and immaculately presented three-bedroom semi-detached home, located in the highly desirable area of Abbeydale. Perfectly suited for first-time buyers, this home offers a blend of modern living and practical convenience.
The accommodation comprises of: Entrance hallway, lounge, kitchen/diner, office, three bedrooms & bathroom.
Outside is an enclosed garden & garage.
This is a perfect starter home in and we strongly advise viewing.
01452 682952
Porch
Approached via Upvc double glazed front door, tiled flooring, door to:
Hallway
Approached via Upvc double glazed door, radiator, power points, laminate flooring, staircase to first floor, doors to kitchen diner & lounge.
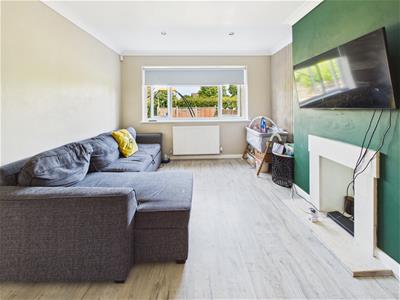
Lounge
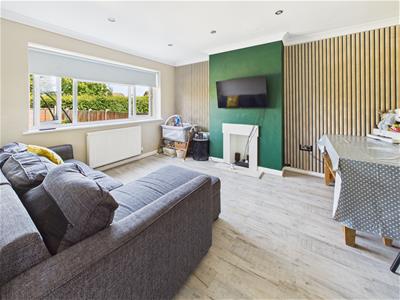
Upvc double glazed windows to front, television point, radiator, power points, laminate flooring, recessed down lights, power points.
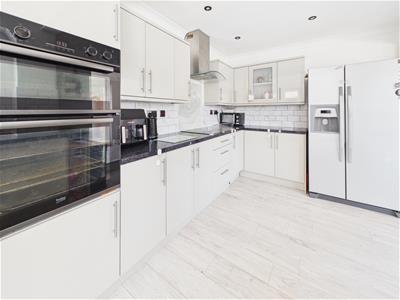
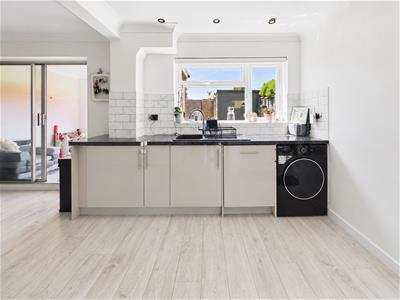
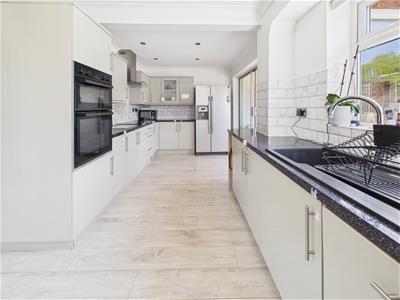
Kitchen Diner
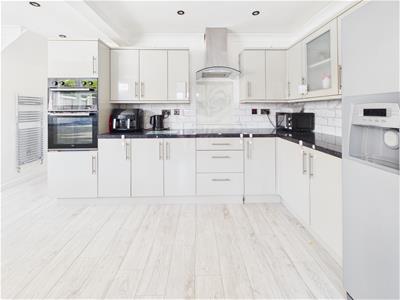
Range of wall, drawer and base units with solid work surfaces, sink with drainer and mixer taps over, electric oven with separate electric hob and extractor hood over, space for fridge/freezer and washing machine, recessed down lights, power points, part tiled walls, radiator, Upvc double glazed windows to rear & Upvc double glazed door to side, under stairs storage cupboard, sliding doors to:
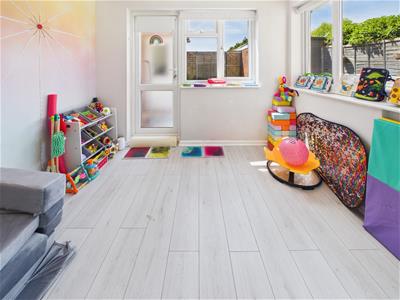
Sunroom
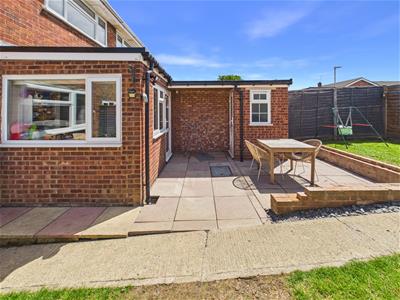
Upvc double glazed door to rear & Upvc double glazed windows to rear & side. radiator, power points, laminate flooring.
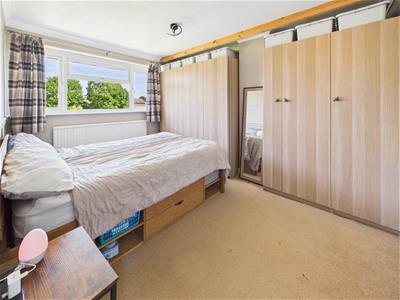
Bedroom One
Upvc double glazed windows to front, radiator, power points, television point & built in wardrobes.
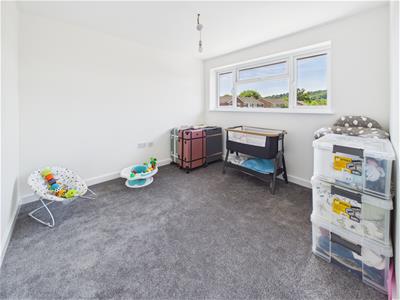
Bedroom Two
Upvc double glazed windows to rear, radiator, power points.
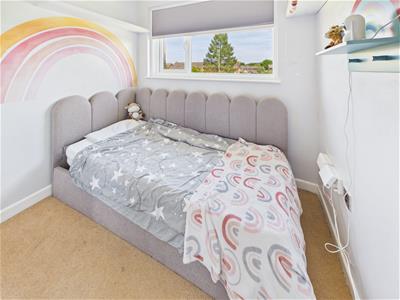
Bedroom Three
Upvc double glazed windows to front, radiator, power points, storage cupboard.
Bathroom
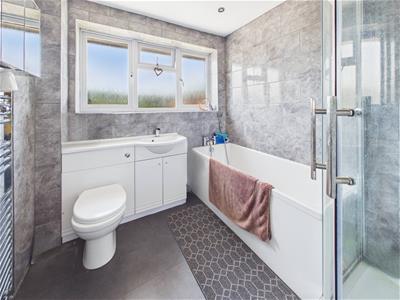
Suite comprising panelled bath with separate shower cubicle, low level wc, vanity hand wash basin unit with storage underneath, heated towel rail, tiled walls, recessed down lights. Forsted upvc double glazed window.
Outside
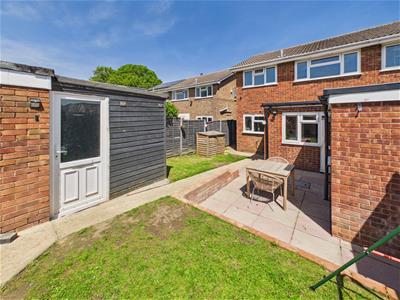
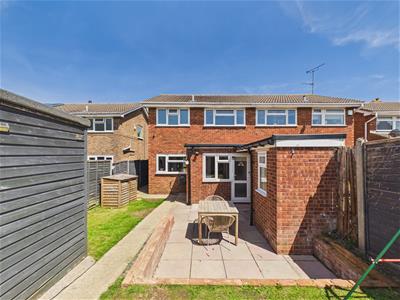
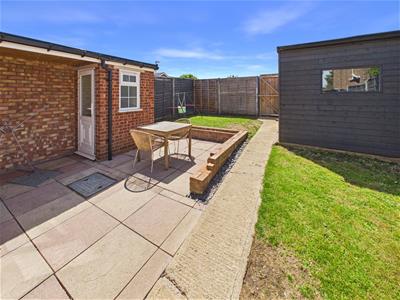
To the rear of the property you will find an enclosed area which is partly paved leading to the patio, perfect for outdoor entertaining, this path also leads to the lawn, there is gated side access, door to garage & outdoor toilet.
The garage is accessed via Up & over door with parking directly to the side.
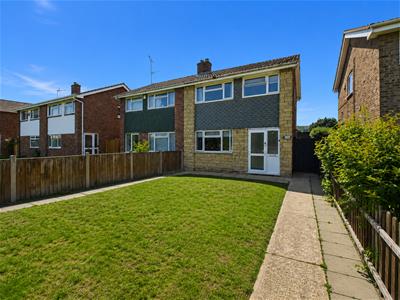
To the front of the property there is a large level lawn which is bordered by a pathway which leads to the front door and to the wooden gate which leads onto the rear garden.
Tenure
Freehold
Services
Mains gas, water, electricity and drainage.
Local Authority
Gloucester City Council
Council Tax Band B
Awaiting Vendor Approval
These details are yet to be approved by the vendor and may be subject to change. Please contact the office for more information.
Energy Efficiency and Environmental Impact
Although these particulars are thought to be materially correct their accuracy cannot be guaranteed and they do not form part of any contract.
Property data and search facilities supplied by www.vebra.com