28 St Martin's Street
Wallingford
Oxfordshire
OX10 0AL
The Row, Brightwell Baldwin
Offers Over £525,000
3 Bedroom House - End Terrace
- BEAUTIFULLY PRESENTED THROUGHOUT
- CHARACTERFUL GRADE II LISTED COTTAGE
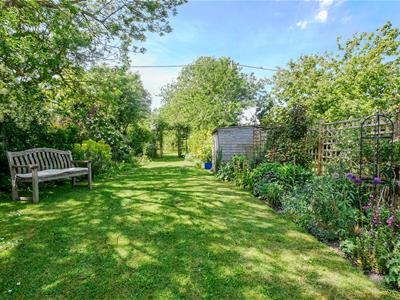
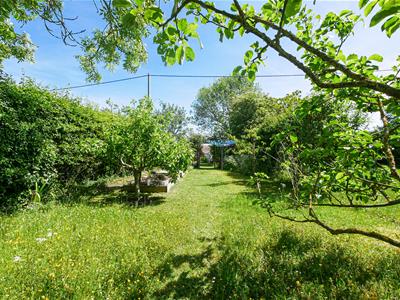
- 185FT (approx.) SOUTH-WEST FACING REAR GARDEN
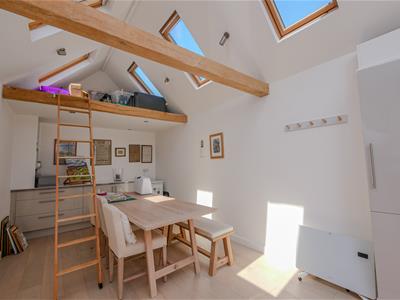
- VERSATILE STUDIO WITH UNDERFLOOR HEATING & VELUX WINDOWS
- COSY LOUNGE WITH FIREPLACE
- THREE BEDROOMS & FAMILY BATHROOM
- OFF-STREET PARKING FOR TWO VEHICLES
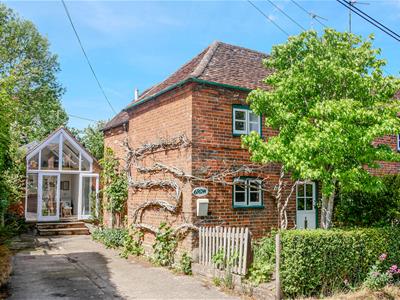
A delightful Grade II listed cottage enjoying a fabulous semi-rural setting within this charming hamlet, with a beautiful 0.15 acre plot including a secluded 185ft (approx.) south-west facing garden backing directly onto open countryside. To the side is a double-length driveway providing parking for two vehicles.
Full of character and charm, the accommodation features exposed beams and brickwork throughout and comprises three bedrooms, a bathroom, a cosy lounge with fireplace, dining room and kitchen with stable door opening onto the garden. Outside, a stylish 18ft studio with mezzanine offers excellent versatility, ideal as a home office or creative space.
Surrounded by rolling countryside, the property is nevertheless conveniently placed just 3 miles from the centre of Watlington and 6 miles from Junction 6 of the M40, providing excellent access to London and Oxford.
Approach
The property is accessed via a driveway providing off-street parking for two vehicles. To the front, a pretty cottage-style garden features a winding brick path leading to the front door, bordered by a picket fence and hedge, and planted with an abundance of flowers, mature trees, and shrubs. The property's front door opens into:
Lounge
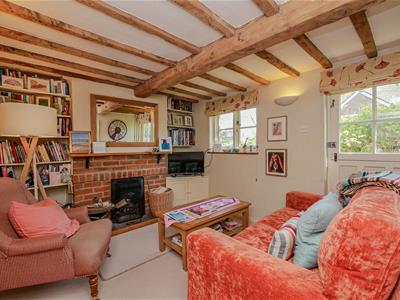
3.54 x 3.04 (11'7" x 9'11")Open fireplace, exposed wooden sand blasted beams, window to front aspect and a radiator. Door to:
Dining Room
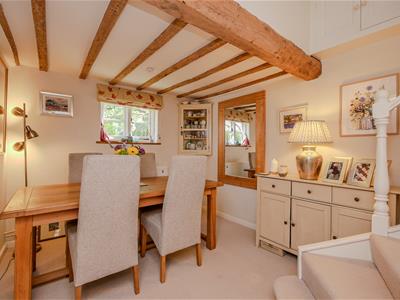
4.61 2.74 maximum (15'1" 8'11" maximum)Exposed wooden sand blasted beams, stairs rising to first floor, double door under stairs storage cupboard and a radiator. Doors to:
Kitchen
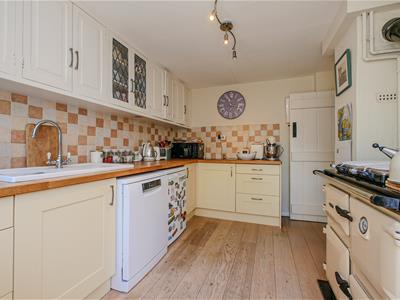
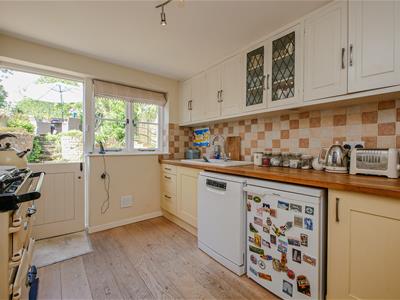
3.38 x 2.69 (11'1" x 8'9")Matching wall & base units, Rayburn range cooker (oil fired) and a integral four-ring electric hob. Space & plumbing for a dishwasher and fridge. Sink/drainer, window and stable style door to the rear aspect/garden.
Family Bathroom
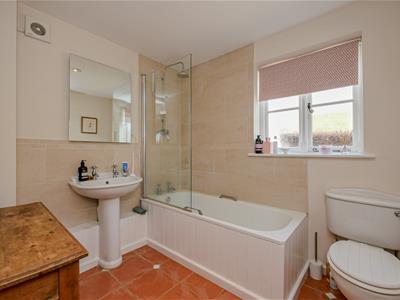
Suite comprising bath with shower over and screen, hand wash basin and WC. Privacy window to rear aspect, spotlight, radiator and an extractor.
First Floor Landing
Access to loft space, airing cupboard and window to side aspect. Doors to:
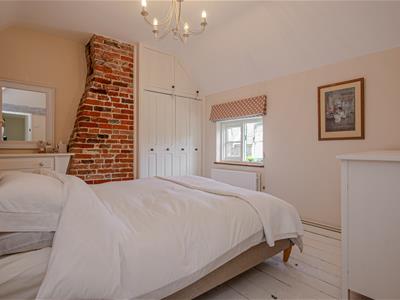
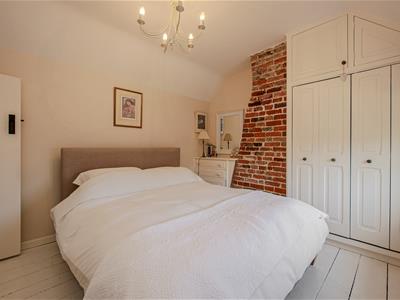
Bedroom One
3.62 x 3.04 (11'10" x 9'11")Exposed brick chimney breast, fitted bi-fold wardrobe, fitted drawers, window to front aspect, access to loft space and a radiator.
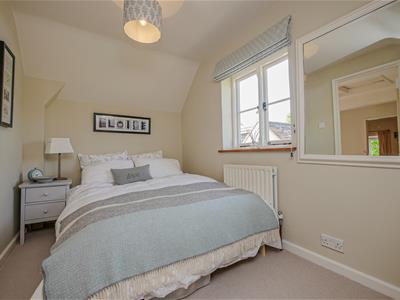
Bedroom Two
4.96 x 2.12 (reduced head height) (16'3" x 6'11" (Velux window, window to rear aspect, eaves storage cupboard and a radiator.
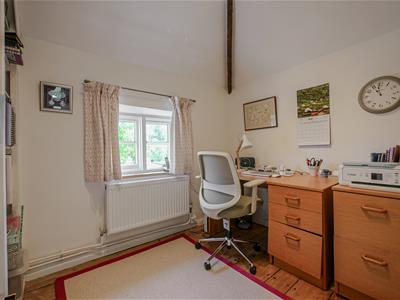
Bedroom Three/Study
2.73 x 2.04 (8'11" x 6'8")Window to front aspect and a radiator.
Rear Garden
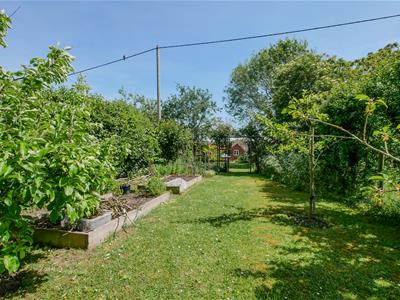
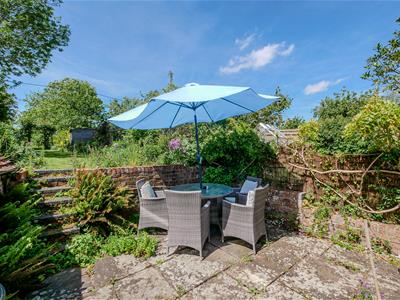
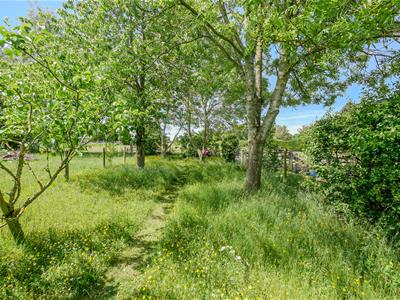
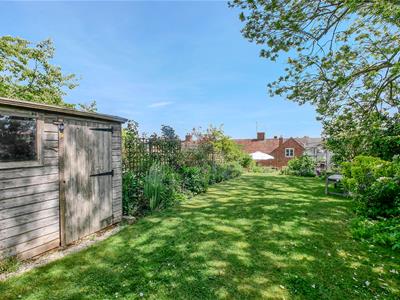
Approximately 185' in length, the mature south-west facing rear garden is a wonderful feature of the property. Steps rise to a paved terrace with retaining walls, leading up to the main garden area. A central lawn is bordered by beautifully stocked plant and shrub beds, with an attractive rose arbour creating a focal point. Beyond, there is a further area of lawn, raised vegetable beds and a range of fruit trees, enjoying stunning views across the surrounding farmland to the rear.
Studio
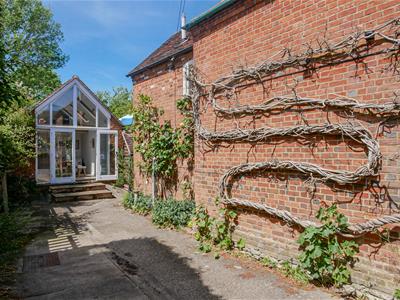
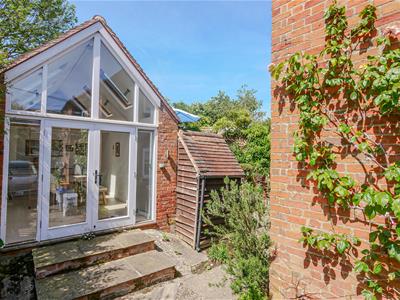
5.41 x 2.95 (17'8" x 9'8")A stunning vaulted space flooded with natural light from six Velux windows and a striking full-height gable window with French doors opening onto the driveway. Featuring underfloor heating, fitted worktops with cupboards, spotlights, and steps leading to a mezzanine level, this versatile room combines character with practicality.
Off-Street Parking
The driveway provides off-street parking for two vehicles.
Energy Efficiency and Environmental Impact

Although these particulars are thought to be materially correct their accuracy cannot be guaranteed and they do not form part of any contract.
Property data and search facilities supplied by www.vebra.com