
204 Woodgrange Drive
Southend-on-Sea
Essex
SS1 2SJ
Mayfield Avenue, Southend-on-Sea
Price Guide £550,000
4 Bedroom House - Semi-Detached
- Four Bedroom Semi-Detached House with No Onward Chain
- Accommodation Across Three Floors
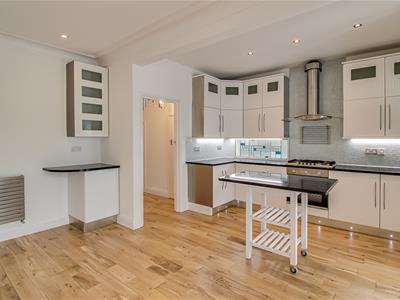
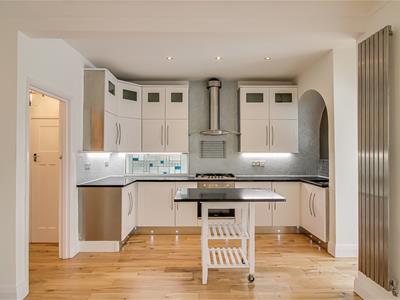
- Open Plan Kitchen/Diner with Centre Island
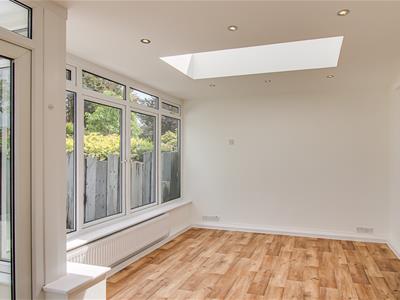
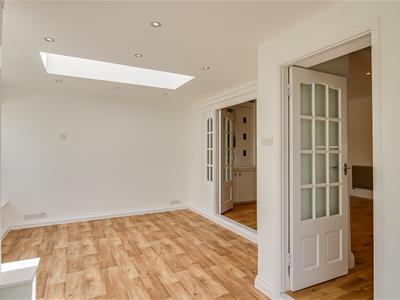
- Bright Extension with Sky Lantern
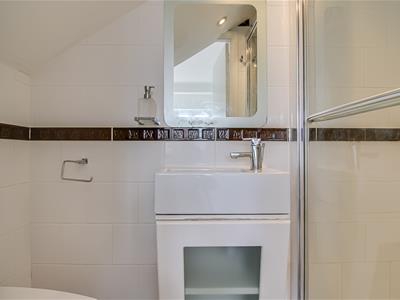
- Master Bedroom with Ensuite
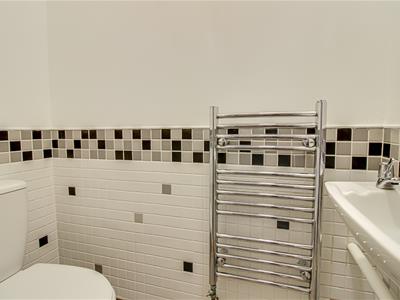
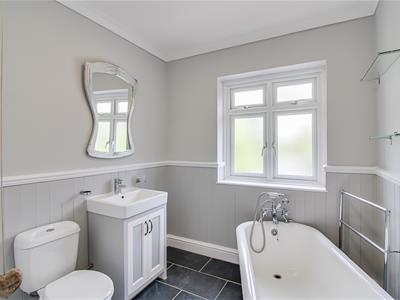
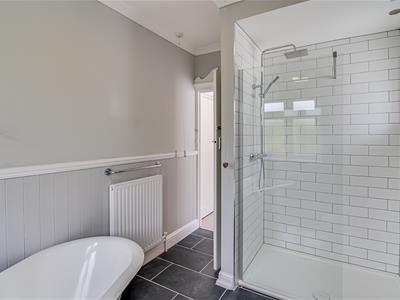
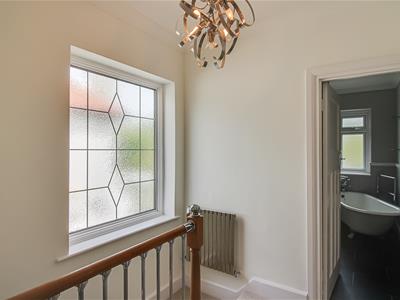
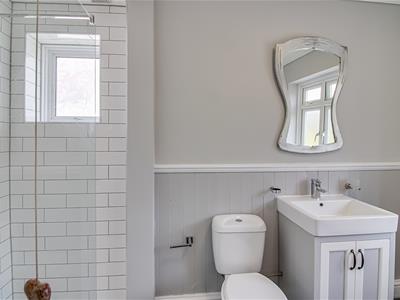
- Luxury Four Piece Bathroom and a Convenient Ground Floor WC
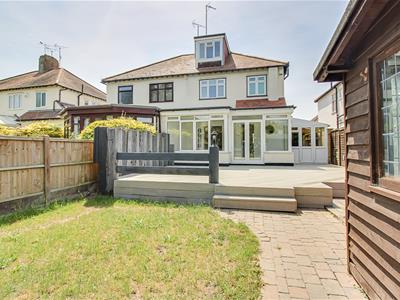
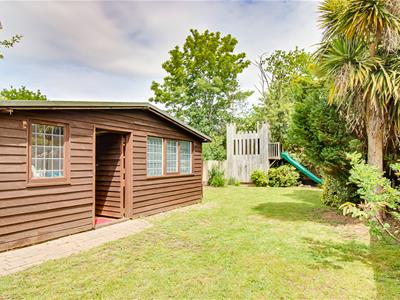
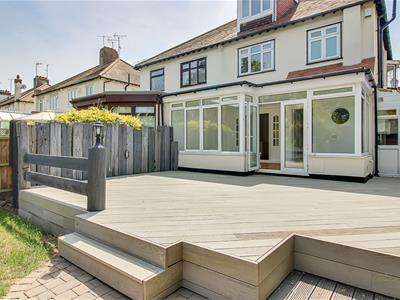
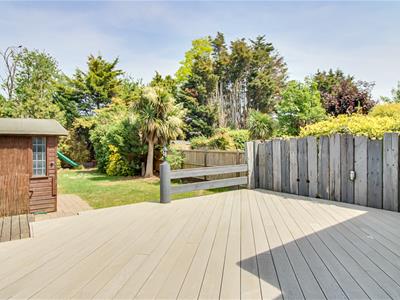
- Extensive Rear Garden with Composite Decking
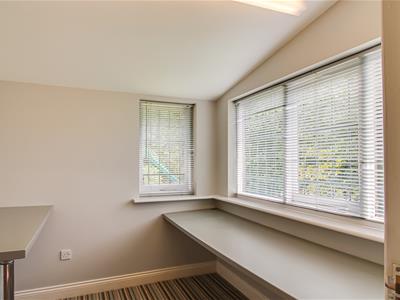
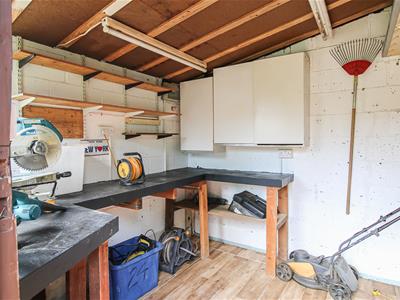
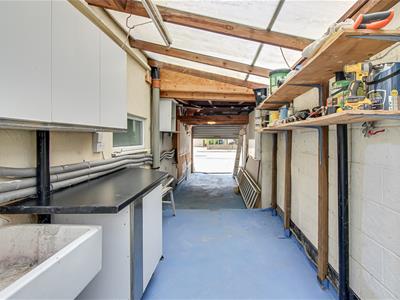
- Office, Workshop and Utility Room
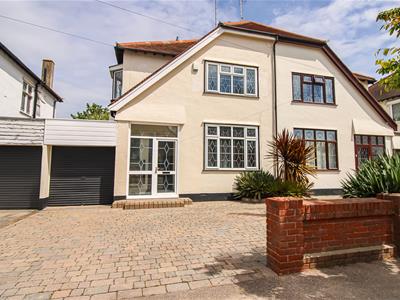
- Garage and Off-Street Parking for Two Vehicles
- Double Glazing and Gas Central Heating
* Guide Price £550,000 - £600,000 - No Onward Chain * Exceptional four-bedroom semi-detached family home offering stylish and spacious accommodation across three floors, a stunning rear garden, and high-quality finishes throughout.
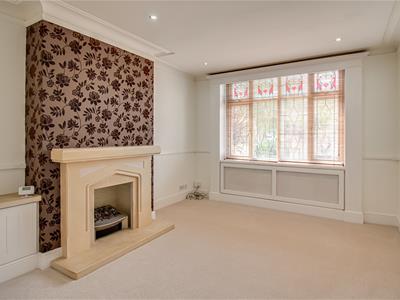
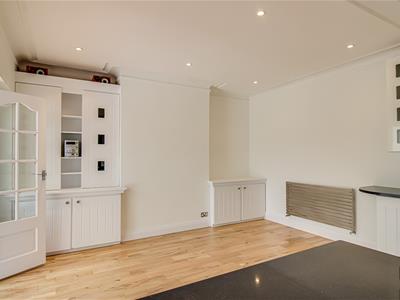
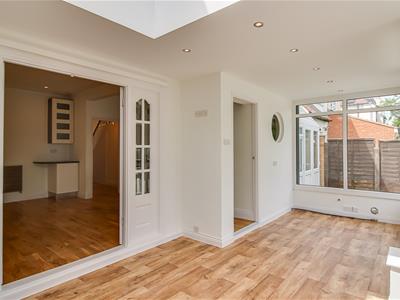
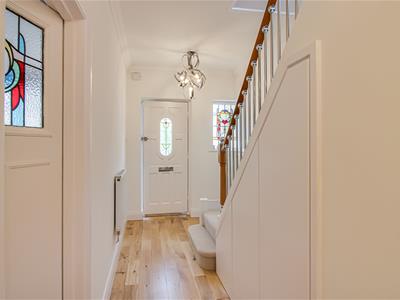
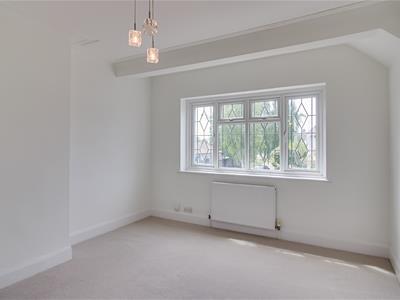
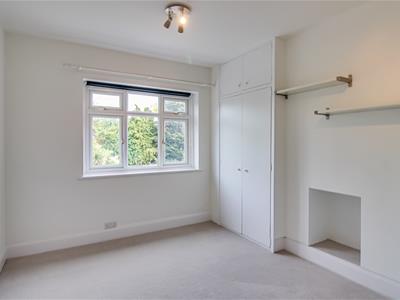
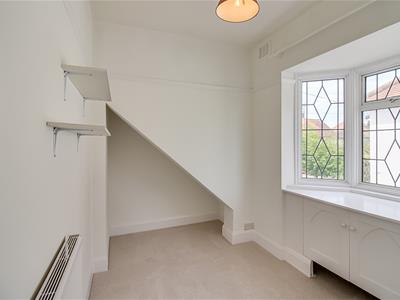
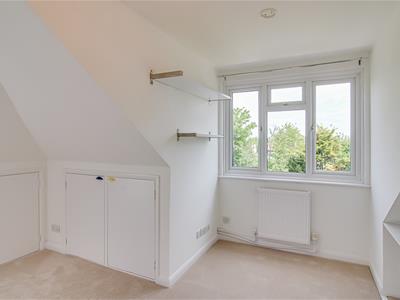
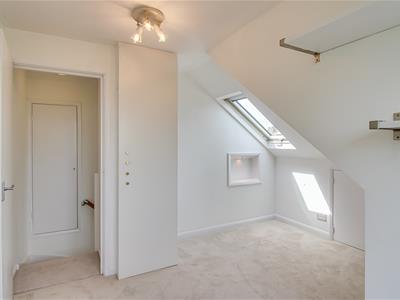
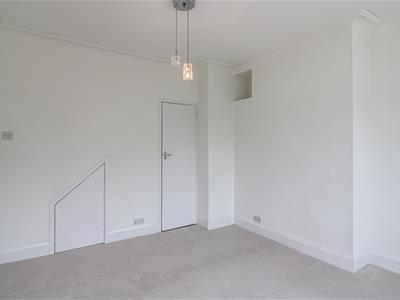
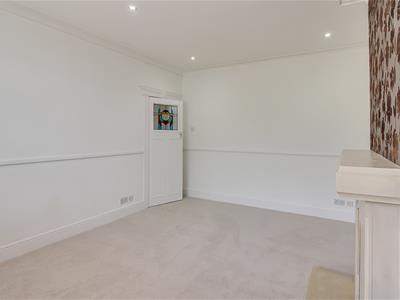
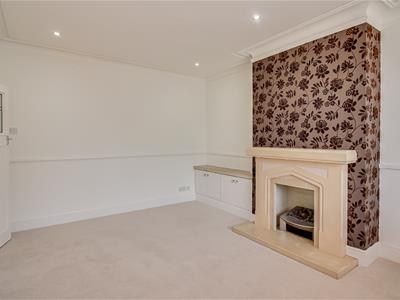
This beautifully presented semi-detached house has been thoughtfully extended and modernised to create an impressive family home. The property opens with a porch leading into a welcoming entrance hall. A cosy lounge benefits from a feature fireplace, while the heart of the home is the open plan kitchen/diner, complete with a centre island and built-in storage, offering an ideal space for entertaining and family living. To the rear, a spacious extension features a sky lantern, flooding the room with natural light. A ground floor WC and under stair storage add further practicality. The first floor hosts a generous master bedroom with an ensuite shower room, alongside one further double bedroom, a single bedroom and a stunning four-piece family bathroom fitted with a free-standing Victorian cast iron bath, walk-in shower, WC, and sink. Stairs then rise to the second floor, where an additional double bedroom provides versatile accommodation. Externally, the property boasts an extensive laid-to-lawn rear garden which features a children's two storey fort with a slide to remain, composite decking, an outbuilding with an office and workshop, utility room, and garage. Off-street parking is also provided to the front for two vehicles. Further benefits include double glazing and gas central heating.
Situated on Mayfield Avenue, the property falls within the catchment area for Earls Hall Primary School, whilst also being close to highly regarded grammar schools such as Southend High School for Boys. The home is conveniently positioned close to the A127, bus links, and train lines, as well as Southend Hospital, London Southend Airport, the city centre, local amenities, and parks.
Four Bedroom Semi-Detached House
Porch
Entrance Hall
5.21m x 1.93m (17'1 x 6'4)
Lounge
5.21m x 3.56m (17'1 x 11'8)
Kitchen/Diner
5.69m x 4.06m (18'8 x 13'4)
Extension
5.89m x 3.45m (19'4 x 11'4)
WC
First Floor Landing
Bedroom One
4.27m x 3.56m (14'0 x 11'8)
Ensuite
2.01m x 0.76m (6'7 x 2'6)
Bedroom Two
4.32m x 2.92m (14'2 x 9'7)
Bedroom Three
3.18m x 2.62m (10'5 x 8'7)
Four Piece Bathroom
3.12m x 2.24m (10'3 x 7'4)
Second Floor Landing
Bedroom Four
5.36m x 3.58m (17'7 x 11'9)
Storage
Utility Room
4.32m x 2.06m (14'2 x 6'9)
Garden
Outbuilding with Office and Workshop
Garage
Off-Street Parking for Two Vehicles
Energy Efficiency and Environmental Impact

Although these particulars are thought to be materially correct their accuracy cannot be guaranteed and they do not form part of any contract.
Property data and search facilities supplied by www.vebra.com