
21 Bishop Street
Stockton
Cleveland
TS18 1SY
Plumer Drive, Stockton-On-Tees
£139,995 Sold (STC) No Onward Chain
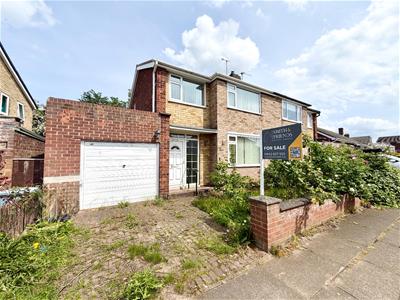
3 Bedroom House - Semi-Detached
- Excellent Norton Location
- Three Bedrooms
- Semi Detached House
- Lounge/Diner
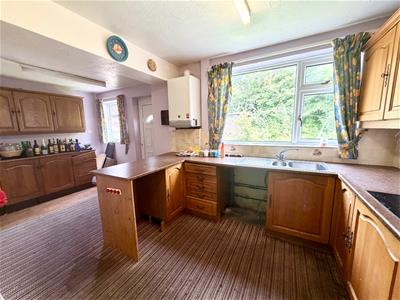
- Extended Kitchen
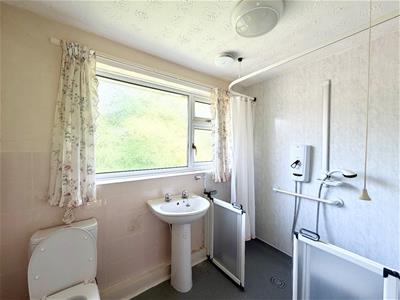
- Walk In Shower
- No Forward Chain
The standout feature of this property is undoubtedly its highly sought-after location, ideally situated within walking distance of Norton High Street and the picturesque Duck Pond, offering easy access to a range of local amenities, shops and cafés.
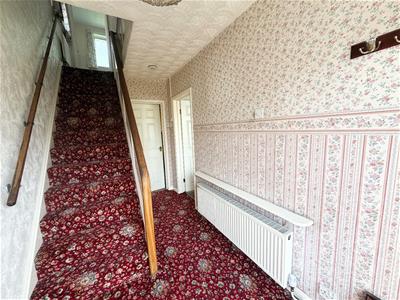
Upon entering the property, you are welcomed by an entrance hallway leading through to a spacious open-plan lounge and dining area, creating an ideal space for both relaxing and entertaining. To the rear, the property benefits from an extended kitchen with direct access to the enclosed rear garden, providing excellent outdoor space with plenty of potential.
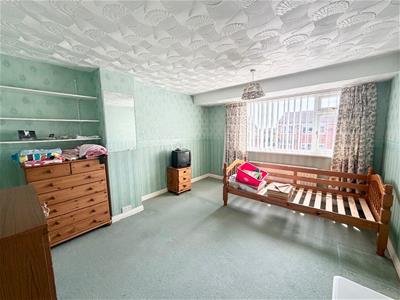
The first floor offers a modern bathroom fitted with a walk-in shower, along with two generous double bedrooms and a third single bedroom, suitable for a child’s room, guest room, or home office. There is also access to the loft via a pull-down ladder, offering useful additional storage space.
Offered to the market with no forward chain, this property presents an excellent opportunity for buyers looking to put their own stamp on a home. While the property would benefit from refurbishment and modernisation throughout, it offers fantastic potential to create a wonderful family home in a prime Norton location.
HALLWAY
1.83m x 3.78m (6' x 12'5)uPVC double glazed front door with side panel. carpet flooring, under stairs cupboard and radiator.
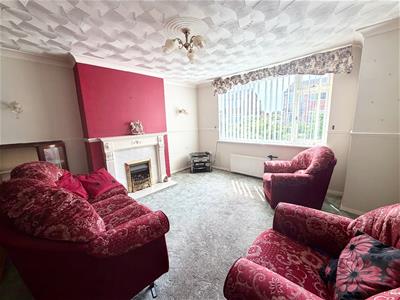
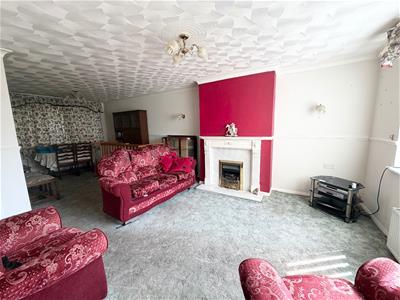
OPEN PLAN LOUNGE/DINER
3.99m x 7.57m (13'1 x 24'10)Double glazed window to front aspect, fire and surround, carpet flooring, coved ceiling, two radiators and double glazed window to rear aspect.
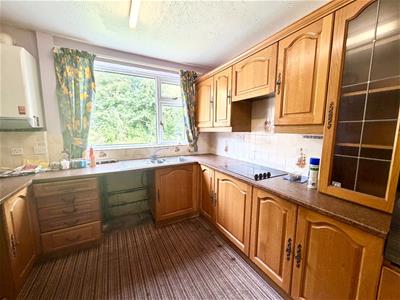
KITCHEN
5.61m x 2.44m (18'5 x 8')Two double glazed windows to rear aspect, boiler, wall and base units, one and a half stainless steel sink and drainer, electric hob with built-in oven and grill, uPVC door to the rear, electric wall heater and storage cupboard.
LANDING
1.80m x 2.49m (5'11 x 8'2)Double glazed window to side aspect, carpet flooring, loft access, radiator and airing cupboard.
BEDROOM 1
3.45m x 4.11m (11'4 x 13'6)Double glazed window to front aspect, carpet flooring and radiator.
BEDROOM 2
3.43m x 3.35m (11'3 x 11')Double glazed window to rear aspect, carpet flooring, radiator and fitted wardrobes.
BEDROOM 3
2.41m x 2.59m (7'11 x 8'6)Double glazed window to front aspect, carpet flooring, radiator and cupboard.
BATHROOM
Double glazed window to rear aspect, WC, walk-in shower, wash hand basin and part tiling.
Energy Efficiency and Environmental Impact

Although these particulars are thought to be materially correct their accuracy cannot be guaranteed and they do not form part of any contract.
Property data and search facilities supplied by www.vebra.com