.png)
3 Beaumont Street
Hexham
Northumberland
NE46 3LZ
Vindomora Road, Ebchester, Consett, DH8
£1,000,000
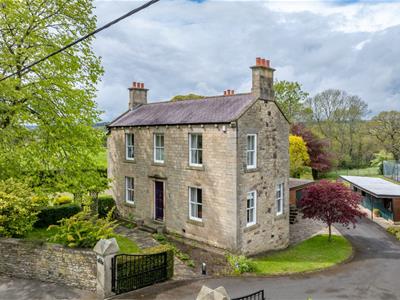
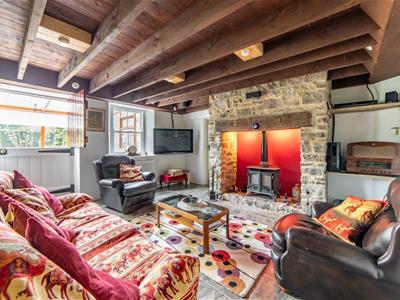
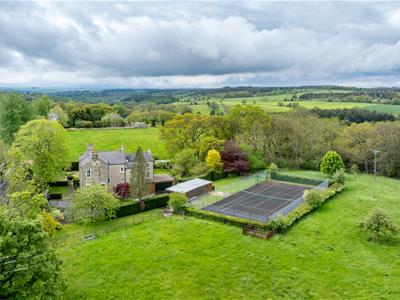
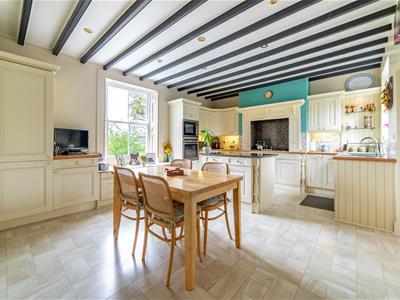
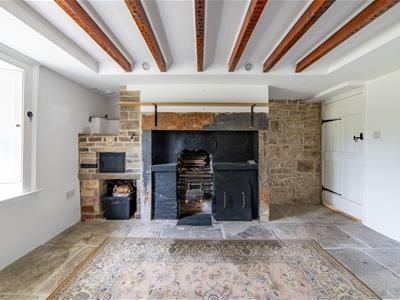
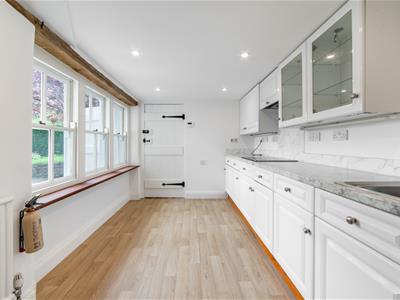
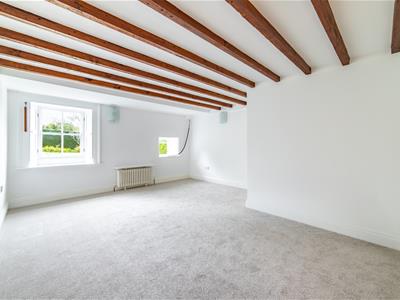
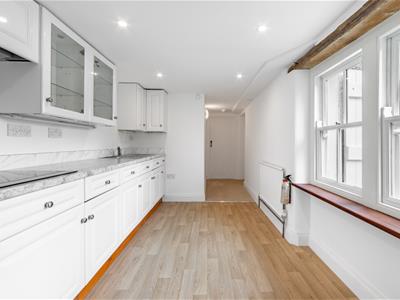
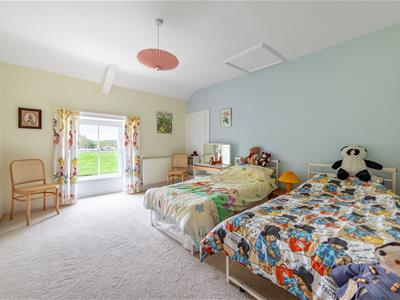
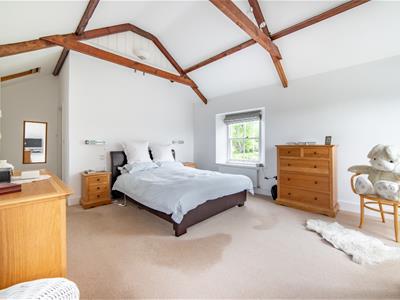
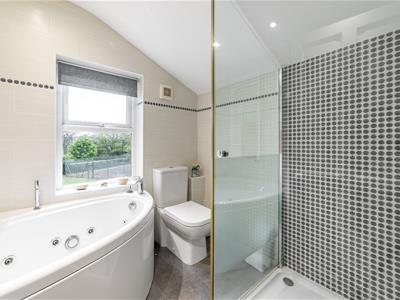
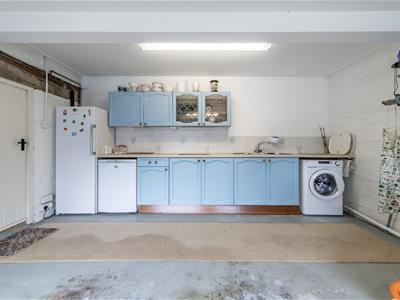
5 Bedroom House - Detached
- SUBSTANTIAL RESIDENCE EXCEEDING 4,000 SQ FT
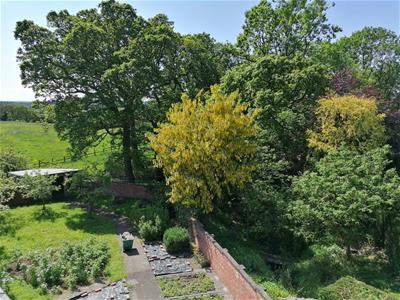
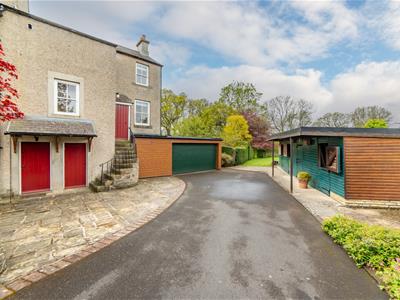
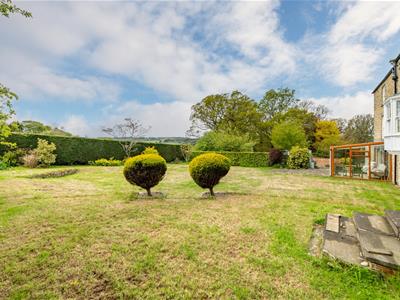
- APPROXIMATELY 2.5 ACRES OF PRIVATE GROUNDS
- FIVE BEDROOMS OVER THREE FLOORS
- SEPARATE ANNEXE APARTMENT
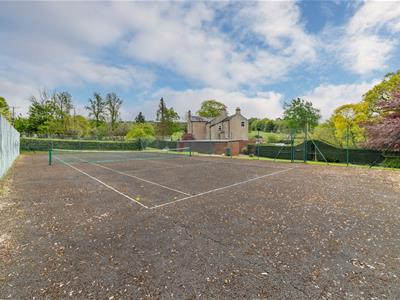
- STABLES, TENNIS COURT & ORCHARD AREAS
- BEAUTIFUL SOUTH-FACING SETTING
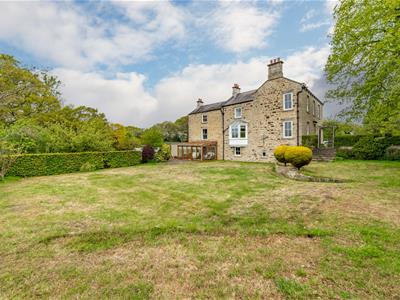
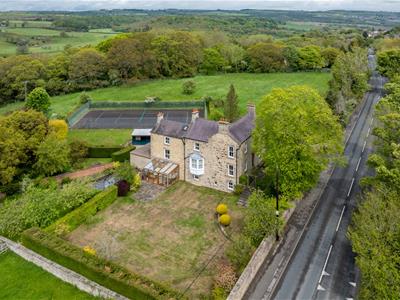
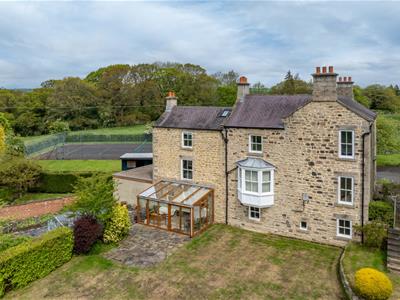
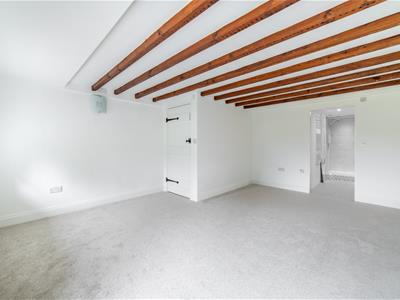
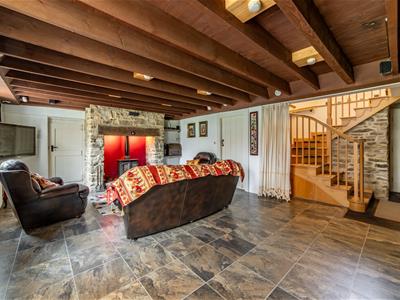
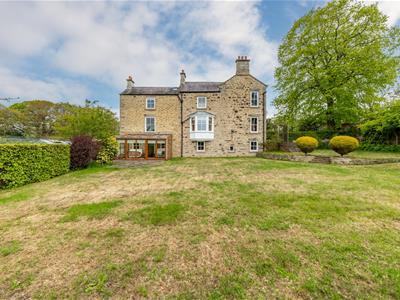
Set within approximately 2.5 acres of private grounds, this substantial detached residence extends to over 4,500 sq. ft. of versatile accommodation arranged across three floors. Offering exceptional space, flexibility and lifestyle appeal, the property combines extensive family living accommodation with impressive outdoor amenities, positioned in a peaceful and highly individual setting within the Derwent Valley near Ebchester.
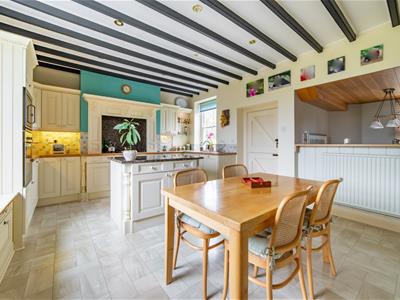
The home has been thoughtfully arranged to suit a wide variety of living arrangements, featuring five bedrooms, multiple reception rooms, two kitchen areas, split across the main residence and a separate annexe apartment which makes it ideal for multi-generational living or guest accommodation.
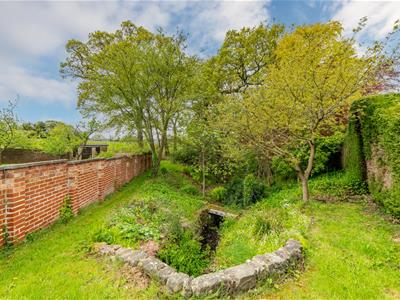
Generous proportions throughout, combined with south-facing grounds, ensure excellent natural light and strong connections to the surrounding landscape, while the property also offers exciting scope for further enhancement and modernisation if desired. Externally, the grounds are a particularly standout feature, incorporating a 4 box stable block, tennis court, orchard, fruit and vegetable areas, greenhouse and a picturesque dene running through the Southern part of the estate, creating an exceptional sense of privacy and tranquillity.
Ebchester offers a desirable balance between rural lifestyle appeal and accessibility to nearby amenities and countryside walks. The village is conveniently set between Consett and Newcastle, as well as Hexham and Durham. A range of well regarded local school and pre-school is positioned near by.
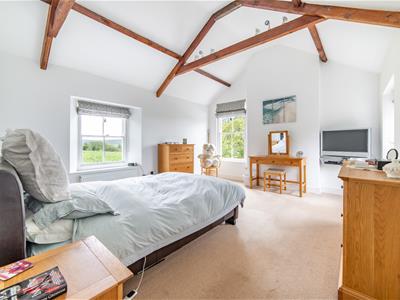
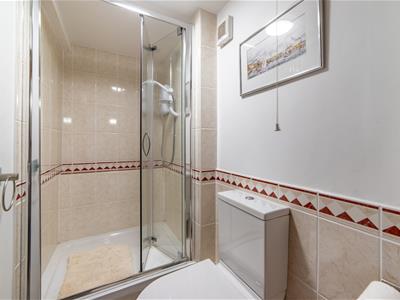
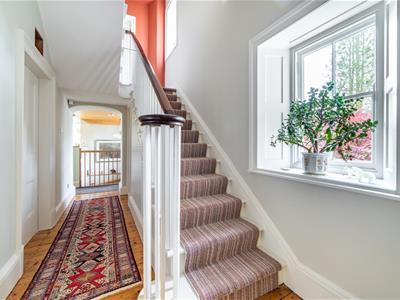
The internal accommodation comprises: a substantial and highly versatile layout offering over 4,500 sq ft of living space. The property includes five well proportioned bedrooms, with the principal suite benefitting from a walk-in wardrobe and en-suite bathroom, while a further bedroom within the annex also enjoys en-suite facilities. There is an additional shower room / WC on the ground floor and potential for a third en-suite shower room if required.
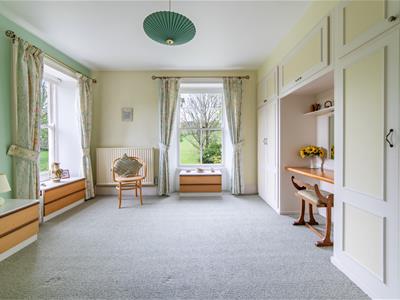
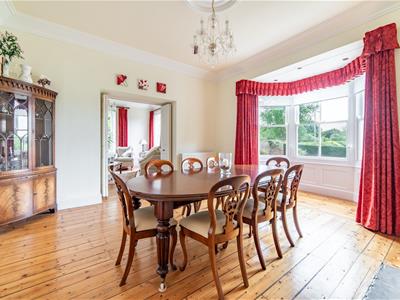
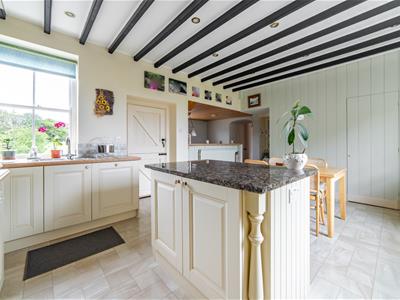
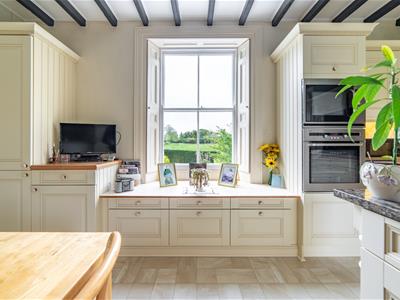
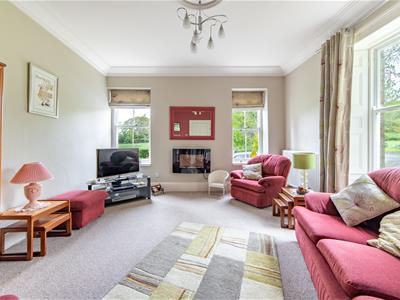
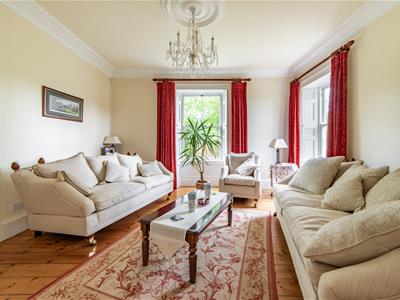
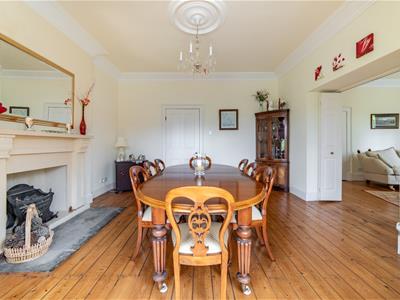
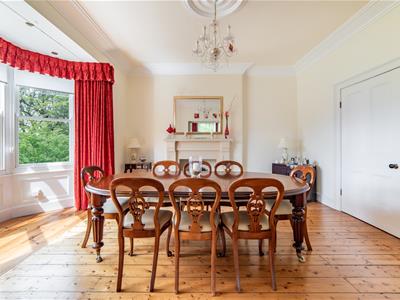
The lower ground and ground floors provide extensive living accommodation, including four reception rooms, creating excellent flexibility for both family life and entertaining. The dining room with walk in bay window, allows for natural light to flood the space while elevated views help to create an attractive focal point within the home. The property also benefits from two kitchen areas, two utility spaces and an attached garage, while a separate annexe apartment provides excellent potential for independent accommodation, guest use or multi-generational living.
ON THE LOWER GROUND FLOOR
Hallway
Living Room
6.50m x 4.54m (21'4" x 14'11")Measurements taken from the widest points.
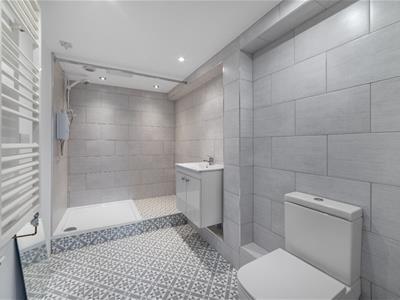
Shower Room
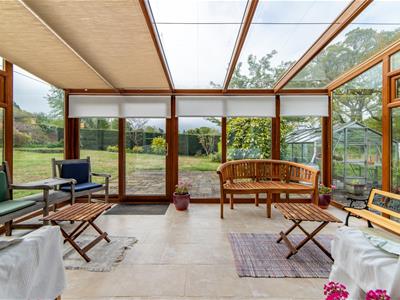
Conservatory
5.10m x 3.40m (16'9" x 11'2")Measurements taken from the widest points.
Double Garage
4.85m x 6.20m (15'11" x 20'4")Measurements taken from the widest points.
Boot Room
2.64m x 2.22m (8'8" x 7'3")Measurements taken from the widest points.
Store
2.00m x 2.22m (6'7" x 7'3")Measurements taken from the widest points.
Annex Living Room
4.36m x 4.54m (14'4" x 14'11")Measurements taken from the widest points.
Annex Kitchen
2.78m x 6.30m (9'1" x 20'8")Measurements taken from the widest points.
Annex Utility
4.64m x 2.85m (15'3" x 9'4")Measurements taken from the widest points.
Bedroom
4.25m x 5.19m (13'11" x 17'0")Measurements taken from the widest points.
En-suite Shower Room
1.76m x 3.29m (5'9" x 10'10")Measurements taken from the widest points.
ON THE GROUND FLOOR
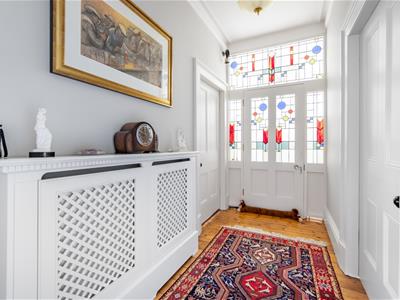
Entrance Vestibule
Entrance Hall
Family Room
4.65m x 4.57m (15'3" x 15'0")Measurements taken from the widest points.
Living Room
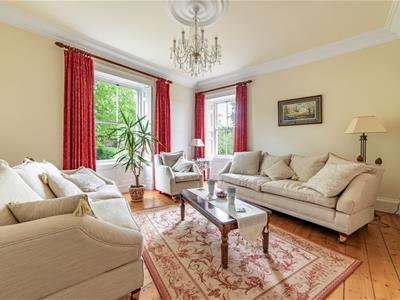
4.25m x 5.16m (13'11" x 16'11")Measurements taken from the widest points.
WC
Dining Room
4.55m x 5.28m (14'11" x 17'4")Measurements taken from the widest points.
Landing
Store
Kitchen/Breakfast Room
5.21m x 4.54m (17'1" x 14'11")Measurements taken from the widest points.
Pantry
0.84m x 2.52m (2'9" x 8'3")Measurements taken from the widest points.
Hallway
ON THE FIRST FLOOR
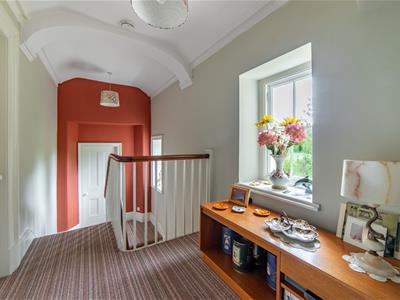
Landing
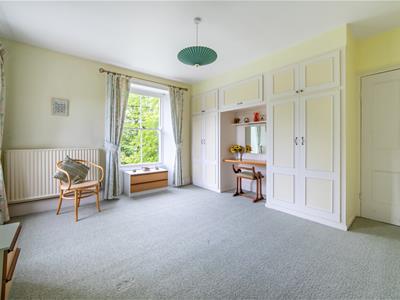
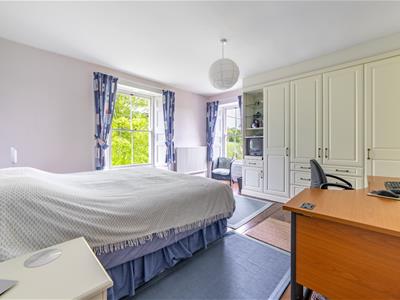
Master Bedroom
5.24m x 4.54m (17'2" x 14'11")Measurements taken from the widest points.
En-suite Bathroom
2.26m x 2.22m (7'5" x 7'3")Measurements taken from the widest points.
Walk-in Wardrobe
Bedroom
4.72m x 4.22m (15'6" x 13'10")Measurements taken from the widest points.
Bedroom
4.72m x 4.54m (15'6" x 14'11")Measurements taken from the widest points.
Bedroom
3.56m x 4.54m (11'8" x 14'11")Measurements taken from the widest points.
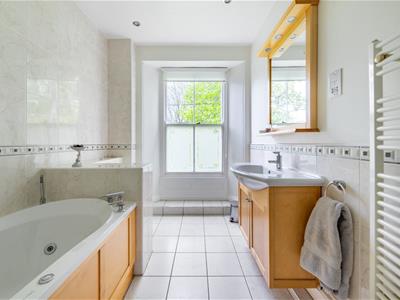
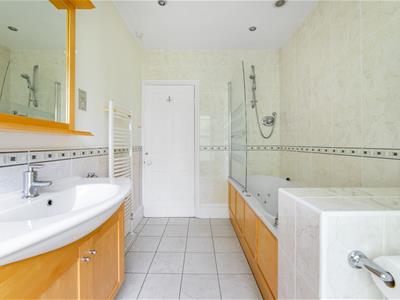
Bathroom
3.27m x 2.42m (10'9" x 7'11")Measurements taken from the widest points.
Store
Disclaimer.
The information provided about this property does not constitute or form part of an offer or contract, nor may be it be regarded as representations. All interested parties must verify accuracy and your solicitor must verify tenure/lease information, fixtures & fittings and, where the property has been extended/converted, planning/building regulation consents. All dimensions are approximate and quoted for guidance only as are floor plans which are not to scale and their accuracy cannot be confirmed. Reference to appliances and/or services does not imply that they are necessarily in working order or fit for the purpose.
Energy Efficiency and Environmental Impact

Although these particulars are thought to be materially correct their accuracy cannot be guaranteed and they do not form part of any contract.
Property data and search facilities supplied by www.vebra.com