.png)
Lady Margarets Avenue, Gorleston
£240,000
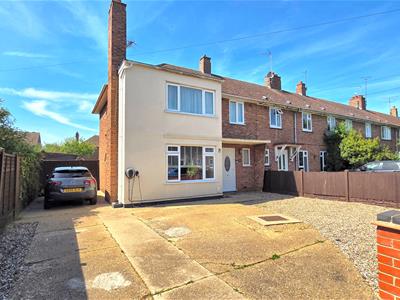
3 Bedroom House - End Terrace
- 3 bedroom end of terrace house
- Modern throughout
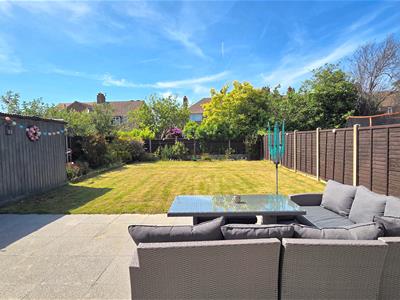
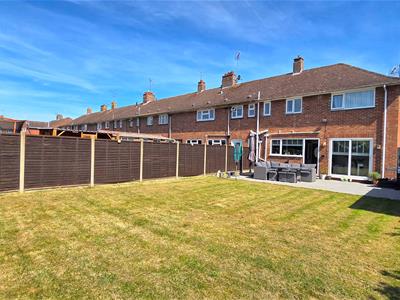
- Stunning rear garden and patio
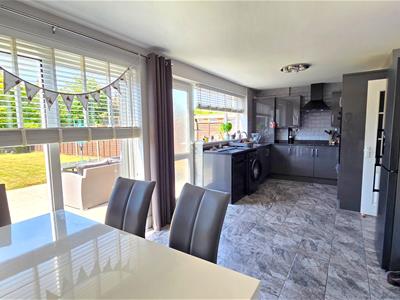
- Generously sized kitchen/diner
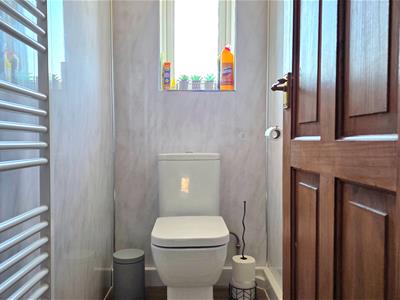
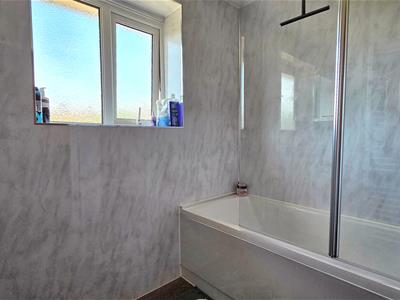
- Recently fitted bathroom & separate WC
- EV charging point at the front of the property.
- Gas combination boiler installed 2023
- Double glazing throughout
- Off road parking for 4-5 vehicles
- Transport links and amenities nearby
This beautifully presented three-bedroom end of terrace home has been modernised throughout to offer stylish and spacious accommodation ideal for families and first-time buyers alike. The property boasts a generously sized kitchen/diner, a welcoming entrance hall, and a recently fitted bathroom with separate WC, all finished to a high standard. Gas central heating and double glazing throughout provide comfort and efficiency year-round.
To the rear, the property enjoys a stunning garden and patio area, perfect for relaxing or entertaining guests. Externally, there is the added benefit of off-road parking for up to five vehicles, while excellent transport links and a range of local amenities are conveniently close by, making this a superb home in a sought-after location.
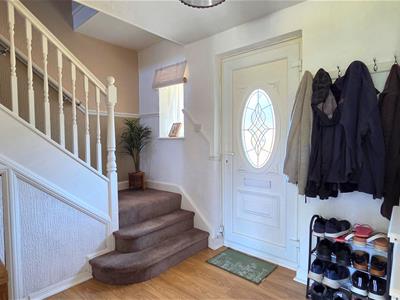
Entrance Hall
Laminate floor, double glazed door and window to front, stairs to first floor, cupboard under stairs, access to lounge and kitchen/diner, radiator.
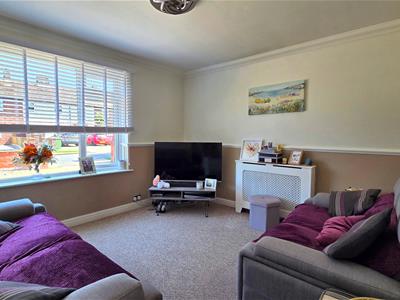
Lounge
3.60m x 3.48m (11'9" x 11'5")Carpet floor, double glazed window to front, radiator.
Kitchen/Diner
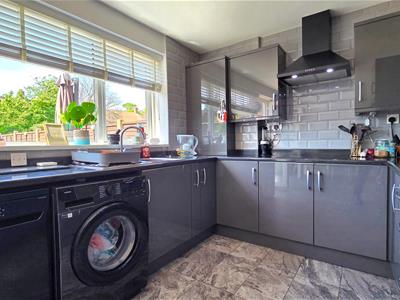
6.91m x 2.65m (22'8" x 8'8")Tile floor, double glazed window, single door and sliding door to rear, laminate counter tops with over and under counter storage, sink and draining board, integrated oven and grill, ceramic hob with extractor fan above, space for washing machine, dish washer and fridge freezer, radiator, cupboard housing gas combi boiler.
First Floor Landing
Carpet floor, loft hatch, access to 3 bedrooms bathroom, separate WC, and cupboard.
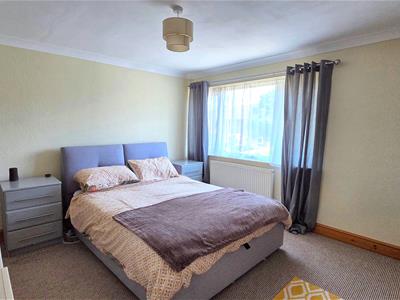
Bedroom 1
3.58m x 3.57m (11'8" x 11'8")Carpet floor, double glazed windows to front, radiator.
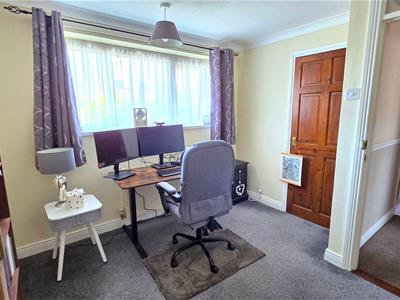
Bedroom 2
3.01m x 3.12m (9'10" x 10'2")Carpet floor, double glazed window to rear, radiator, access to built in cupboard.
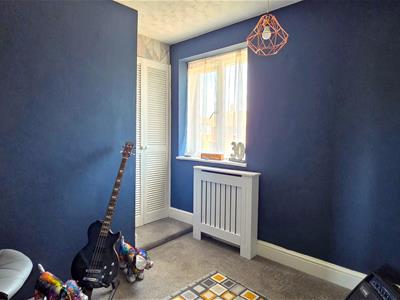
Bedroom 3
2.14m (2.58m into recess) x 2.96m (7'0" (8'5" intoCarpet floor, double glazed window to front, radiator, built in wardrobe.
Bathroom
Laminate floor, double glazed window to rear, bath tub, wall mounted shower with rainfall shower head, basin with vanity storage unit, heated towel rail.
WC
Laminate floor, double glazed window to rear, heated towel rail.
Outside Front
Combination of concrete and gravel driveway with space for 4/5 cars, brick wall and timber fence boundaries, concrete path to front door, electric vehicle charging point.
Outside Rear
Grass lawn, patio seating area, timber fence boundaries, various shrubs, outbuildings including outside WC and storage shed with power connection.
Tenure
Freehold
Services
Mains gas, water, electric, drainage.
Council Tax
Great Yarmouth Borough Council - Band B
Location
Gorleston-on-Sea is a coastal town 2 miles from Great Yarmouth centre and has a varied selection of local shops * Golf Course * Modern District hospital * Schools for all ages * Library * Regular bus services to the main shopping areas and a sandy beach.
Directions
From the Gorleston office head south along the High Street, at the traffic lights turn right into Church Lane, continue over the roundabout, at the next set of traffic lights turn left into Magdalen Way, turn left into University Crescent, turn right into Lady Margaret Avenue.
What 3 Words
///serious.soulful.derailed
Ref
G18531/05/26
Energy Efficiency and Environmental Impact

Although these particulars are thought to be materially correct their accuracy cannot be guaranteed and they do not form part of any contract.
Property data and search facilities supplied by www.vebra.com