
21 Manchester Road
Burnley
Lancashire
BB11 1HG
Huntroyde Avenue, Padiham, Burnley
£275,000
3 Bedroom House - Link Detached
- Three Bedroom Link Detached Home
- Fully Renovated Throughout
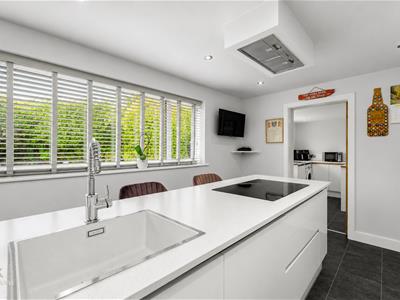
- Contemporary Fitted Kitchen
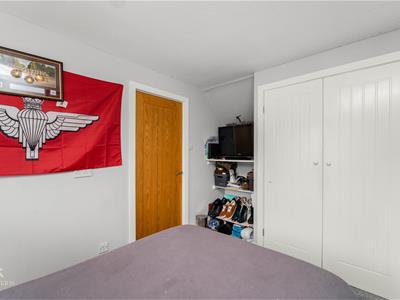
- Ground Floor Bedroom With Walk In Wardrobe
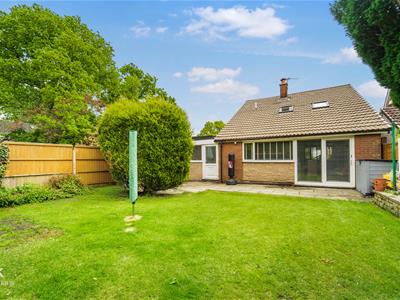
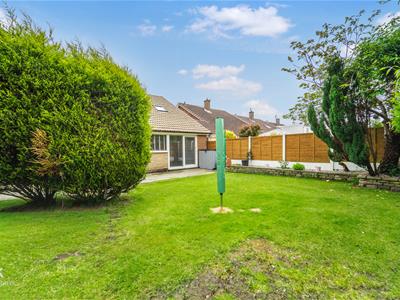
- Rear Lawn Garden Space
- Stylish Modern Finish Throughout
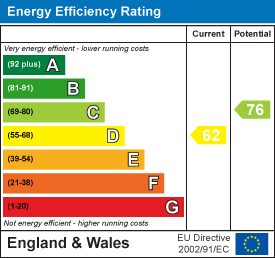
- EPC Rating - D
- Council Tax Band - C
- Tenure - Freehold
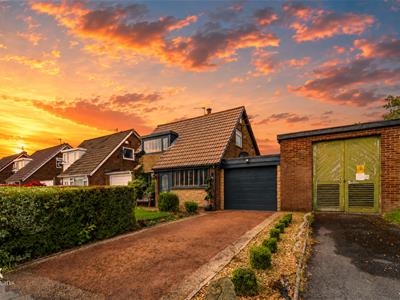
- Off Road Parking
A STUNNING THREE BEDROOM LINK DETACHED PROPERTY
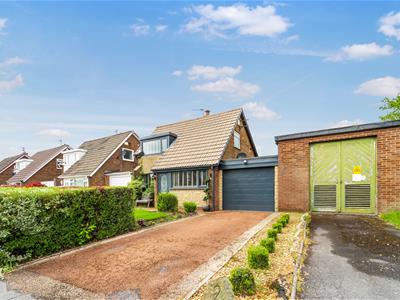
Welcome to this beautifully presented link-detached house located on Huntroyde Avenue in the charming town of Padiham, Burnley. This delightful property boasts three well-proportioned bedrooms, making it an ideal family home.
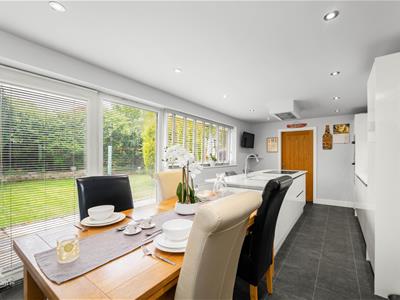
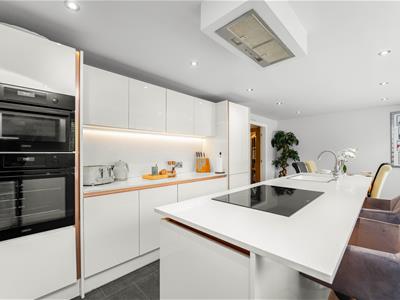
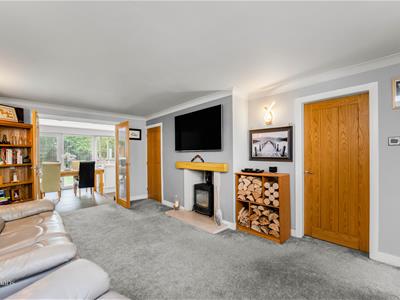
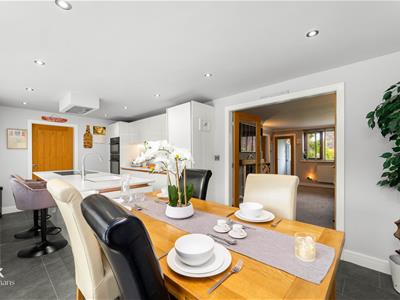
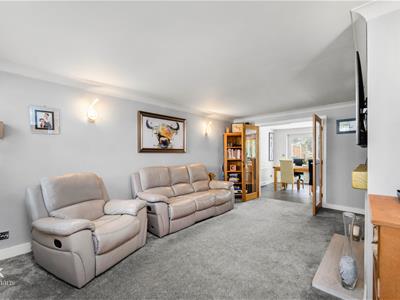
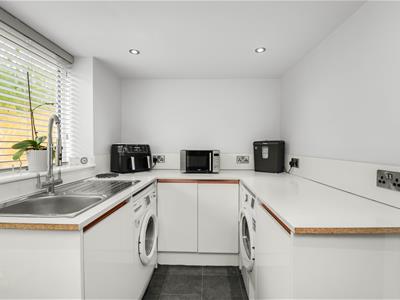
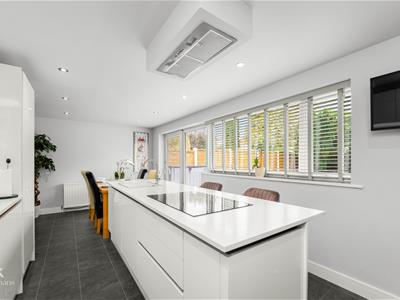
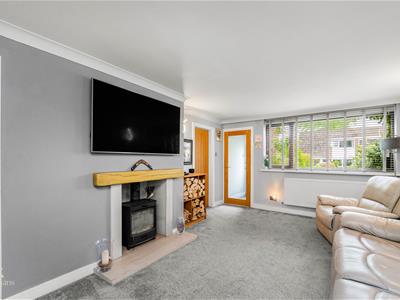
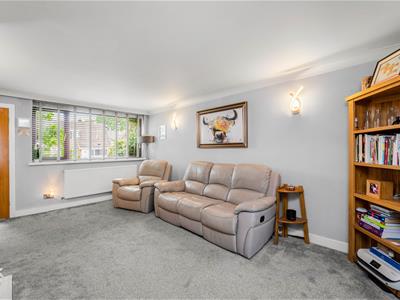
As you enter, you are greeted by a cosy lounge that provides a warm and inviting atmosphere, perfect for relaxation or entertaining guests. The contemporary fitted kitchen is a highlight of the home, offering modern fixtures and fittings that will surely impress any culinary enthusiast. Adjacent to the kitchen, you will find a separate utility room, adding convenience to your daily routines.
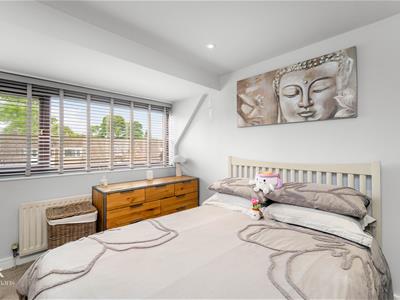
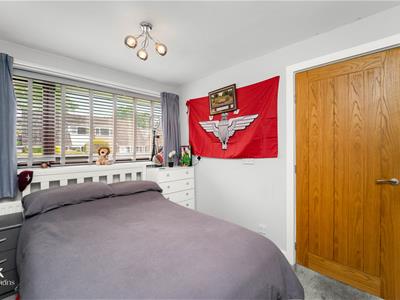
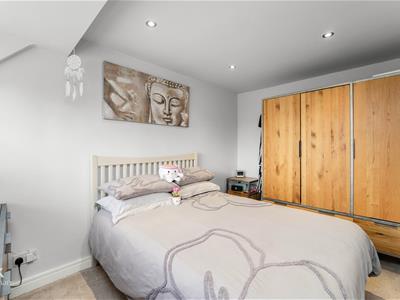
This property features a ground floor bedroom, complete with a walk-in wardrobe, providing ample storage space. The ground floor also includes a stylish shower room, while the first floor hosts two additional double bedrooms and a family bathroom, ensuring that there is plenty of room for everyone.
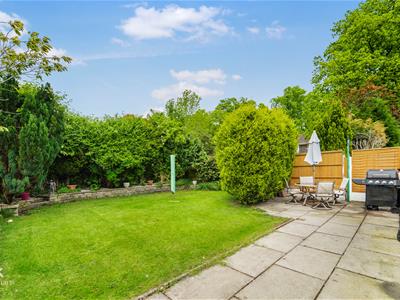
Outside, the property benefits from a laid-to-lawn rear garden, ideal for outdoor activities or simply enjoying the fresh air. The integral garage and driveway offer off-road parking, a valuable asset in today’s busy world.
Having been fully renovated, this home is ready for you to move in and enjoy. With its modern design and thoughtful layout, it is perfect for those seeking comfort and style in a convenient location. Don’t miss the opportunity to make this lovely house your new home.
Ground Floor
Entrance
Composite front door to porch.
Porch
1.45m x 0.81m (4'9 x 2'8)Central heating radiator, coving, door to reception room.
Reception Room
5.36m x 3.56m (17'7 x 11'8)UPVC double glazed window, central heating radiator, coving, double doors to kitchen diner, doors to bedroom three and hallway.
Bedroom Three
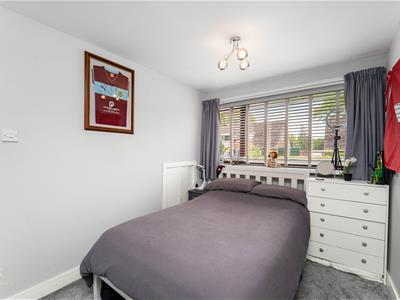
3.56m x 2.39m (11'8 x 7'10)UPVC double glazed window, central heating radiator, fitted wardrobes.
Kitchen Diner
6.12m x 3.07m (20'1 x 10'1)UPVC double glazed window, two central heating radiators, gloss wall and base units with quartz surfaces, four ring induction hob, extractor fan, double oven, integrated dishwasher and fridge freezer, television point, spotlights, tile effect lino flooring, UPVC double glazed sliding doors to rear, door to utility.
Utility
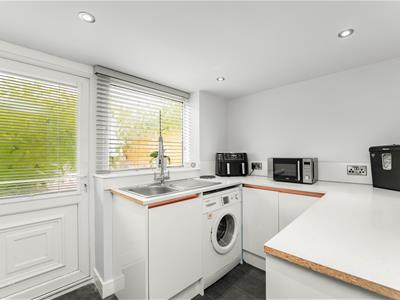
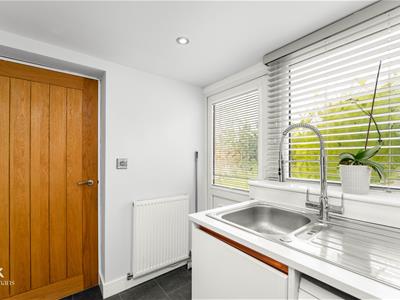
2.74m x 2.31m (9 x 7'7)UPVC frosted window, central heating radiator, gloss base units, quartz effect surfaces, stainless steel sink and drainer with high spout mixer tap, plumbing for washing machine, space for dryer, spotlights, tile effect lino flooring, UPVC frosted door to rear, door to garage.
Garage
7.24m x 2.74m (23'9 x 9)Power, space for fridge freezer.
Hall
1.47m x 0.79m (4'10 x 2'7)Spotlights, smoke alarm, storage cupboard, door to shower room, stairs to first floor.
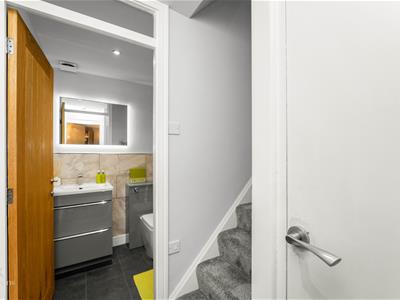
Shower Room
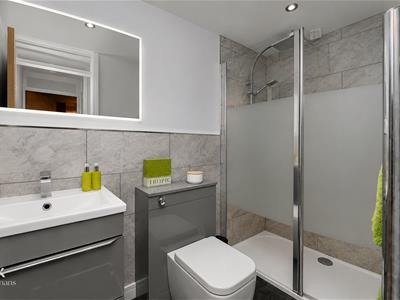
2.54m x 1.37m (8'4 x 4'6)Chrome heated towel rail, dual flush WC, vanity top wash basin with mixer tap, direct feed rainfall shower and rinse head, spotlights, partial tiled elevations, tile effect lino flooring.
First Floor
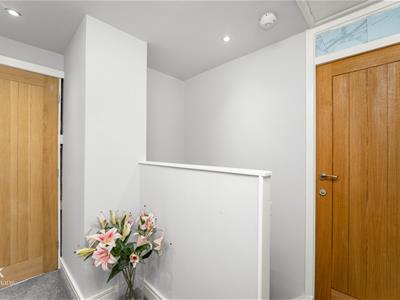
Landing
2.41m x 2.11m (7'11 x 6'11)Spotlights, smoke alarm, loft access, doors to two bedrooms and bathroom.
Bedroom One
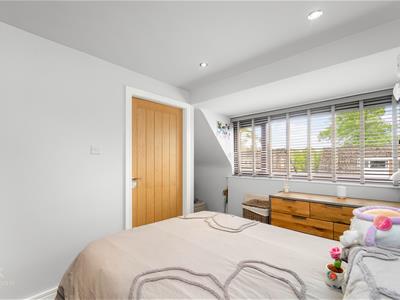
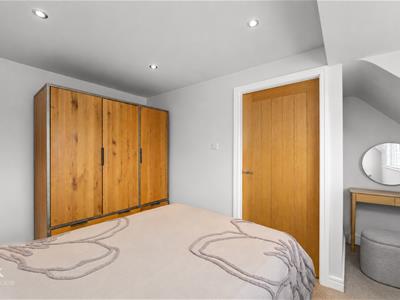
3.99m x 2.46m (13'1 x 8'1)UPVC double glazed window, central heating radiator, spotlights.
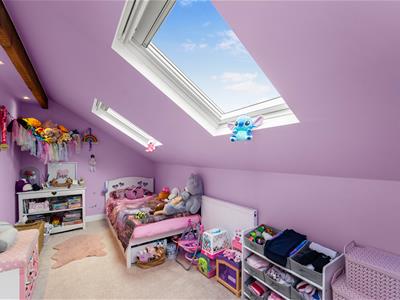
Bedroom Two
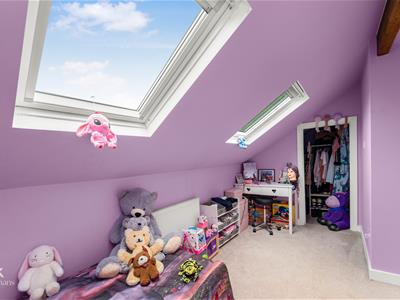
4.65m x 2.26m (15'3 x 7'5)Two Velux windows, central heating radiator, door to walk in wardrobe.
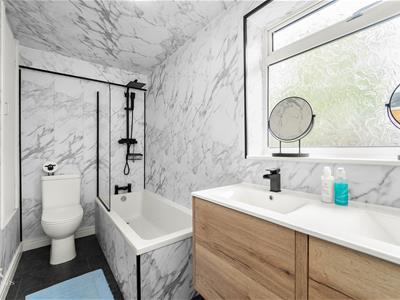
Bathroom
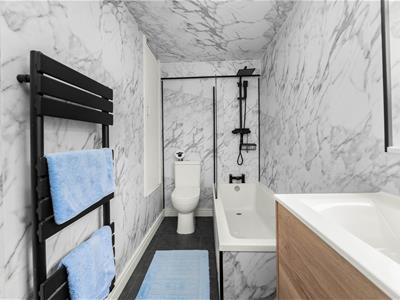
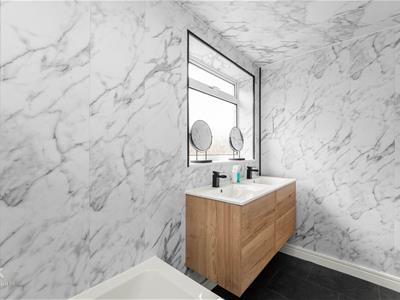
3.25m x 1.42m (10'8 x 4'8)UPVC frosted window, chrome heated towel rail, dual flush WC, vanity top wash basins with waterfall mixer taps, panelled bath with waterfall mixer tap, direct feed rainfall shower and rinse head, PVC ceiling and elevations, tile effect laminate flooring.
External
Rear
Enclosed laid to lawn garden, mature shrubbery.
Front
Driveway, stone chippings, mature shrubbery, bedding areas, laid to lawn garden.
Energy Efficiency and Environmental Impact
Although these particulars are thought to be materially correct their accuracy cannot be guaranteed and they do not form part of any contract.
Property data and search facilities supplied by www.vebra.com